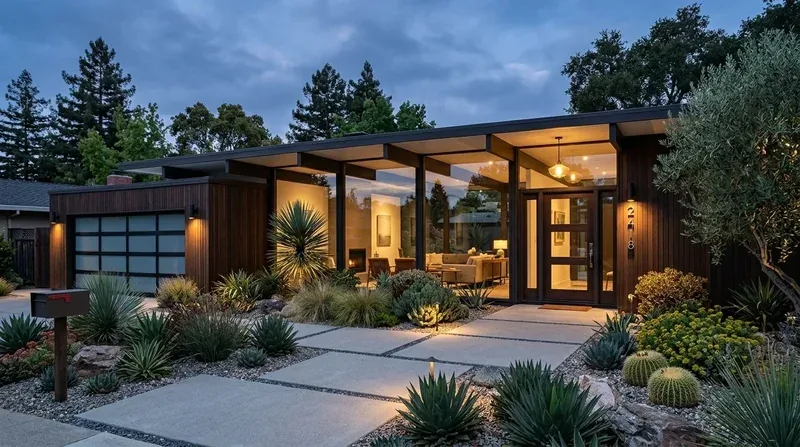
Should we move the kitchen sink in this 1907 stucco house on Golden Gate Avenue, or keep it on the existing island? For this house, I would keep the sink right where it is. The kitchen, located on the main floor beside the formal dining room, already features an island with a built-in sink, gas range, and double ovens. Moving the sink would mean rerouting plumbing that currently connects to the public sewer, and with the foundation and drain route unspecified, that could involve complex work through either a slab or a crawl space. In this four-story house with parquet hardwood floors and marble, tile, and wood surfaces, disturbing the existing floor just to shift the sink would not serve the family as well as focusing on the more pressing need: updating the kitchen lighting and reinforcing the connection between the kitchen, dining, and living spaces.
Kitchen Lighting and Layout: Keeping the Island Central
In the kitchen, the island already anchors the space and supports both prep and cleanup. The existing hood over the gas range sets the tone for the cooking zone, but before any new fixture is chosen, I would have the duct route and capacity checked, especially since the tile roof with dormer windows makes new penetrations more challenging. The electrical service rating is not specified in the record, so I would not plan for an induction range or additional ovens until the available 240-volt circuits are confirmed.
This kitchen’s marble counters, island with sink, and built-in appliances are already well-placed for function. Instead of moving plumbing, I would focus on replacing dated kitchen lighting fixtures with a layered approach: bright, even task lighting at the perimeter counters, a focused but glare-free pendant or recessed light over the island, and softer, dimmable lighting that transitions smoothly into the adjacent dining and living areas. Warm white light will complement the white-framed glass, plaster, and wood-paneled walls, as well as the classic moldings found throughout the main floor. Where the parquet floor meets tile, marble, or the threshold to the terraces, transitions should be flush and deliberate, especially since the open plan links these spaces directly to the outdoor terraces overlooking the bay.
Open Living Spaces: Respecting Structure and Views
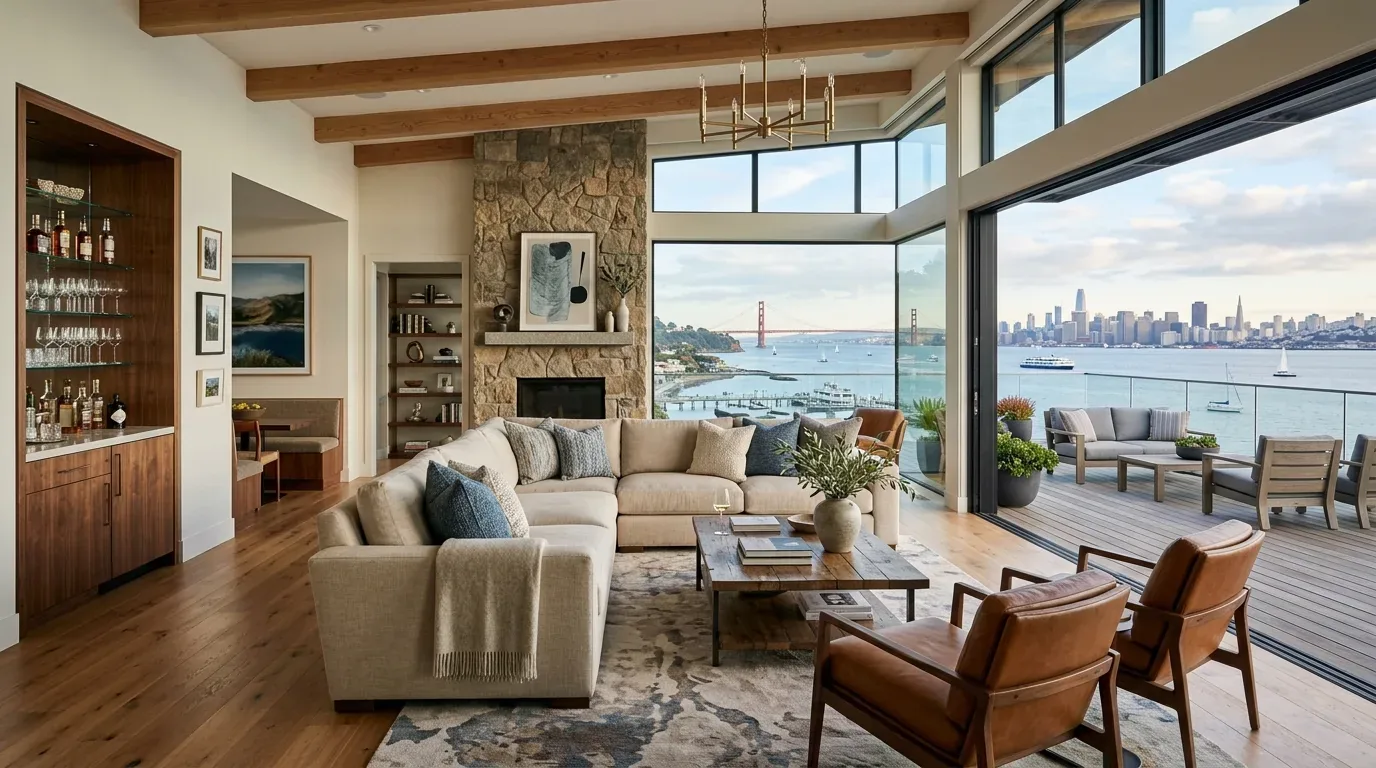
The living and dining rooms in this house already connect through floor-to-ceiling glass doors that open to terraces with expansive bay views. I would not remove any structural wall unless measured drawings show it is necessary, and only after confirming with the City of Belvedere Planning & Building Department, since any structural change or electrical, plumbing, or mechanical alteration requires a permit and plan review (City of Belvedere construction regulations). The coffered ceilings and classic trim in the living room, along with five wood-burning fireplaces throughout the house, give the main floor its character. Instead of flattening the four-level experience, this plan keeps the existing openings and focuses on improving light, finishes, and flow within the established structure.
The house’s central, multi-zone natural gas heating system serves these connected rooms. Since there is no cooling system listed, I would have a heating contractor check air balance after finish work, but not assume that combining rooms will provide even heating. With the main living areas open to each other, furniture placement should respect the five fireplaces, the bay views, and the need for both conversation and quieter corners. The island should remain a prep and serving zone, not the only workspace or homework area, and the television should have a wall that does not compete with the main view.
Private Suites and Bath Upgrades: Serving the Household
With eight bedrooms and eight baths across three or more levels, this house offers privacy as well as gathering space. The primary suite, with its own lounge, dual dressing rooms, spa-inspired baths with radiant heated floors, and a secluded balcony, is already set up for retreat. In the dressing rooms, I would add built-in storage where it improves daily use. For any bath upgrades, I would specify water-efficient fixtures, following Marin Water’s water efficiency guidance, and ensure that any new plumbing or electrical work is permitted with the city. The guest quarters and office, each with their own entry, allow for flexible use without forcing every room into a single style.
The gardens, set on a 13,909 sq ft lot with mature trees and manicured lawns, are part of the house’s appeal. The Marin Municipal Water District requires drought-tolerant landscaping for remodels, so I would enhance the landscaping with native, water-smart plants, drawing on Marin Water’s gardening resources rather than replacing the established grounds entirely.
The Ground and the Rules: Site and Compliance
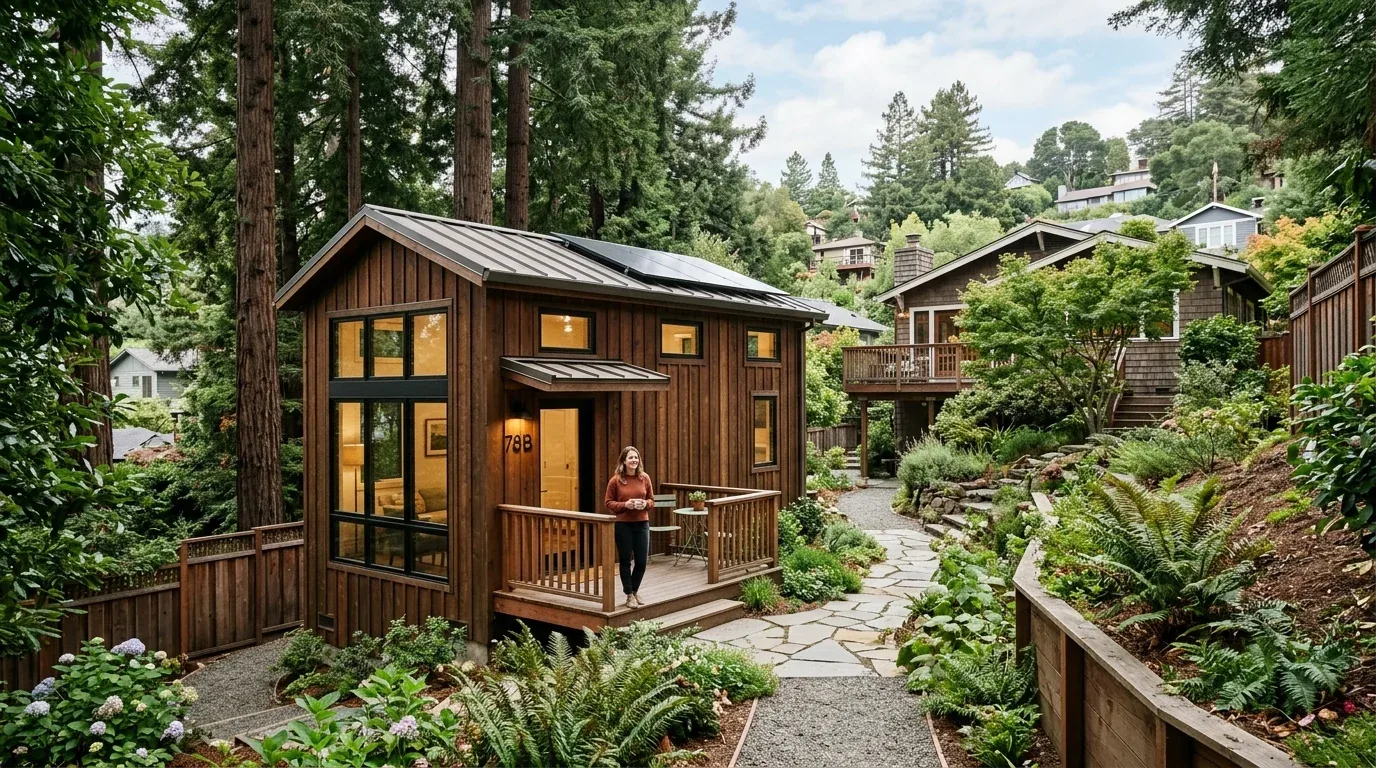
The house sits high on sloping terrain mapped as Tocaloma-McMullin-Urban land complex, with 30 to 50 percent slopes and well-drained soils. FEMA maps place it in Flood Zone X, an area of minimal flood hazard, so no substantial-improvement flood compliance is triggered for interior work. The property’s moderate fire risk is mitigated by mature landscaping, and the lot is fully fenced with both grass and landscaped areas. Any addition or alteration involving electrical, plumbing, or mechanical systems must be submitted for permit and plan review to the City of Belvedere, as local rules require.
For this Golden Gate Avenue house, keeping the kitchen island and its plumbing in place lets the project budget focus on lighting, finishes, and transitions that respect the home’s original structure and the needs of its current household. If your house has this kind of layered architecture and you want a whole-home plan that works for both daily life and special gatherings, I’d love to help you make it your own.