Completed client project. The family on Golden Gate Avenue in Belvedere came to us with a three-story, 4,135-square-foot house built in 1994, on a 12,319-square-foot lot. Its shingle-style exterior, pitched roof, and white-painted interior beams gave the house a clear character, while four bedrooms and four and a half bathrooms served a busy household. The main level already brought the kitchen, breakfast area, dining room, family room, and vaulted living room together. The owners wanted that generous shared space to work better for the children, snacks, and the dog, without losing the views or making the kitchen feel like a corridor. Homework, food, and the dog’s resting place all gathered around the island, and the family needed those activities to stop competing with meal preparation.
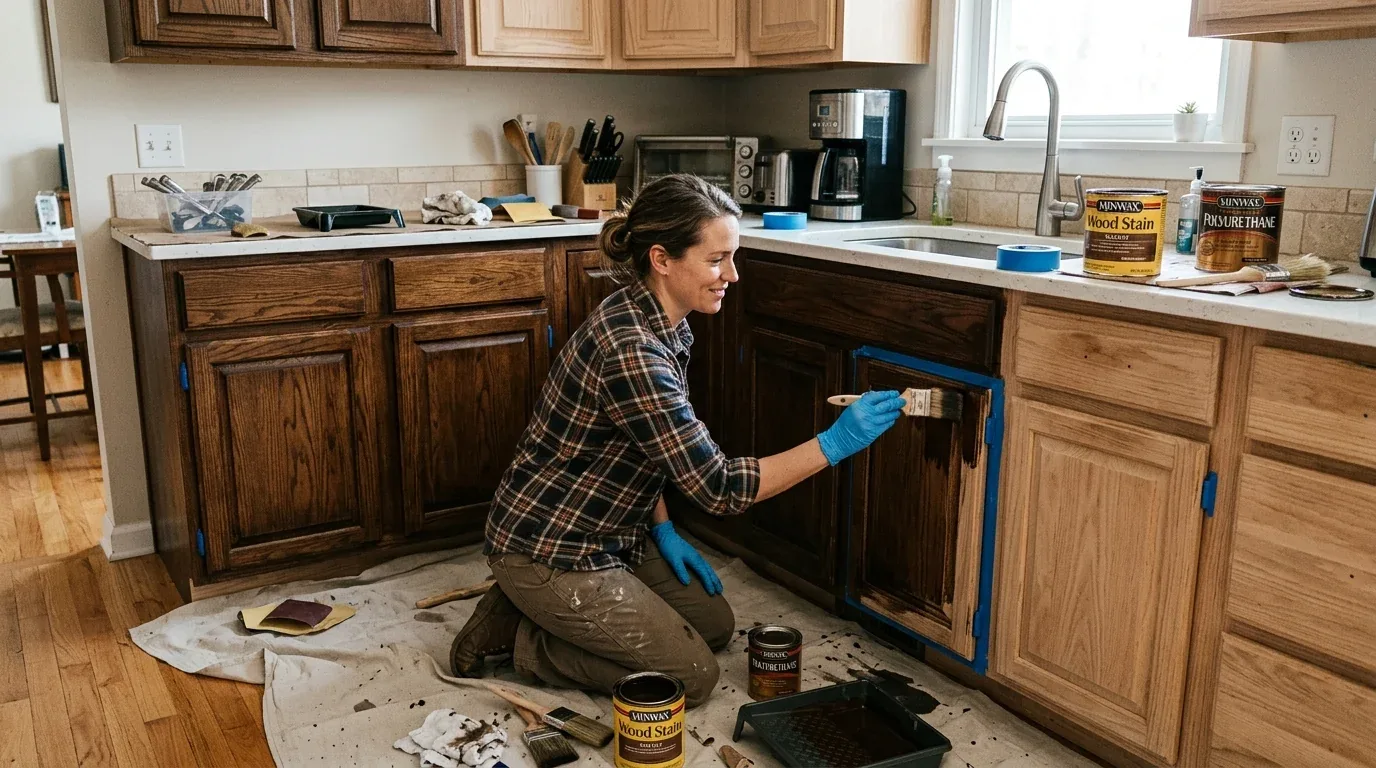
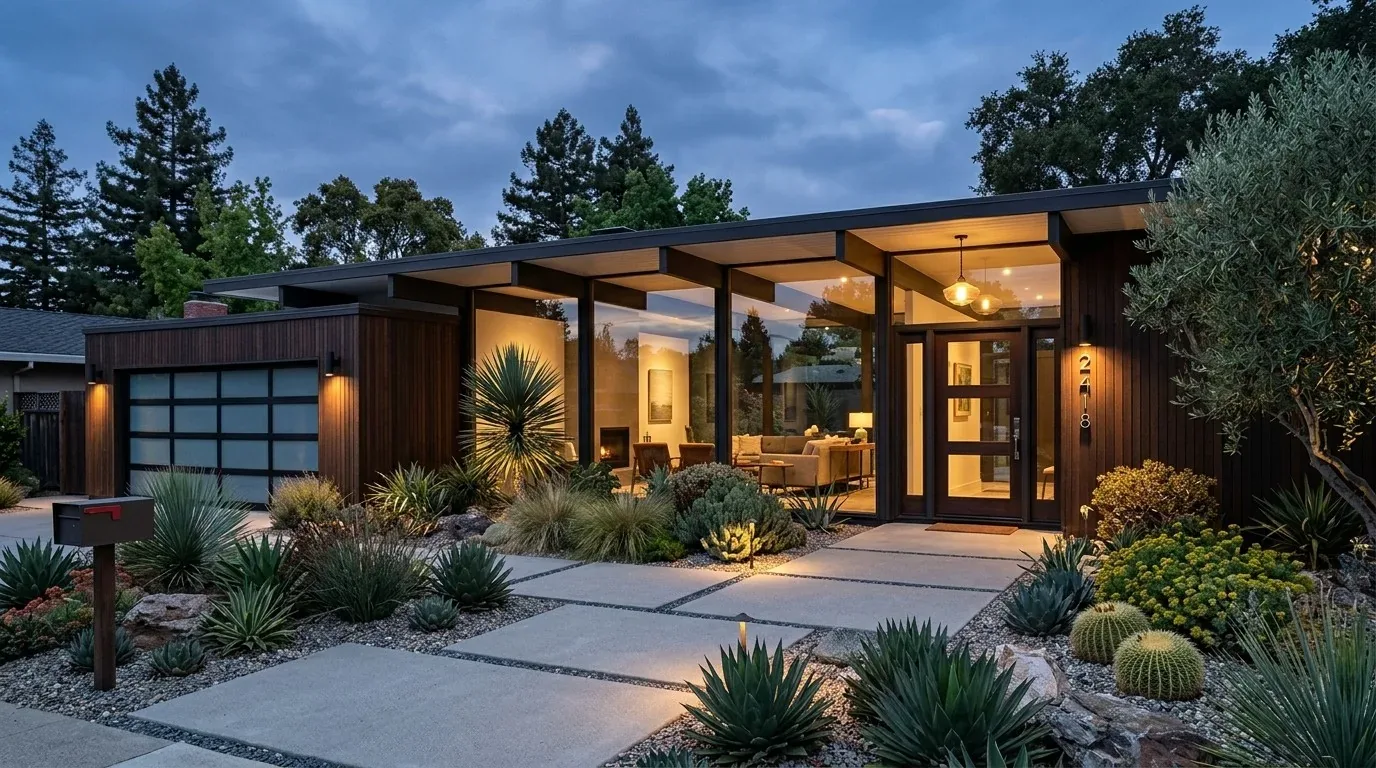
The photographs on this page are from the Designed & Curated portfolio and show finishes we have used on other projects. They are not photographs of this house.
My first question was where the children settled to do homework when someone was cooking, and what happened to the dog and bags at the same time. On site, we found that the island sat at the center of the route between the kitchen and the adjoining family and living areas. The breakfast area gave us a nearby place to redirect homework, while the island could stay a work surface rather than becoming the household’s all-purpose landing spot. The local record of single-family home closings in Belvedere gave us broader context, but the family’s routines and this house’s existing layout set the decisions.
The kitchen island and the homework route
We kept the island in its existing position and left its quartz counter, built-in gas range, hood, and double ovens in place. That preserved the established cooking setup and avoided turning the island into another point of activity. We assigned homework to the breakfast area, where the children remained close to the cook but outside the main work aisle. We kept a clear path from the kitchen through the dining and family rooms, so people could move toward the windows and terrace without cutting across food preparation.
The stove’s sightline reached into the family room, and we kept that connection open. The children could work nearby while the cook stayed in view of the shared room, rather than gathering everyone around the island. We added closed storage for the everyday school and family items near the breakfast area, then kept the counter available for cooking and serving. We placed the dog’s bed beyond the kitchen work aisle, where it did not interrupt the passage between the kitchen and family room.
The three-story living room and the sound
The living room’s tall ceiling, exposed white-painted beams, and floor-to-ceiling windows were defining features, so we kept the ceiling and window wall clear. The windows framed the westward Bay and Golden Gate Bridge views, and we arranged seating to face that outlook without blocking the route through the room. The light hardwood floors continued the open feeling, but the large connected rooms carried household noise. We added rugs and warm textile layers in the living and dining areas to soften the floors and absorb some sound while preserving the wood as the continuous surface.
The three stories and absence of a basement shaped how we handled the busy main floor: the upper-level bedrooms and retreat already gave the family separation from the shared rooms, while storage stayed within the house’s existing spaces. We left the upper levels and the main-level room arrangement intact. The house’s central, multizone heating and cooling also supported keeping the connected rooms open, so we retained the existing system and arranged the seating and rugs without enclosing its shared-air paths. The pitched roof and interior beams remained untouched. We kept the living-room fireplace as a focal point alongside the views, rather than adding visual competition to the window wall.
The brick terrace and the sloped lot
Outside, the brick stairs, paths, and terraces linked the house to the rectangular infinity pool and synthetic-turf putting green. The separate guest house sat close to the main living areas, so we kept the route between the terrace and its entrance legible. We retained the brick rather than replacing it across the sloping site, and added built-in planters along the terrace edges to soften the hardscape. We updated the outdoor dining and lounge furniture with weather-resistant pieces, and installed subtle lighting along the existing paths and terrace edges for use after daylight faded.
The pool already had gas heat, a cover, and a pool sweep, so we kept its equipment and location. The property’s public sewer connection and existing outdoor arrangement also meant the work did not require us to create a new service route or expand the pool area. The soil survey map identified a Tocaloma-McMullin-Urban land complex with 30 to 50 percent slopes and well-drained soil. That information kept drainage central to our decisions, even though the FEMA map placed the house in Zone X, an area of minimal flood hazard.
Belvedere’s grading rules required a site map and grading plan for a structure or addition exceeding 1,000 square feet, work on a slope exceeding 40 percent, or work in an area identified as subject to soil or slope instability. We checked those triggers for the terrace scope and included the proposed surface and subsurface drainage devices in the grading materials. The code also required a soils and engineering geology report for projects requiring a site map and grading plan, unless the Public Works Director waived it. We addressed that report requirement as part of the permit review (Belvedere Municipal Code, Sections 16.15.052 and 16.15.053).
Get in touch to talk about your home.