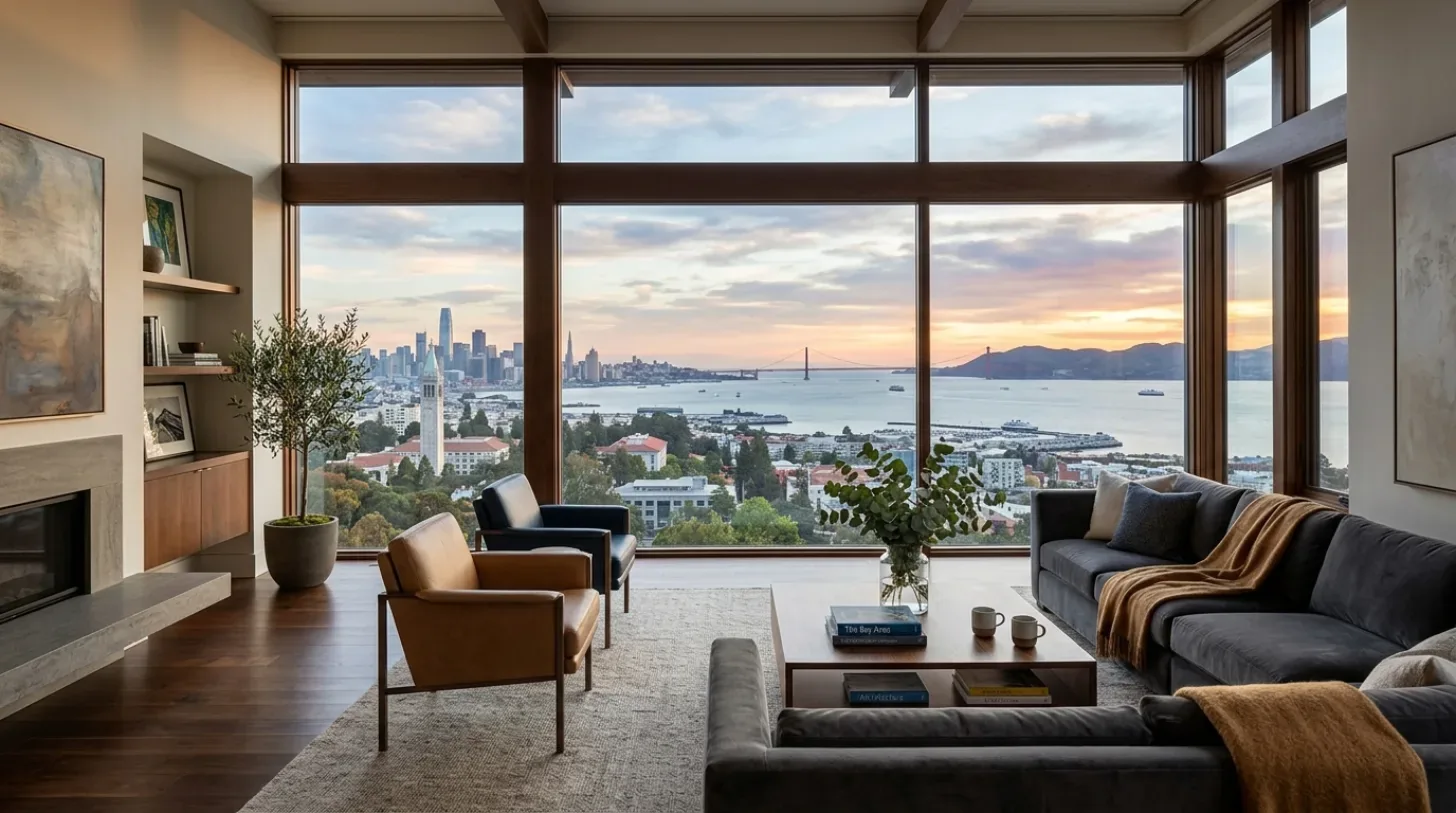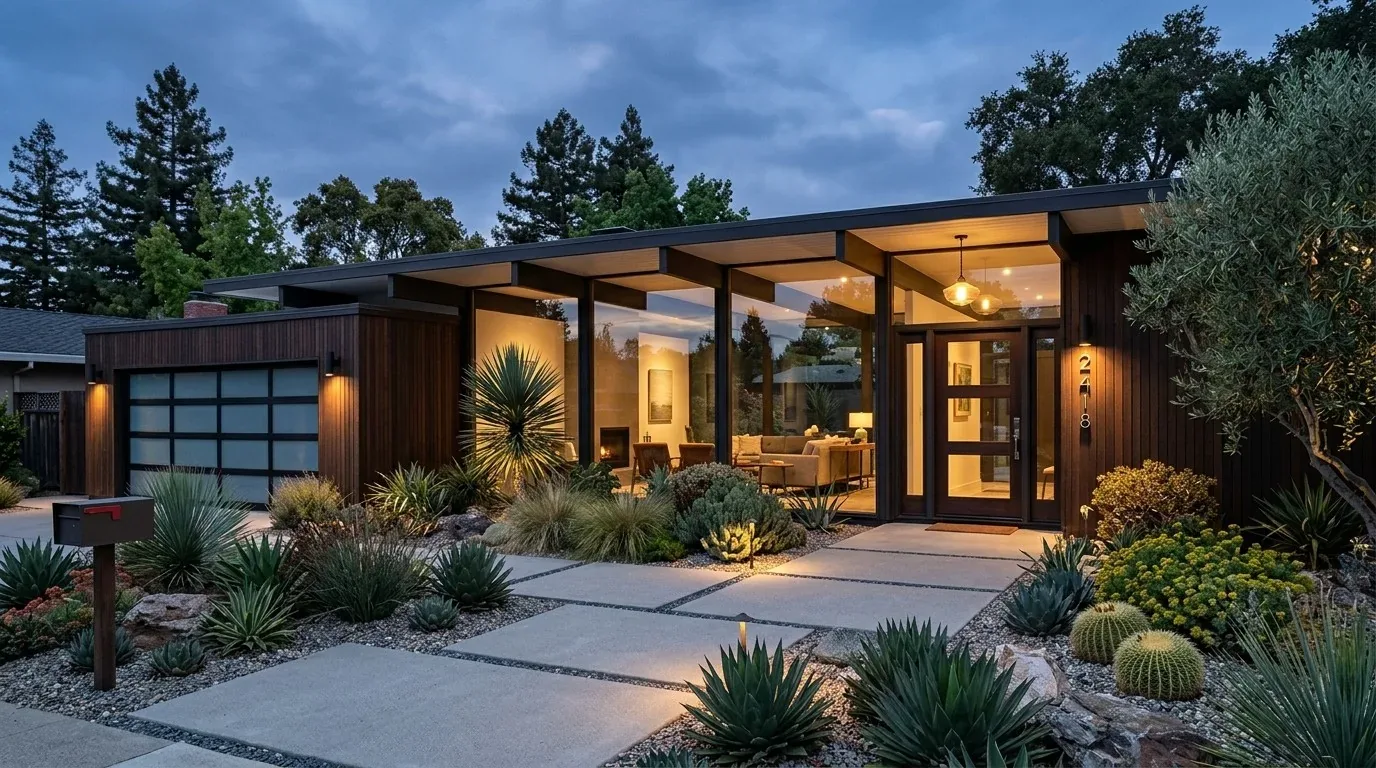
Completed client project. The owners came to us because the house had no true quiet room, a space with a door and enough privacy for focused work or reading. Built in 1994, the home measured about 4,135 square feet on a 12,319-square-foot lot, with four bedrooms, four and a half baths, a shingle-style exterior, and a pitched wood-shingle roof. The builder record described three levels and no basement; the great room had an open-beam vaulted ceiling, and the main living and dining area opened toward broad bay and Golden Gate Bridge views through large, multi-pane windows. The owners wanted a quiet room without taking space from those shared rooms or the separate guest accommodation.
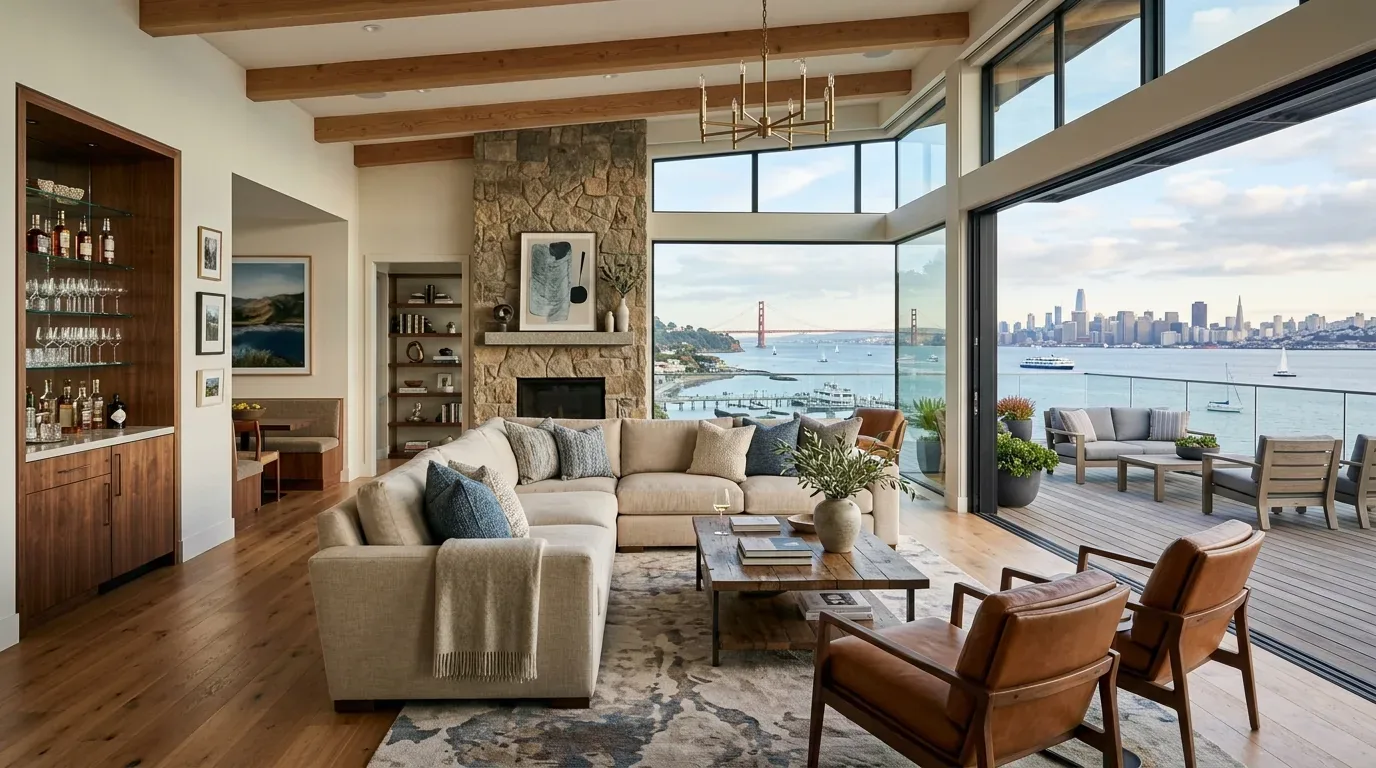
The photographs on this page are from the Designed & Curated portfolio and show finishes we have used on other projects. They are not photographs of this house.
The existing office and the quiet-room door
My first question was what the room needed to let the owners do once its door closed. Their answer shaped the work: it had to feel like a proper quiet room, not simply an office by name. On site, we found the existing office was the right place to make that happen. The three-level layout offered no basement to convert, and the separate in-law apartment near the pool already served a different purpose. We kept the project within the main house rather than taking over guest space or extending the footprint.
We measured the office opening and the usable wall area before settling the layout. The opening took a full-height solid-core door, and we installed perimeter seals to reduce sound moving between the room and the hall. We fitted a built-in desk and closed storage inside the existing room, keeping the work surface clear and the room usable as a retreat when the desk was not in use. The existing floor area stayed intact; the new storage did not crowd the passage or turn the room into a tight workstation.
I also looked at this house against the wider local housing context, not to borrow a standard solution but to keep the choices specific to its rooms and construction. Redfin’s recorded closings showed 18 single-family homes in Belvedere, with a median build year of 1962, 39% built before 1960 and 72% before 1980. The median home measured 3,452 square feet on a 9,722-square-foot lot, 11% had an HOA fee, and the most common build decades were the 1950s, 1960s and 1990s (Redfin sold data). This home’s 1994 build and generous existing room mix made reuse of the office the better fit than adding a room.
The office, its light and its comfort
The office needed to feel connected to the house without borrowing the great room’s scale. We chose built-in finishes that sat comfortably beside the light wood floors and the home’s white-painted beams, rather than introducing a new style that competed with the shingle exterior and multi-pane windows. We installed focused desk lighting and softer ambient light, so the room worked for concentrated tasks and for quieter use after work. We also fitted a simple integrated shade at the office glazing to control glare while keeping daylight in the room.
The house’s central, multizone heating and cooling mattered once the door became part of the room’s acoustic boundary. We traced the office’s existing supply and return, then checked how the room felt with the door closed. We kept the existing system and its zoning rather than adding equipment or changing the room layout. That left the office comfortable as a closed room and avoided work to the rest of the three-level house. The living room’s vaulted ceiling and fireplace stayed open and visible from the connected dining area; we did not divide the window wall or disturb the main living space to make the quiet room.
The pool terrace and the rooms we left alone
The office work sat within a house where indoor and outdoor living already flowed together. The brick-paved terraces wrapped around the long, narrow pool, with glass fencing, a vine-covered pergola, outdoor dining and lounge areas, and a synthetic-turf putting green nearby. The guest house remained separate by the pool. We kept those outdoor and guest areas as they were, because the owners’ need was privacy inside the main house, not another entertaining space or a reworked guest suite.
The home had public sewer, a gas water heater, and a living-room fireplace, but the quiet-room work did not require plumbing changes or changes to the fireplace. We kept the scope focused on the existing office, its door, storage, light and comfort. The main living area, kitchen, pool terrace and guest accommodation remained available through the work, and the office became a room the owners could close off without losing its place in the house.
The project information supplied for this page did not identify a Belvedere permit determination or a local rule governing the office work. We kept the work inside the existing room and footprint, made no plumbing relocation or exterior change, and did not describe the work as permit-exempt. The local housing context we used was the recorded-closing information from Redfin, not a permit determination.
Get in touch if you want help making a room in your home work better.