Completed client project. The owners came to us wanting more usable outdoor space, better shade on the south-facing balconies, and a greener, more composed entry. Their house on Bellevue Avenue in Corinthian Island, Belvedere, had been built in 1998 and measured about 4,593 square feet on a 2,374-square-foot lot. It was a Mediterranean Revival waterfront home with stucco walls, a Spanish tile roof, three levels, three bedrooms and four and a half baths. The carved-stone entry, wrought-iron balcony rails, terraces and deep-water dock were already strong parts of the house; the owners wanted the outdoor areas to feel as considered as the rooms inside.
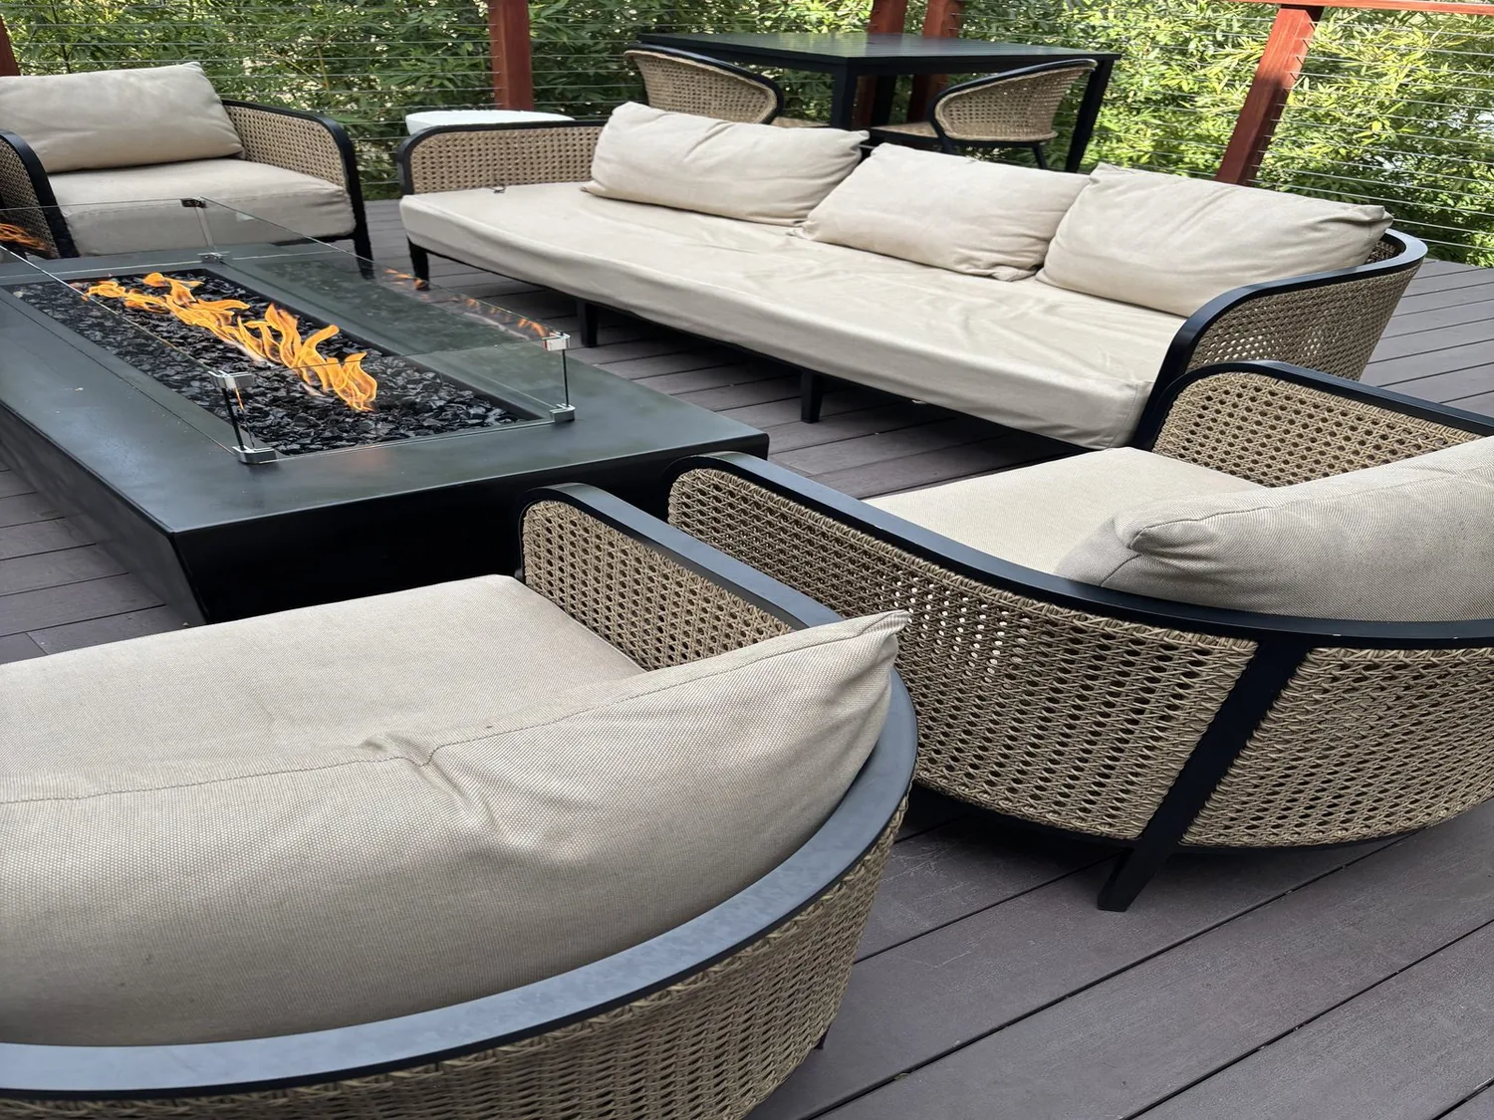
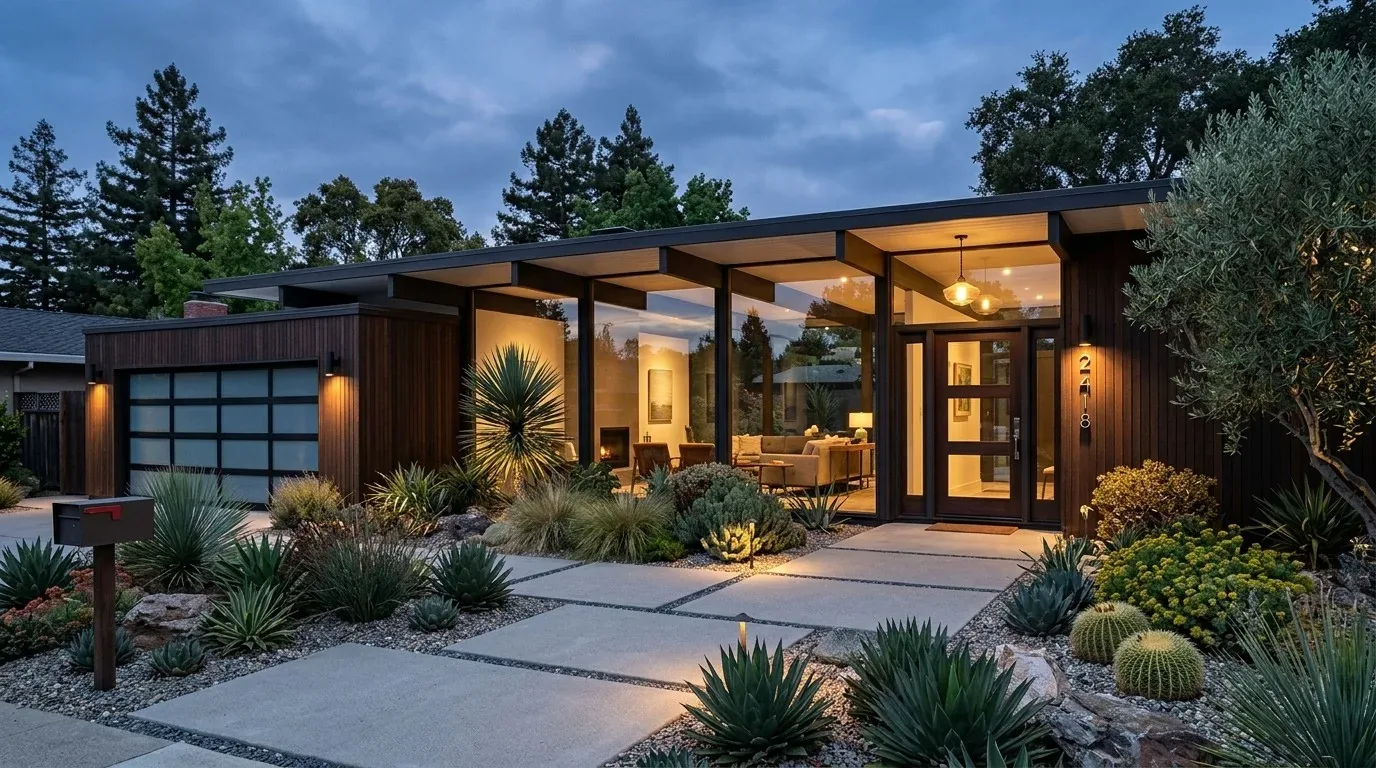
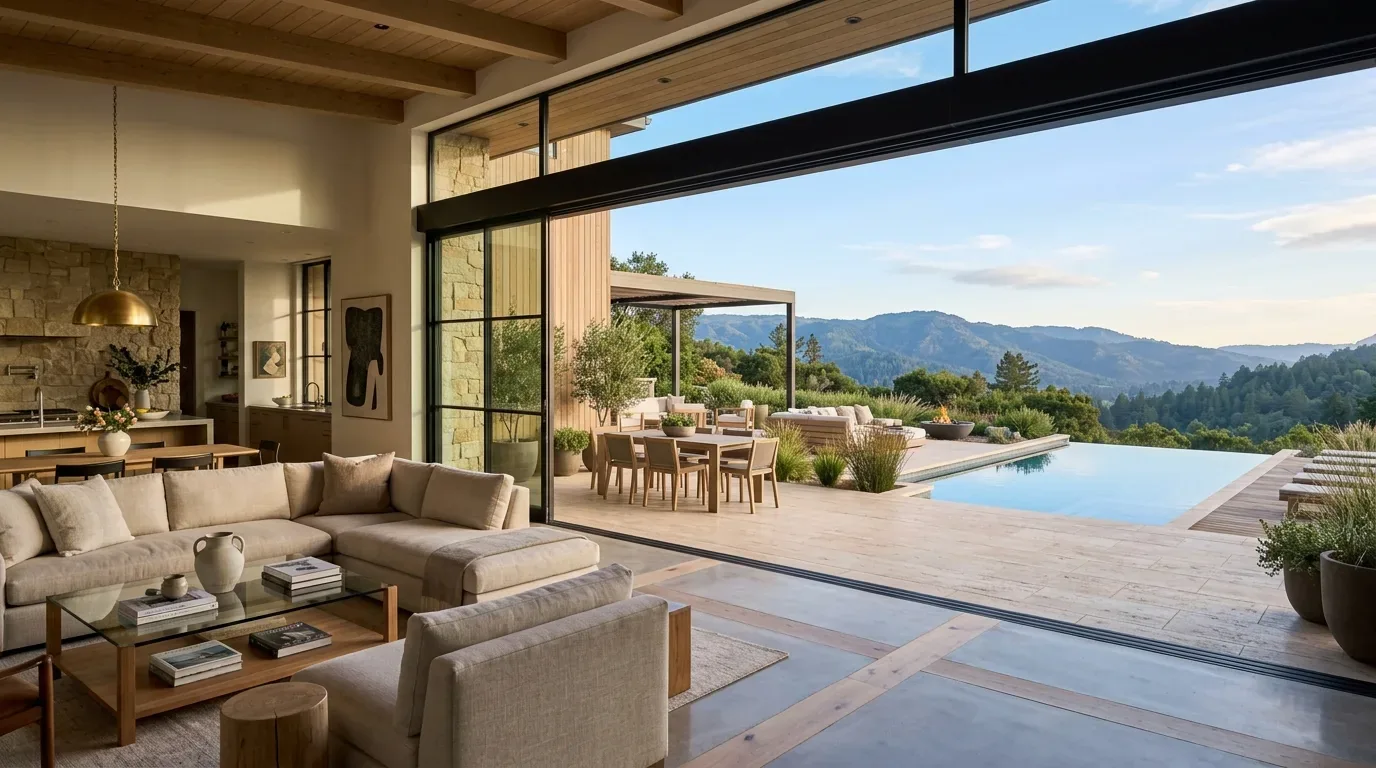
The photographs on this page are from the Designed & Curated portfolio and show finishes we have used on other projects. They are not photographs of this house.
My first question was which outdoor space they most wanted to use more comfortably. Their answer focused the work on ground-level seating near the dock and shade on the south-facing balconies, rather than a broad exterior redesign. On site, we found that the three-level layout connected the lower-level family room, living room and kitchen with the waterfront access, while the upper balconies looked across the bay. The steep hillside setting and mature trees shaped where seating could fit and where shade already fell. The portfolio photographs on this page showed finishes, not this house, so we made decisions from the house and its site rather than treating those images as a record of the project.
The living room fireplace and the outdoor route
I began with the living room fireplace wall. The house had fireplaces in the living room, family room and dining room, and the living room also opened to an attached deck with a view. We kept the fireplace wall as the fixed point and planned the outdoor work around its relationship to the deck and bay. That kept the interior’s established focal point intact while giving the owners more choice about where to sit outside.
The lower level had a family room, living room and kitchen, and the dock, boat lift and hoist were integrated into the waterfront side of the property. We measured the circulation between the lower-level rooms and the dock access before placing the seating. We installed a modest ground-level sitting area that left the route to the dock and equipment clear. The lot was compact and steep, so we kept the arrangement close to the house rather than spreading furniture across the approach. We chose finishes that sat quietly beside the stucco and red tile, and planted the entry to bring more visible greenery around the carved stone without obscuring it.
The property faced strong sun from the bay side and could receive wind off the water. Mature trees already provided shade in parts of the site, so we located seating to make use of that existing cover. The home had radiant-floor heating and no cooling system; we treated outdoor shade as a useful part of comfort instead of assuming the interior could make an exposed terrace comfortable. The house also had public sewer, and we kept the outdoor work separate from its interior plumbing and heating systems.
Shade on the south-facing balconies
The balconies and terraces already carried the house’s Mediterranean character, with arched openings and decorative wrought-iron rails. We kept those features visible and installed restrained shade on the south-facing balconies, positioned to reduce direct sun without making the water view feel enclosed. We also used lighter paint accents against the stucco, while keeping the red ceramic tile and ironwork as the stronger exterior details. The result connected the new shade and entry planting to the existing house instead of giving the outdoor areas a competing style.
We checked the local balcony rules before settling the shade design. The cited Belvedere zoning provisions allowed balconies and bay windows in R-2 and R-3 zones to project up to 30 inches into specified front and street-side setbacks, subject to a width limit, and did not permit rooftop balconies or decks. We did not treat that allowance as permission for this property, or as approval for a new shade projection. We kept the work within the existing balcony composition and used the code as a reason to avoid extending the design beyond what had been reviewed for the site (Belvedere Municipal Code, Chapter 19.28).
The entry and the approved scope
At the front, the new planting strengthened the approach to the detailed stone entry while leaving its carved surface and path visible. The attached garage had side-by-side parking and interior access. Although larger garage doors could have changed its visual scale, we kept that separate from the outdoor scope and did not widen the openings. The existing stucco, tile roof and balcony rails remained the architectural framework for the work.
Belvedere design review considered privacy, so we checked how the seating and balcony shade affected neighboring views as well as the owners’ outlook. For design review, the submission included existing and proposed elevations, materials, colors and structural changes before a building permit; significant changes to wall openings typically called for structural calculations prepared by a licensed engineer. We kept the garage openings unchanged and followed the review requirements for the outdoor alterations (Belvedere Municipal Code, Chapter 20.04, Design Review; California Contractors State License Board, Building Permit Requirements).
After the work, the family had a ground-level place to sit near the dock, shaded balcony options and a clearer, greener arrival at the entry, while the fireplace wall, water views and established exterior character remained central to how the house worked.
Get in touch with Amy to discuss your outdoor remodel.