Completed client project. The owners came to us with a 1998, approximately 4,593-square-foot, three-story Mediterranean Revival waterfront home on a 2,374-square-foot lot in Corinthian Island, Belvedere. Stucco walls, a Spanish tile roof, arched openings, traditional moldings and wrought-iron balconies gave the house a strong identity. It had three bedrooms and four and a half baths, with a kitchen, living room and family room on the lower level, a dining room connected to the family room, and terraces facing the water. The owners wanted the whole house to feel lighter and easier to move through while keeping the details that made it theirs. They also wanted the entry and dock to feel more considered, without changing the way the kitchen worked.
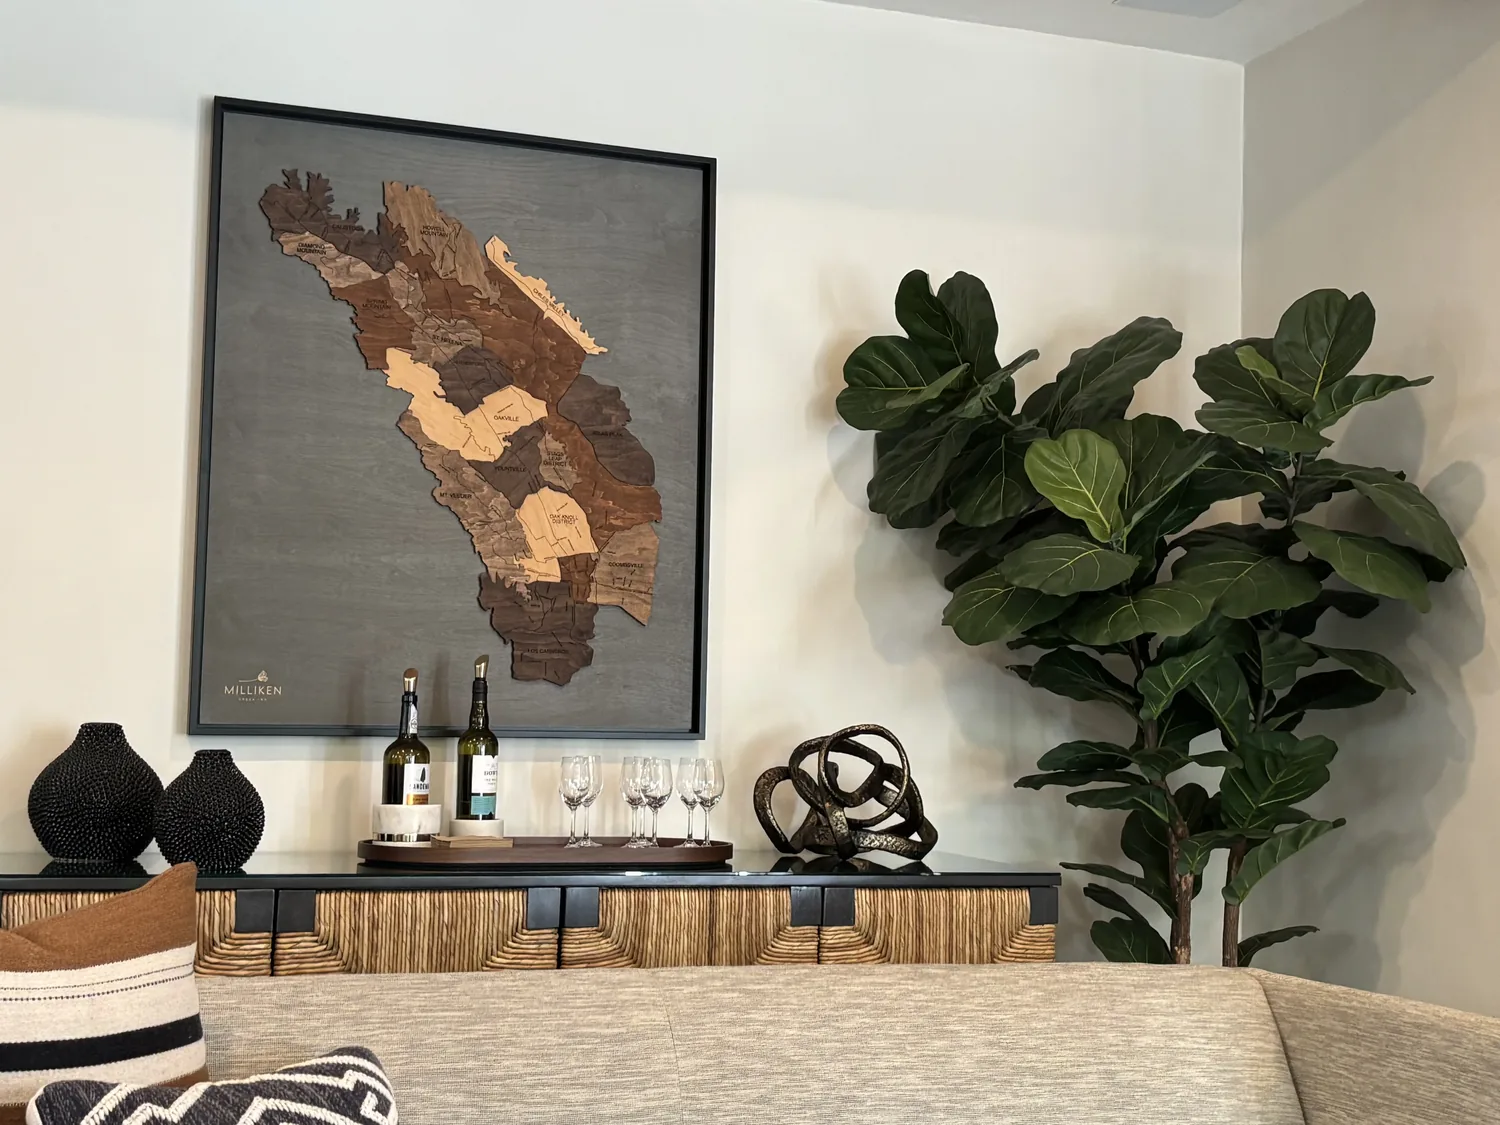
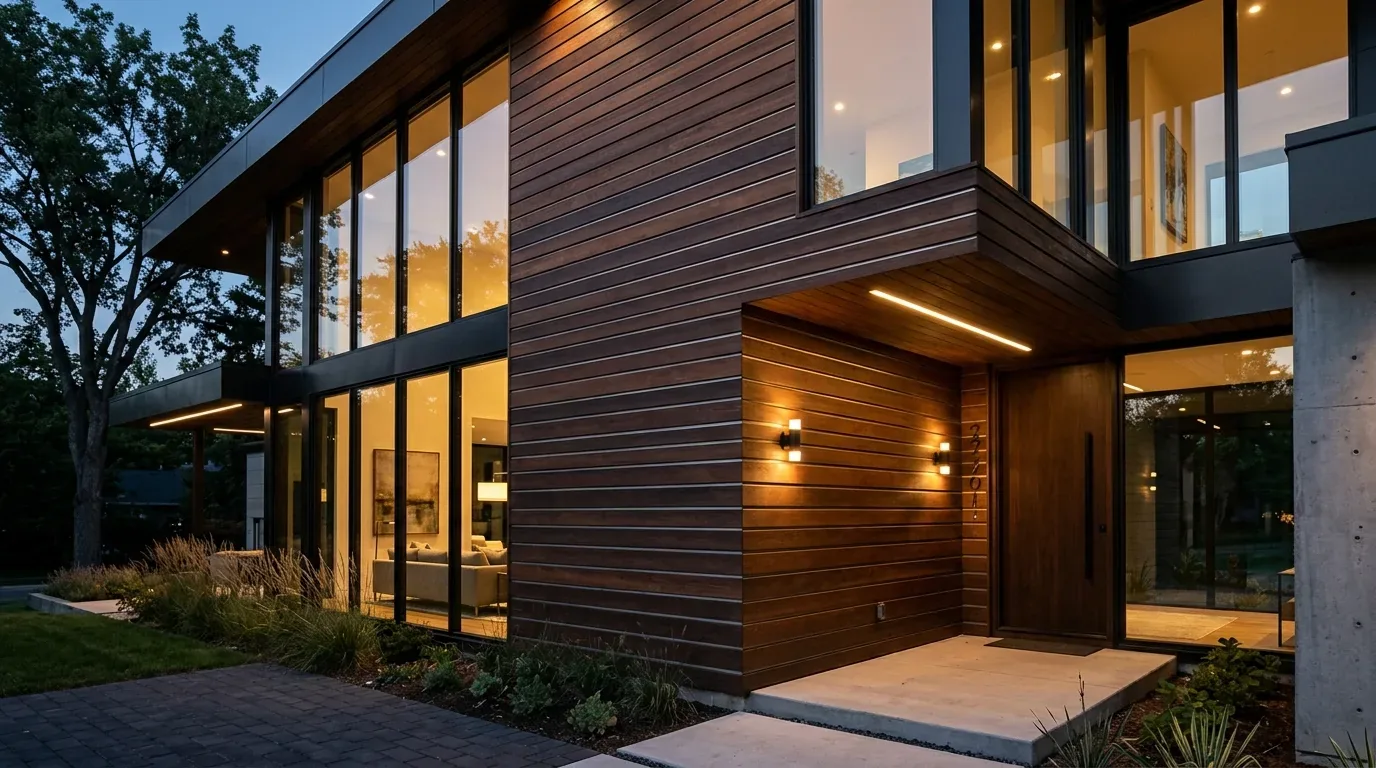
The photographs on this page are from the Designed & Curated portfolio and show finishes we have used on other projects. They are not photographs of this house.
My first question was which route through the house felt least settled: arriving from the garage, moving between the lower-level rooms, or getting out to the terraces? On site, we found the garage on the upper level and the kitchen, living room and family room below. The elevator and stairs were central to moving between those levels, so we kept the garage as a two-car garage rather than converting it into an office or workshop. Retaining its interior access preserved the everyday arrival route. The photographs on this page are from the Designed & Curated portfolio and show the finishes, not this house.
The upper-level garage stayed a garage
The attached garage had two spaces and interior access, and the house’s three levels stepped down toward the water. We kept the garage for parking and treated the route from it into the house as part of the whole-home work, not as leftover space to repurpose. That decision protected the vertical circulation connecting the arrival level to the lower living areas and the upper bedrooms and retreat. The house also had an elevator, which we kept as part of that connection.
The lower level already held the kitchen, living room and family room, with the dining area joined to the family room. We kept those relationships instead of opening up more of the floor or shifting rooms around. The kitchen’s island sink, pantry, gas cooktop and hood stayed in their established arrangement. We kept the cooking and cleanup functions together and focused our changes on clearer movement between the kitchen, dining area and places to sit. The result preserved the room boundaries while making the connected spaces feel more composed.

The lower rooms and their Mediterranean details
The house had radiant-floor heating and no cooling, so we kept the existing room volumes and used lighting, finish choices and furnishings to make the shared rooms feel brighter and more settled. We kept the existing fireplaces, including the ones in the dining, family and living rooms, as anchors for their separate functions. The kitchen remained a working room, the dining area remained connected to the family room, and the living room continued to open toward its deck. The primary suite’s balcony and the other terraces kept the indoor rooms connected to the waterfront without turning every level into one undivided space.
We kept the terracotta Spanish tiles, textured stucco, arched doors and window openings, rounded tower and decorative moldings. Instead of stripping away the Mediterranean character, we lightened selected wrought-iron balcony elements, chose restrained warm accents for the stucco and added directed exterior lighting at entries and architectural features. At the waterfront, we refined the dock-side seating and kept the route to the boat lifts clear. The steep, landscaped hillside, mature trees and terraces made the outdoor circulation as important as the rooms inside.
The entry, gate and hillside access
At the entry, we brought the planting into a more cohesive composition and chose cleaner paving to make the approach feel calmer. We refined the gate so it felt more welcoming while keeping the arrival route legible. We treated the planting and exterior lighting as part of the house, not as a separate decorative layer. The changes followed the character of this 1998 home rather than a generic renovation style. Redfin’s record of 18 Belvedere single-family closings showed a median build year of 1962, while this house dated to 1998, so we kept its later Mediterranean Revival details rather than applying a mid-century approach (Redfin Belvedere data).
For evacuation information, we directed the owners to Southern Marin Fire Protection District guidance and its address-specific zone lookup through Genasys Protect (SMFD evacuation guidance, Genasys zone guidance). We kept the gate and entry work focused on everyday access rather than assuming a particular evacuation route. During plan review, we checked the private hillside access against Tiburon Fire Protection District Policy 409, which set a 20-foot minimum unobstructed width and an 18 percent maximum grade for fire apparatus access roads; the policy also required written Fire Chief permission for a steeper grade under its stated conditions (TFPD Policy 409).
Get in touch to talk about your home.