Completed client project. The owners came to us for a whole-home remodel centered on how light moved through their house in Belvedere. Built in 2008, the three-story, stucco-clad home measured about 5,895 square feet on a 17,999-square-foot lot, with five bedrooms and 7.5 baths. Its Mediterranean Revival architecture included a red clay tile roof, arched bronze-framed French doors, and extensive terraces. The living room had a vaulted ceiling, patterned oak floors, an ornate cast-iron chandelier, and broad water views. The owners wanted to manage glare and make the light feel considered across the connected rooms without losing the views or the house’s character.
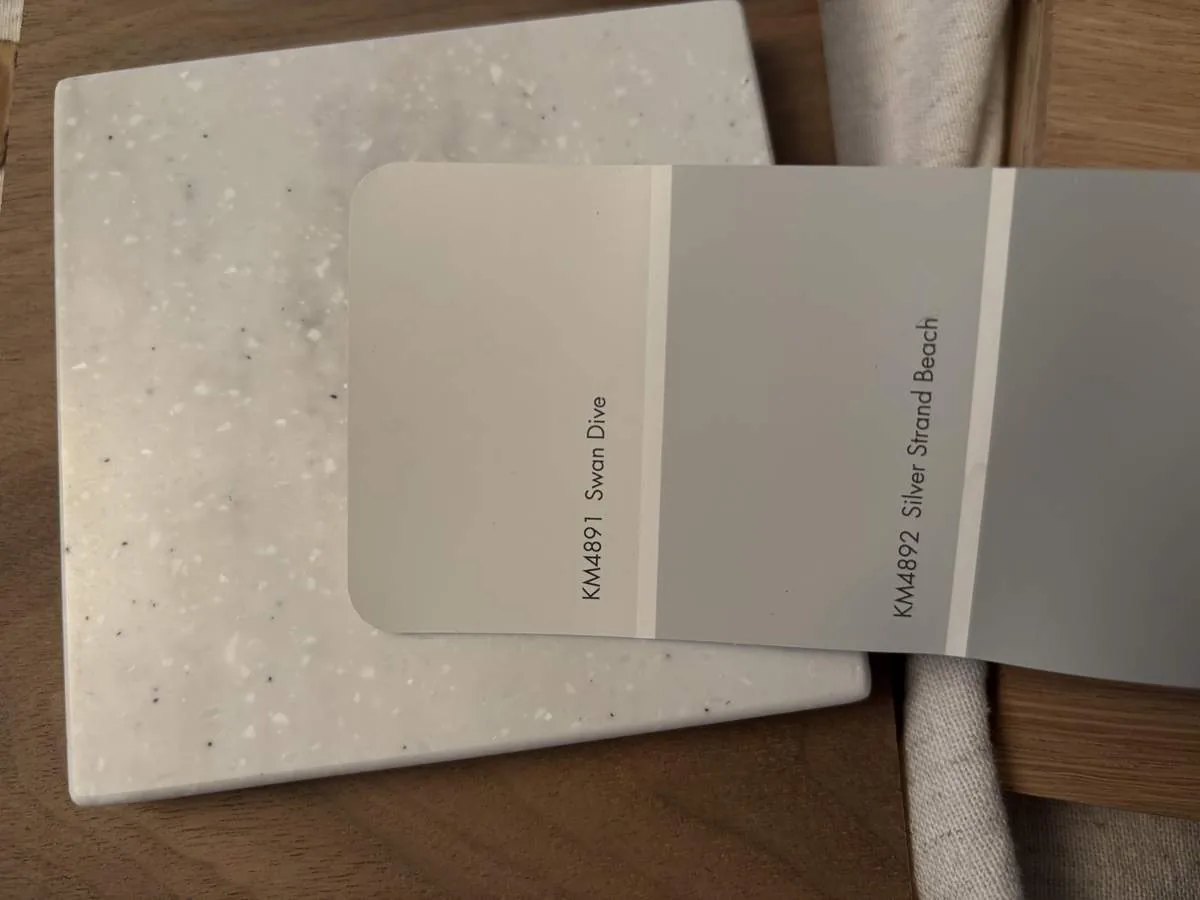
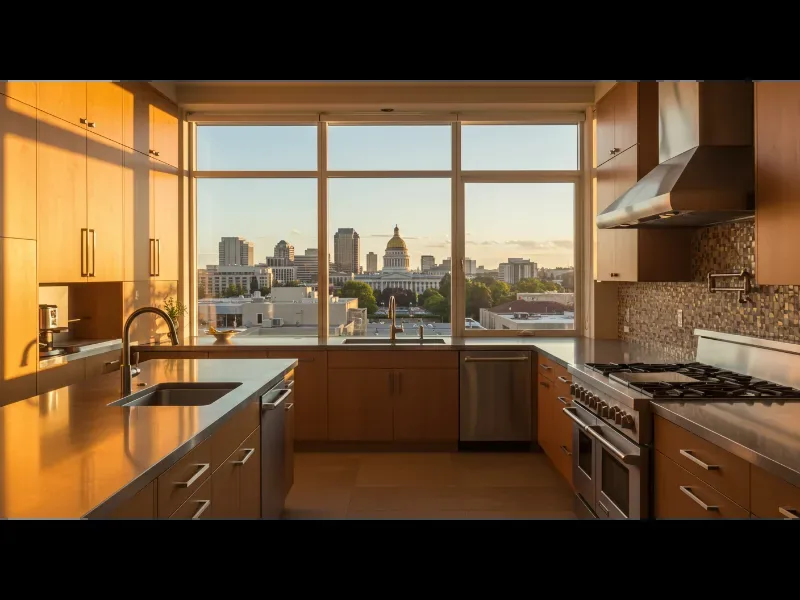
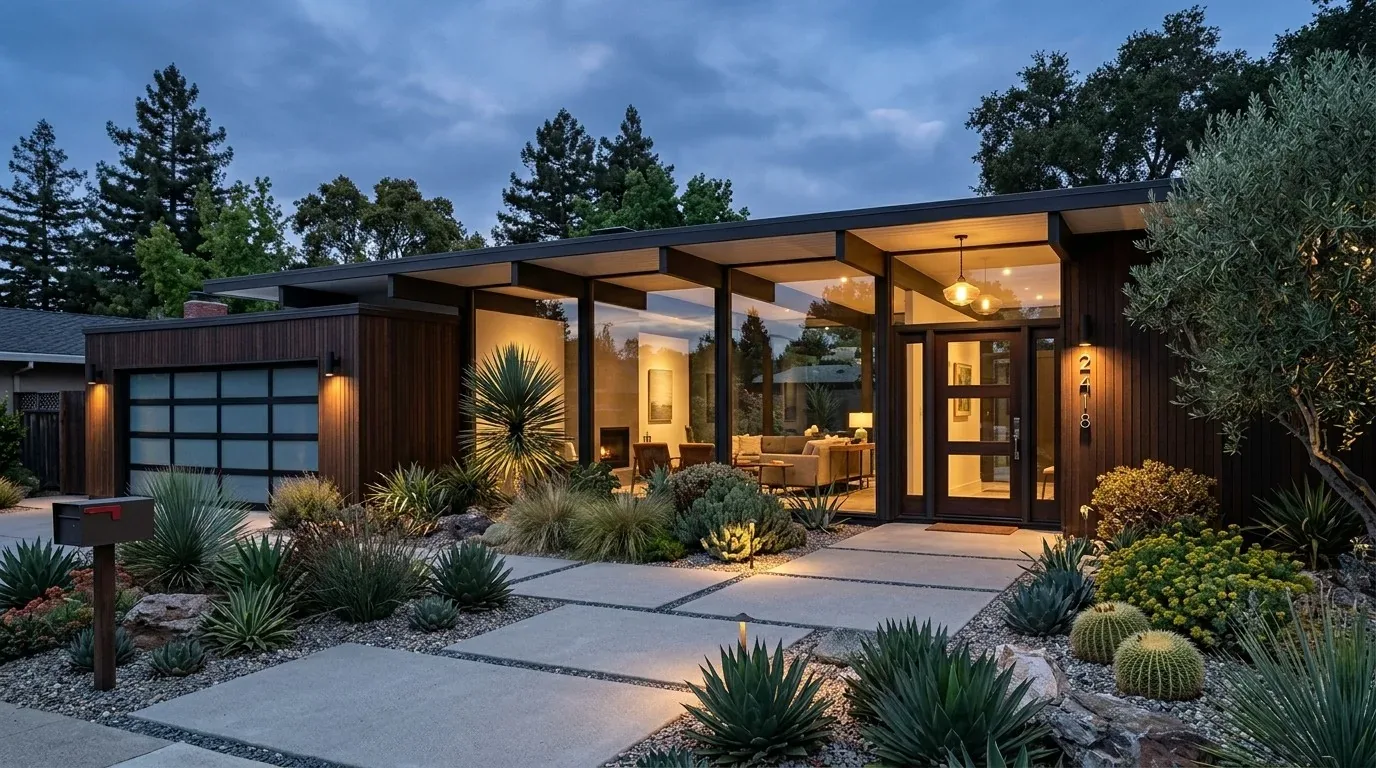
The photographs on this page are from the Designed & Curated portfolio and show finishes we have used on other projects. They are not photographs of this house.
The arched doors and the light they brought in
My first question was: where did the morning and evening light land once the rooms opened toward the terraces? On site, we tracked the light through the living areas and found that the arched French doors brought in the strongest daylight, with glare crossing the inlaid floors and reaching into the open plan. We also found that the three levels did not share one uniform lighting condition. The elevator, stairs, and different room connections meant the transition between levels needed its own attention, rather than relying on the living room chandelier to light the whole house.
We kept the doors, arches, smooth plaster walls, and century-old patterned oak floors. Those surfaces carried the house’s Mediterranean character, alongside the stucco exterior and tile roof, so we kept the project focused on the interior instead of changing its openings or exterior form. We specified and installed motorized shades at the French doors, with tracks and fabric selected to follow the arched openings and preserve their proportions. The shades reduced glare when the sun reached the glass, while still allowing the family to open them for the bay and bridge views.
The photographs on this page are from the Designed & Curated portfolio and show the finishes, not this house.
The vaulted living room and its layered lighting
We kept the cast-iron chandelier as the living room’s visual focus, then added dimmable LED lighting for the other parts of the room. The vaulted ceiling made a single overhead source feel insufficient, and the floor inlay and plaster finish deserved light that did not compete with their detail. We placed the new lighting to support the living and dining areas and to make the route between rooms and levels easier to use after dark. We also coordinated the controls with the shade operation, so the family could adjust both glare and artificial light as the room changed through the day.
The house had central heating and central cooling, as well as gas fireplaces in the living room and outside. We kept those systems and the fireplaces in their existing roles. The new lighting and shades changed the way the rooms felt without turning a light-focused project into a mechanical or fireplace alteration. The kitchen already had an island, pantry cabinet, skylights, and stone counters, so we did not reposition its work area to solve a daylight problem that began at the doors. We considered light from the kitchen, living room, and family room together, keeping the established open layout intact.
The terraces, roof, and the house’s proportions
The terraces wrapped around the living spaces, and the waterfront elevation opened directly toward the bay above the attached pier. We kept those outdoor connections and the arched openings as the visual frame for the rooms. The house also had a guest house, an installed elevator, and a tile roof, details that reinforced the need to make the interior work fit the existing architecture rather than introduce a competing style. The result gave the owners a more controlled interior in bright conditions while preserving the connection between the rooms and the terraces.
Belvedere’s recorded single-family closings in the twelve-month period covered by the cited data had a median build year of 1962; 39 percent were built before 1960 and 72 percent before 1980. The median home measured 3,452 square feet on a 9,722-square-foot lot, 11 percent had an HOA fee, and the most common build decades were the 1950s, 1960s, and 1990s. That context helped us keep this work specific to a 2008 house with an open plan, tile roof, and established arches, rather than applying an older-home opening strategy to it (Redfin sold-home data for Belvedere).
Before the work proceeded, we checked Belvedere’s review requirements. In a single-family residential zone, construction, excavation, grading, exterior alteration, or an extension required Planning Commission approval before a building permit could issue. The permit application also needed a map or diagram showing the land and the proposed improvement’s location, and work contrary to Title 19 could not receive a permit without a variance. We kept the work within the existing interior openings and used the code requirements to guide the review of any proposed exterior-facing change (Belvedere Municipal Code, Title 19, Chapter 19.60).
The house worked with daylight controlled at the doors, layered lighting in the vaulted living room, and the original arches, floors, and views still at the center of the experience. If you want to make your home’s light work better, get in touch.