Completed client project. The owners came to us for a whole-home remodel of their 1955, single-level, wood-framed Belvedere house, about 3,220 square feet, with four bedrooms and four bathrooms on a flat 8,969-square-foot lot beside Belvedere Lagoon. The open great room connected the living, dining and kitchen areas, while two primary suites and two additional bedrooms gave the family separate retreats. They wanted a quieter room with a door, along with lighter finishes and more useful storage, without losing the vaulted ceilings, exposed beams or easy connection to the lagoon-facing deck.
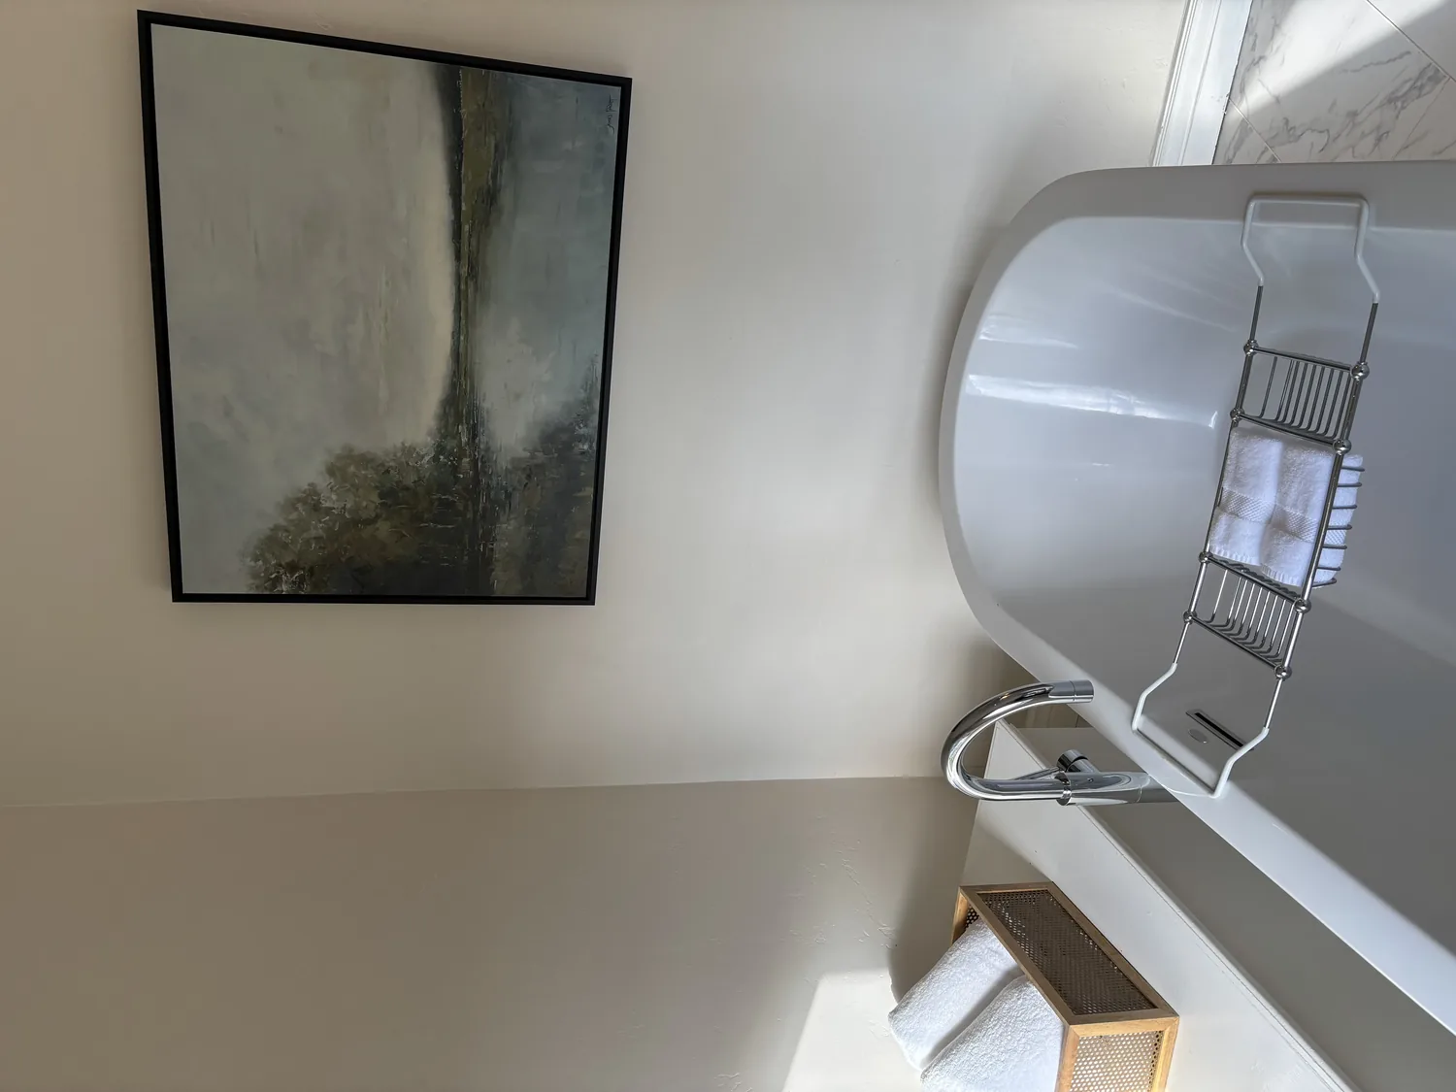
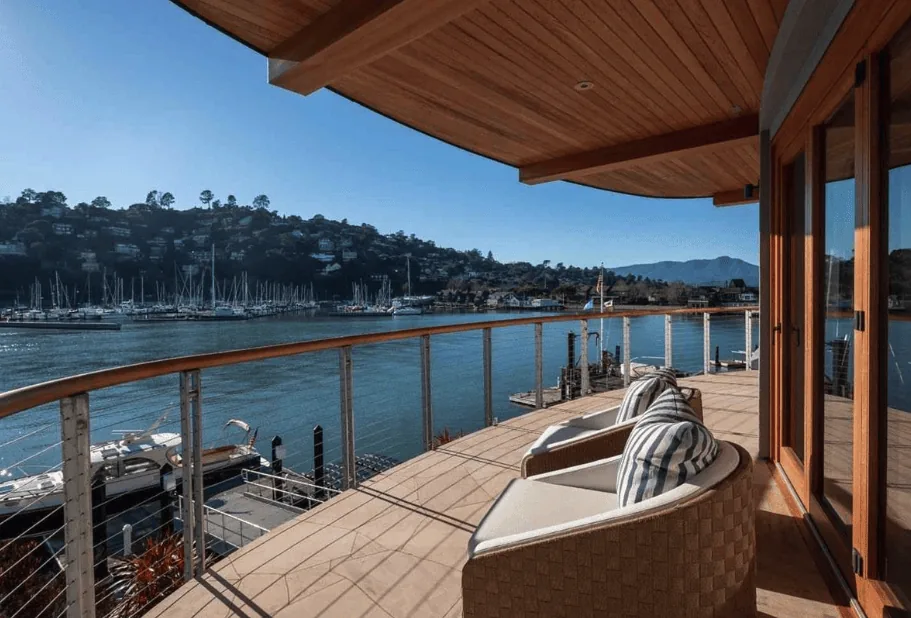
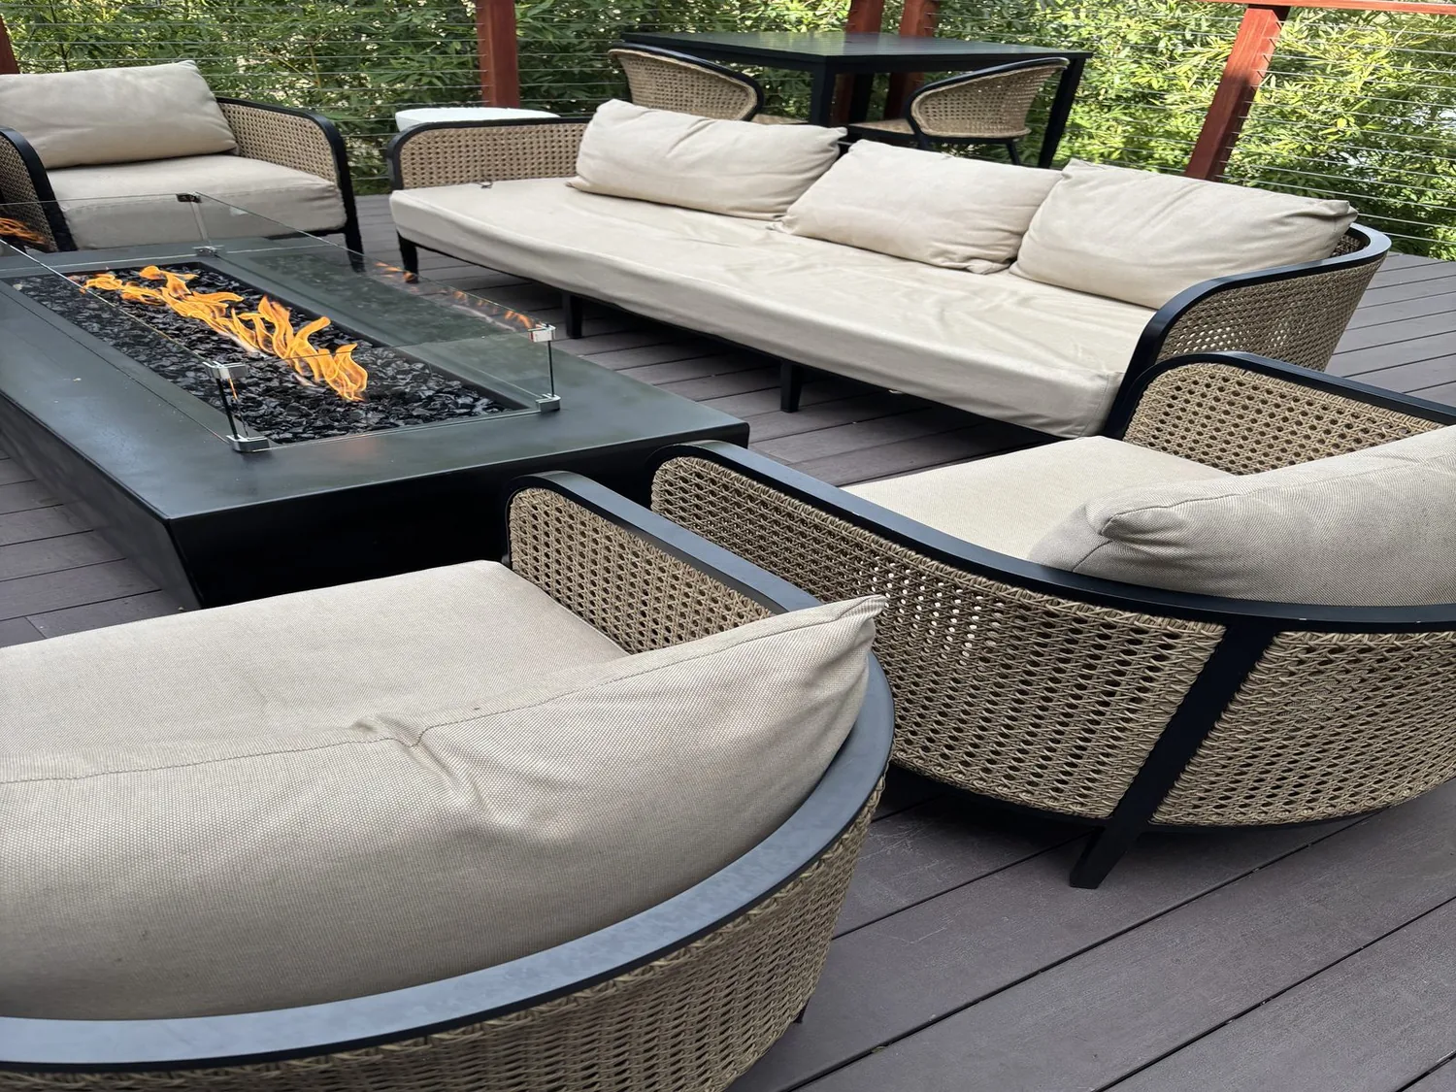
The photographs on this page are from the Designed & Curated portfolio and show finishes we have used on other projects. They are not photographs of this house.
My first question was which existing room could become quiet without taking away a bedroom or closing off the great room. We measured the office off the main living area and found its skylight, built-in desk and cabinetry already made it the natural work room, but the open entry did not give it the separation the family needed. The single-level wood-framed layout let us focus on that existing room rather than adding space or changing the roofline. We added a door at the office entry and kept its built-ins, turning it into a closed work retreat while leaving the main living spaces connected. Belvedere’s recorded sales data showed a varied housing stock, with 18 single-family closings, a median build year of 1962, and homes from the 1950s, 1960s and 1990s among the most common decades (Redfin Belvedere sold data). That context reinforced our choice to work with this house’s own mid-century beams and room arrangement rather than impose a generic update.
The office door and the built-in walls
On site, we found the office had its own skylight and custom desk, while built-in cabinetry also shaped the living and dining areas. We kept the office storage and desk, fitted the new door to the existing opening, and left the surrounding walls and vaulted ceiling intact. That gave the family a place to concentrate with the door closed, while the skylight continued to bring daylight into the room.
The great room’s exposed wooden beams, maple floors, stone-surround gas-start wood-burning fireplace and lagoon-facing windows already gave the house its character. We retained the beams, flooring and fireplace, and refreshed the fireplace surround with a cleaner stone finish. In the living and dining areas, we kept the useful built-ins and simplified their visible fronts so they read together instead of competing with the beams and the view. We installed window treatments at the large glazed openings, which gave the family more control over privacy and daylight without blocking the indoor-outdoor connection.
The kitchen, island and open living floor
The kitchen had cherry cabinetry, granite counters, a wood-topped island and a skylight. We replaced the heavy cabinet fronts with lighter, warm-toned cabinetry and changed the granite and island top to a pale, durable surface. The island stayed in its original position, and the sink and kitchen layout stayed put. The house’s public sewer connection and open, single-level arrangement made preserving the existing plumbing route the more direct choice than relocating fixtures.
We kept the maple floors through the great room and family room, where the open plan made changes in floor finish especially noticeable. The bedrooms already had high-grade carpeting, so we retained it rather than replacing recently updated finishes for the sake of uniformity. The primary suite remained in its private wing, with its two walk-in closets and French doors to the backyard. The second primary suite kept its separate deck access, and the other bedrooms stayed available for guests and family use.
The house had central heating and cooling, ceiling fans, skylights and vaulted ceilings across the main rooms. We retained the fans and existing heating and cooling arrangement, and added layered lighting for general use, kitchen tasks and quieter time in the living area. That made the rooms usable after daylight faded without relying on the skylights or one bright ceiling fixture. We also simplified the front courtyard planting and kept the existing garage door, which had already been updated.
The lagoon doors and the floodplain check
The multiple sliders and French doors linked the great room and suites to the backyard, uncovered deck and private dock. We kept those openings and the existing indoor-outdoor routes. The flat lot and the Xerorthents-Urban land complex shown on the soil survey supported straightforward movement around the house, while the FEMA map placed the property in flood zone AE, a special flood hazard area. We kept the work within the existing house footprint and checked the floodplain implications before changing finishes near exterior openings; no ground-level expansion or new exterior opening became part of the project.
For the permit check, we kept the scope to interior remodeling and the office-door installation, and checked local requirements before construction rather than treating the mapped flood hazard as a reason to alter the house’s footprint. Get in touch to talk about making your home work better for you.