Belvedere’s design review considers privacy, which makes the placement of new outdoor seating and shade part of the design, not an afterthought. Belvedere Municipal Code, Chapter 20.04 The three-story house has radiant-floor heat and no cooling, so our outdoor plan should make the terraces comfortable without assuming the interior can compensate for a hot, exposed sitting area. Its Spanish tile roof, stucco walls, balconies and waterfront outlook give us a clear language to work with. This is Amy’s project for the house on Bellevue Avenue in Corinthian Island, Belvedere.
Ground-level seating beside the dock
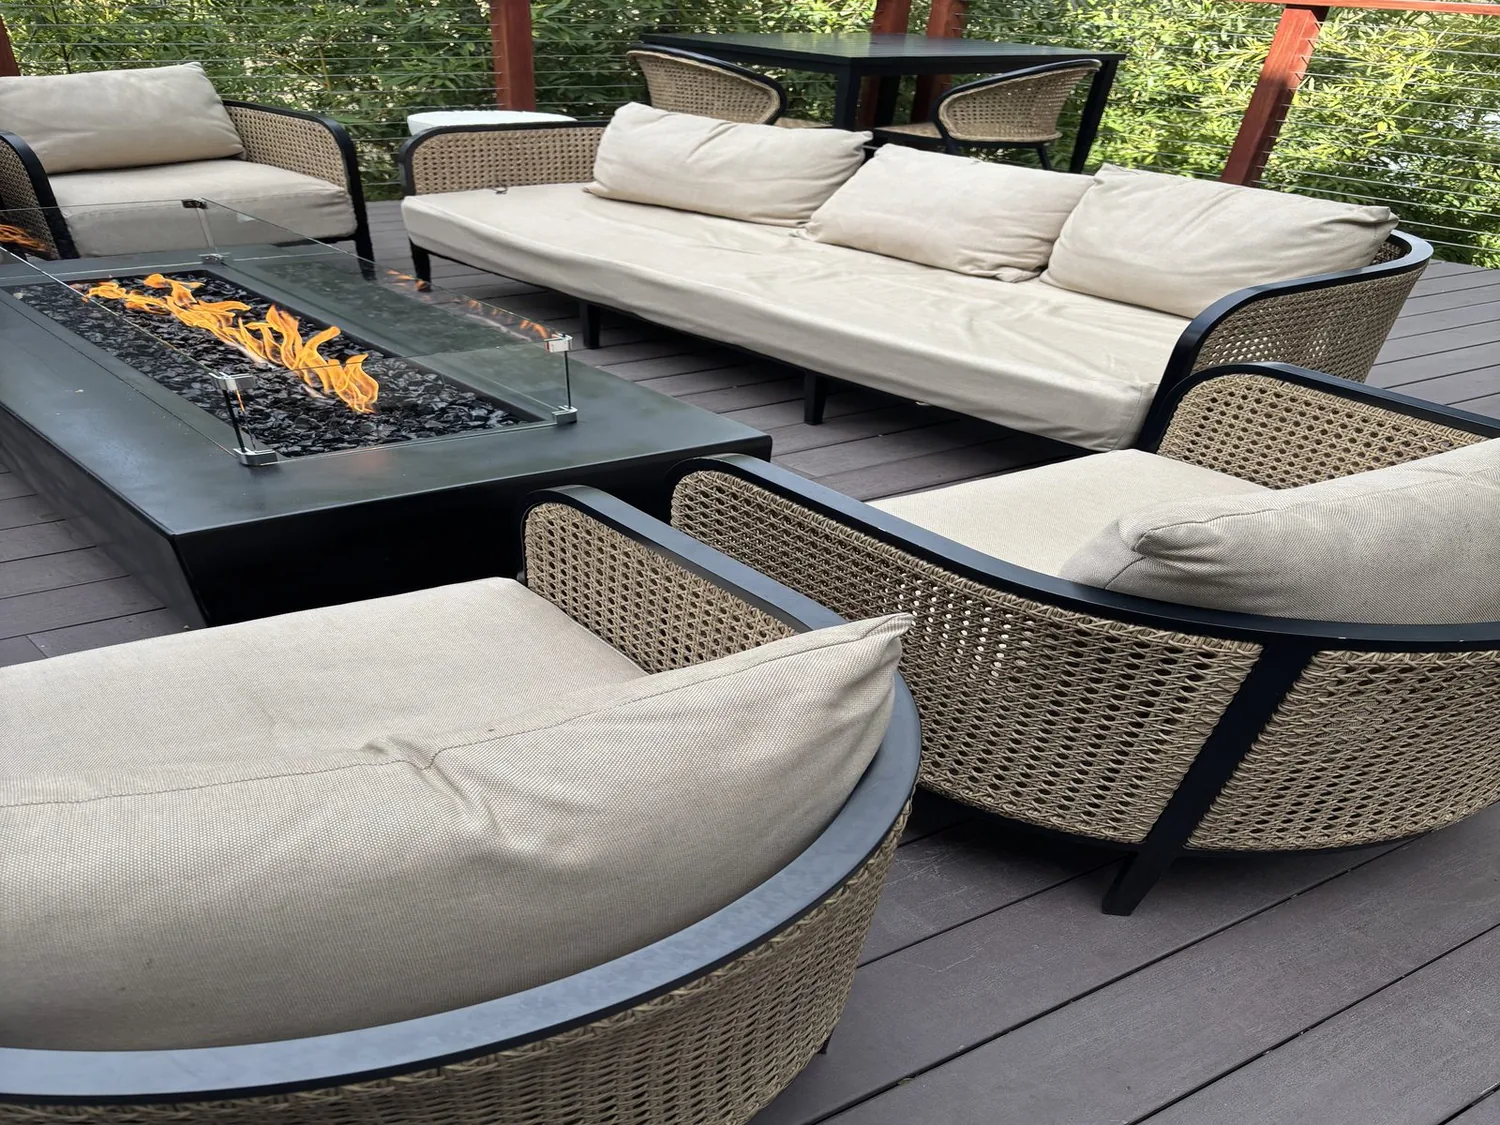
The house’s 2,374-square-foot lot, steep hillside setting and multi-level layout make the ground-level outdoor area especially valuable: it can offer a place to sit without requiring everyone to gather on a balcony or move between floors. The lower level includes a family room, living room and kitchen, and the house has a deep-water dock with a boat lift and hoist. We would shape a modest seating area near the existing outdoor access, keeping a clear route between the house and the dock rather than letting furniture become an obstacle to the marine equipment.
The household could use that space for a quick meal after time on the water or a quieter place to sit while someone else is inside. Those are possibilities the plan should make easier, not scenes we assume have already happened. We would keep the paving and furniture visually calm beside the red tile roof and stucco, and use planting at the entry to bring more green into the approach. The existing mature trees provide shade, while the bay side has strong sun and may be windy. So the seating should be arranged to make use of the shade already present, with furnishings chosen for an exposed waterfront setting rather than treated like an indoor room moved outside.
South-facing balconies and the view
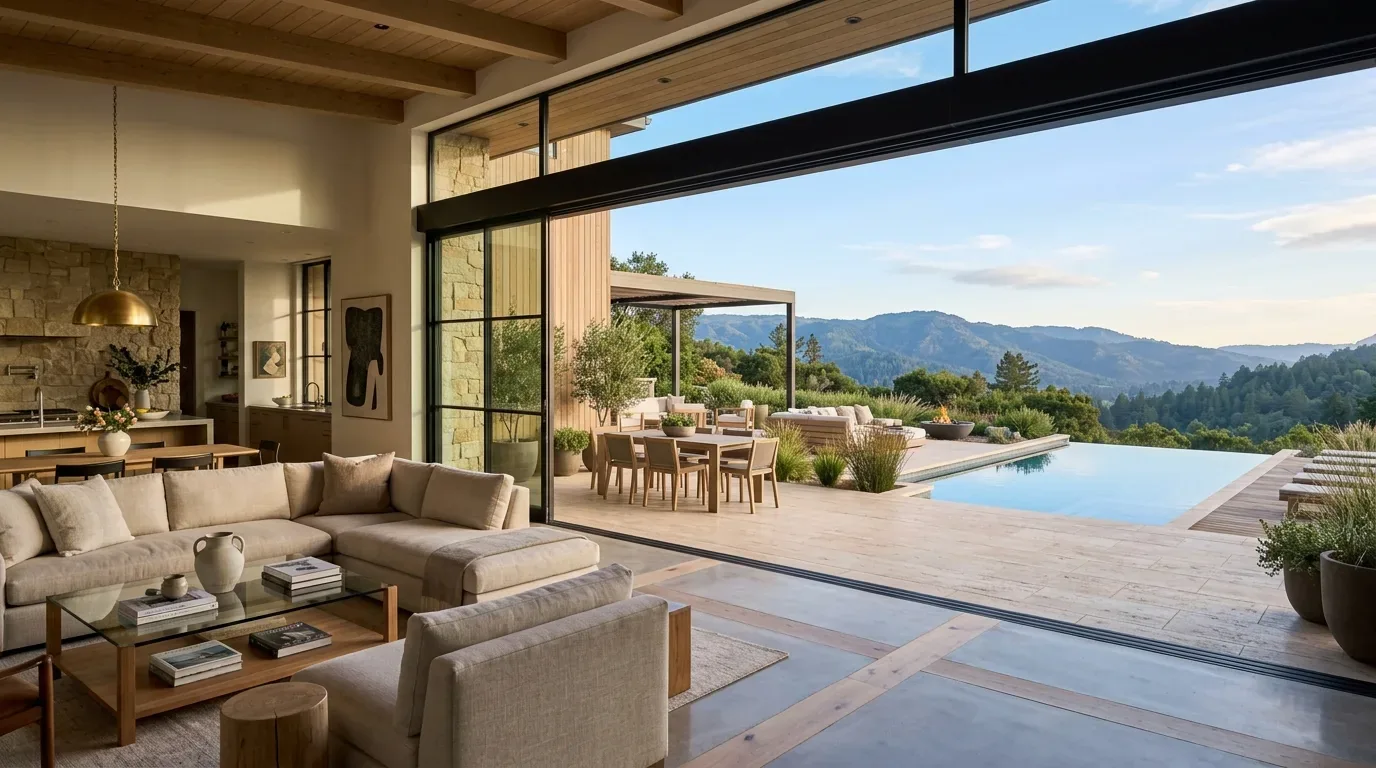
The balconies and terraces are already a major part of how this house connects to the water. The south-facing balconies need shade, but a heavy canopy could compete with the arched openings, wrought-iron rails and panoramic view. We would first test a light, visually restrained shading element that sits within the existing balcony composition, then refine its position against the sun and the view from inside. Lighter paint accents on the stucco could help the exterior feel brighter without repainting the house in a new architectural language; the red ceramic roof and ironwork should stay as the stronger, established features.
The code detail matters if the owners are considering a projection beyond an existing balcony: the cited Belvedere allowance for a balcony or bay window to project up to 30 inches into certain setbacks applies to R-2 and R-3 zones and has a width limit. It is not a basis for assuming that this property qualifies or that a new shade structure is allowed. Belvedere Municipal Code, Chapter 19.28 The owners should confirm the parcel’s zoning and the review path for the proposed work with the City of Belvedere Planning Commission before fixing the shade design.
The entry, garage, and the work behind the finish
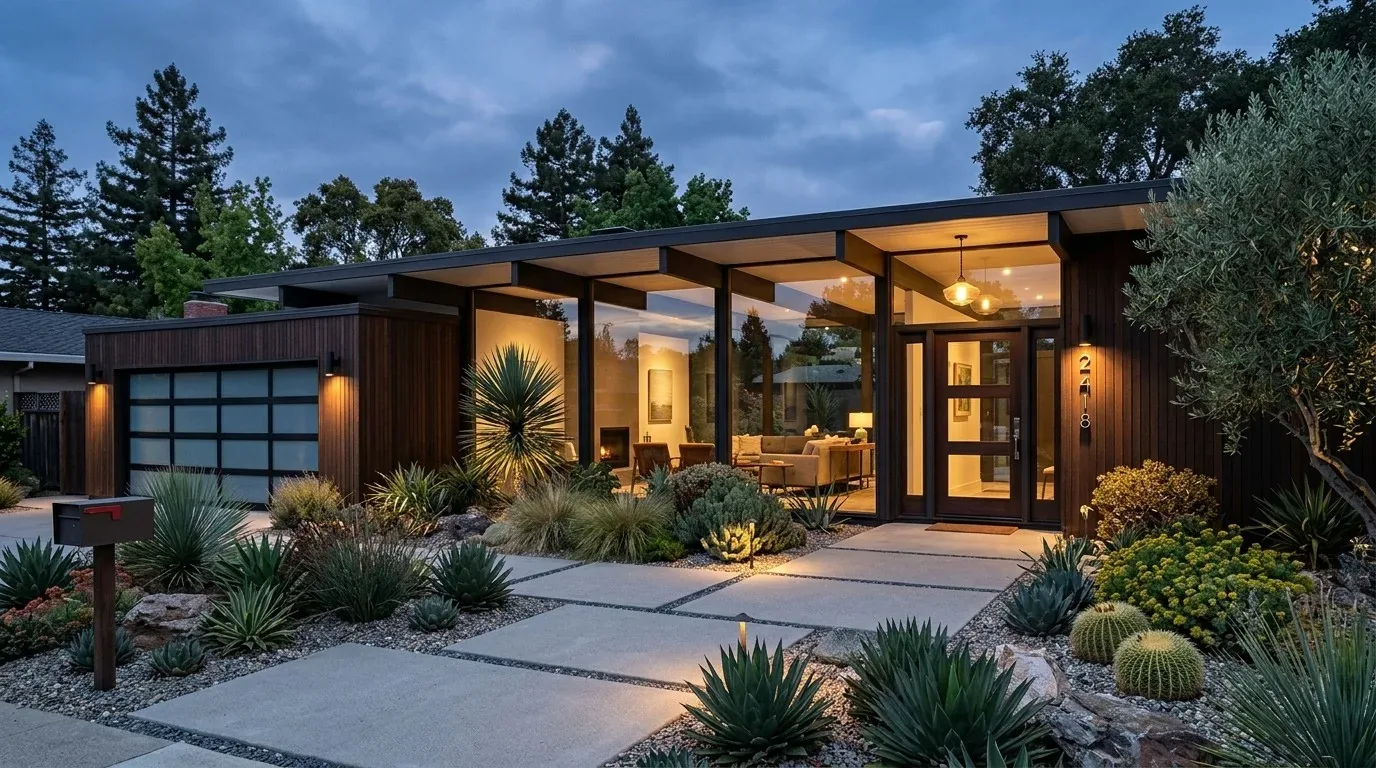
At the carved-stone entry, added landscape planting can make the approach feel more composed against the stucco, without hiding the entry details or crowding the path. The attached two-car garage has side-by-side parking and interior access; expanding the doors could improve their scale against the house, but that is a different kind of intervention from adding planting or seating. If the opening is widened, the work needs to be designed as a structural change, not treated as a finish upgrade. Belvedere’s design-review materials call for plans showing existing and proposed elevations, materials, colors and structural changes before a building permit; structural calculations for significant opening changes are typically prepared by a licensed engineer. Belvedere design review California Contractors State License Board permit guidance
The house is connected to the public sewer, and its radiant-floor heating is not a reason to assume that an outdoor remodel needs interior mechanical changes. With no cooling system, though, shade deserves careful attention before adding more glass or making a balcony more exposed. We would keep the entry and outdoor work visually connected through pale accents, natural green planting and the existing tile and iron, while resolving any proposed structural opening separately from the landscape and seating work. Construction would mean noise and temporary limits on use of the affected outdoor areas; the scope and staging would need to be settled with the builder, not guessed at in advance. On a Tuesday evening, the finished plan could let the family choose between a sheltered balcony and a ground-level seat close to the dock, with the house’s view still doing the work. If this is your house and you want to make its outdoor spaces work harder without losing what makes them distinctive, get in touch with Amy.