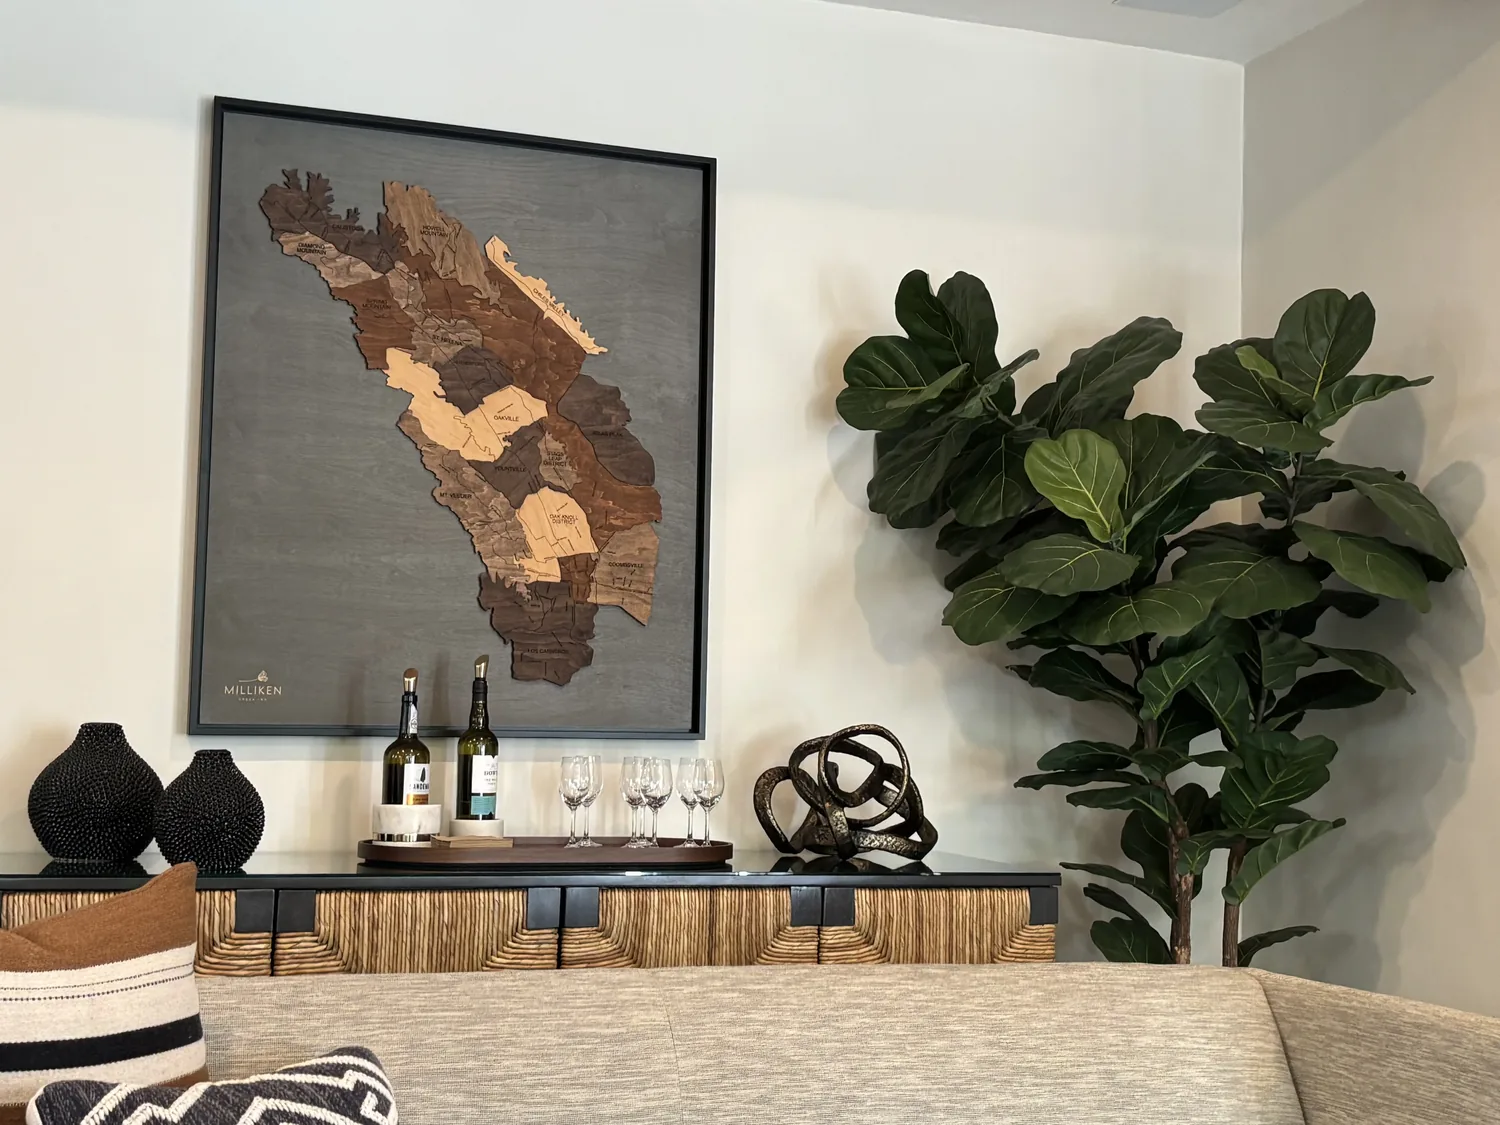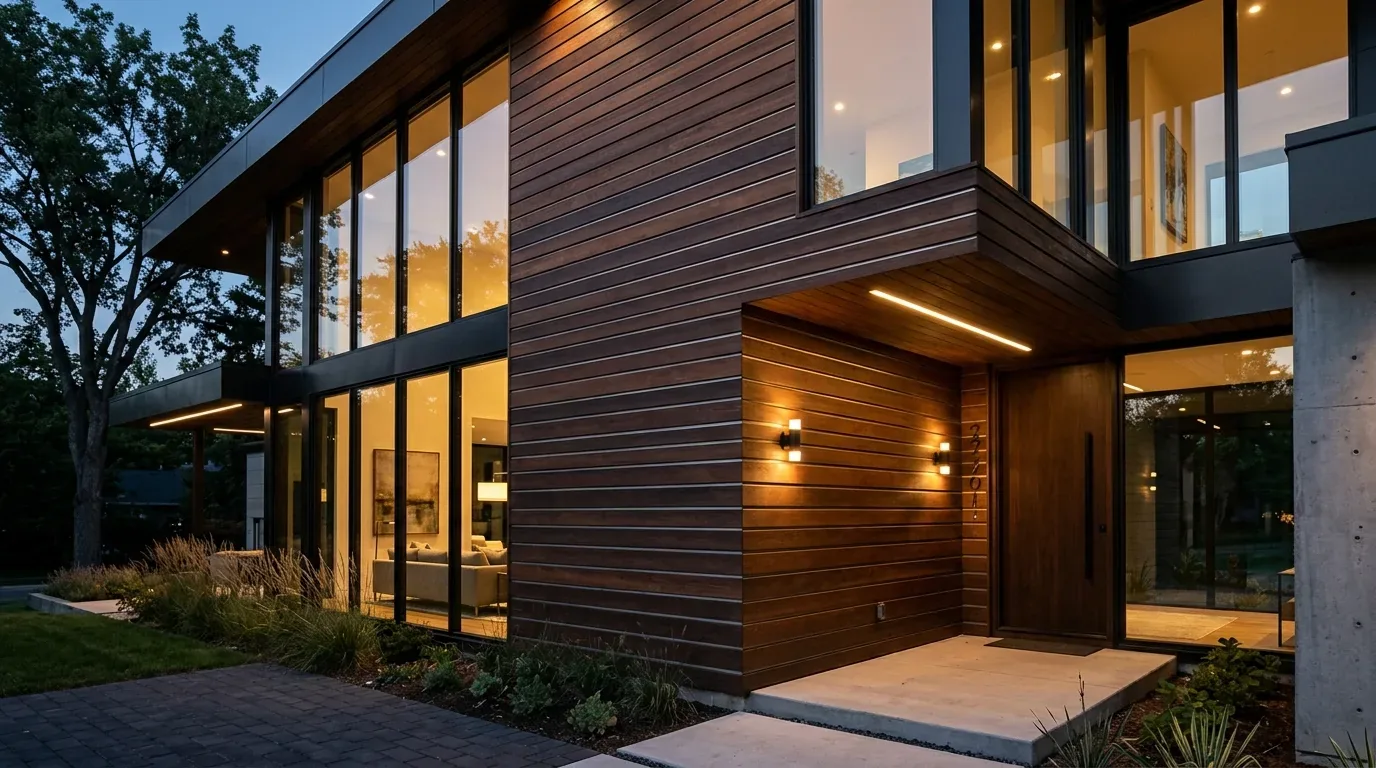
The budget-setting choice is already in the kitchen: keep the island sink where it is instead of paying to move plumbing. The lower-level kitchen has an island sink, pantry, gas cooktop, double oven and hood; relocating the sink would add work without solving the main problem, which is how the rooms and three levels serve the family. I would keep the kitchen services in place and make the whole home feel more connected through clearer circulation, considered lighting and a calmer palette.
Three levels, already joined at the lower floor
This is Amy’s project for the house on Bellevue Avenue. Built in 1998, it has three bedrooms and four and a half baths across three stories, with a kitchen, living room and family room on the lower level and a dining room that is combined with the family room. That is not a closed-kitchen plan waiting for a dramatic wall removal. I would not budget for a new opening just to make the floor plan look more open. Keeping the existing room relationships avoids an unneeded beam or flush header and the ceiling changes either could bring, as well as the cost of moving a sink drain or reworking the range hood.
The house has radiant-floor heating and no cooling. Keeping the kitchen and adjacent rooms in their current relationship avoids making a larger, more exposed volume for the heating system to serve. The cooktop and hood can stay together, rather than moving the range to an island and having to plan a new exhaust route and makeup air. The electrical service and circuit capacity are not specified, so I would not promise an induction range or another oven as part of this plan. The useful change is to let the kitchen, dining and family areas work as distinct places within their existing connection: a table for meals, a comfortable place to sit, and a clear route between them. On a Tuesday night, that could mean one person cooking while another watches television, without making every sound and activity occupy one undivided room.

Keep the Mediterranean details, lighten the view
The terracotta Spanish-tile roof, textured stucco, arched doors and window trim, rounded tower and balconies give this three-story waterfront home its identity. I would keep those features and focus the update on the details that currently make the exterior feel heavier: replace selected wrought-iron railings with a lighter design, add outdoor lighting to reveal the architectural openings after dark, and use a restrained warm accent on the stucco rather than repainting the house in a trend color. At the entry, a more coherent planting scheme and simpler paving would make the approach feel intentional; at the dock, a seating area arranged for easy passage would give the owners a place to pause without obstructing the route to the water.
The steep, landscaped lot and the home’s balconies and terraces make the outside part of the daily plan, not an afterthought. I would keep planting low and paving visually quiet around the entry, then use warm, directed light at doors, steps and architectural details rather than floodlighting the whole exterior. A gate can be made more welcoming, but its design should not narrow or complicate access. If this approach is reviewed as a private hillside access road, Tiburon Fire Protection District Policy 409 specifies a 20-foot minimum clear width and an 18 percent maximum grade for apparatus access roads (Policy 409); the owners should confirm with TFPD whether those standards apply to this driveway and what plan review requires.
Make entry work without guessing at an evacuation route
The landscape and gate work should improve everyday arrival, not be presented as an evacuation solution. Southern Marin Fire Protection District directs residents to address-specific evacuation information, including zones available through Genasys Protect (SMFD evacuation guidance, Genasys zone guidance). I would keep the entry legible and unobstructed, but would not design around an assumed route or zone without the address-specific information.
Redfin’s data for 18 Belvedere single-family closings in the twelve months to November 2026 gives a median build year of 1962, while this home dates to 1998 (Redfin Belvedere data). That difference matters: I would not apply a mid-century remodel formula or strip away the tile, arches and stucco in pursuit of a generic modern look. The point is to make the existing Mediterranean character feel lighter and easier to use, while preserving the kitchen’s working layout and the rooms’ connection to the terraces and water.
If you own a three-level home with a kitchen that already works but an exterior and circulation plan that could feel more considered, get in touch and we can talk through what to keep and what to change.