The household in this Golden Gate Avenue home needs a true quiet room: a space with a door, real privacy, and a purpose beyond “office” as a label. This is my plan for their whole-home remodel, centered on transforming the existing office into a dedicated quiet room without expanding the house’s footprint or sacrificing the main living spaces. The house, built in 1994, sits on a 12,319 square foot lot in Belvedere, with three stories, no basement, and a shingle style exterior. My approach is shaped by the actual rooms, structures, and surfaces found here, not by generic advice.
Turning the Office Into a Real Quiet Room
The office is already listed among the room types in this house, but the record does not confirm whether it is enclosed or open. To make it the quiet room the family needs, I would begin by assessing the office’s current location, the size of its opening, and its relationship to the rest of the floor. If the opening allows, I would install a full-height, solid-core door with perimeter seals to reduce sound transfer. This would not claim total soundproofing, but it would give the family a space to close off for calls, reading, or focused work.
The house’s three-story structure makes adding new rooms inefficient and unnecessary. There is no basement to convert, and the in-law apartment near the pool is already a distinct living space. Instead, the focus should be on making the existing office functional and private. The floor plan includes a main level with the living room, dining room, kitchen, family room, and partial bath, while bedrooms and a retreat occupy the upper level. The office, as recorded, should be measured to confirm it can accommodate a built-in desk and closed storage without crowding. The dimensions and door location will determine the best layout for built-ins and lighting.
Belvedere’s single-family homes often date to earlier decades, but this house’s 1994 construction and three-level plan set it apart from the city’s median. According to Redfin, 1990s homes are among the most common in the area, yet this property’s open-beam vaulted ceilings, multi-pane windows, and shingle siding give it a distinct coastal California character. (Redfin sold data) The office should reflect these architectural cues, using finishes and built-ins that echo the home’s existing palette of light wood floors and white-painted beams.
Integrating the Quiet Room With the Rest of the House
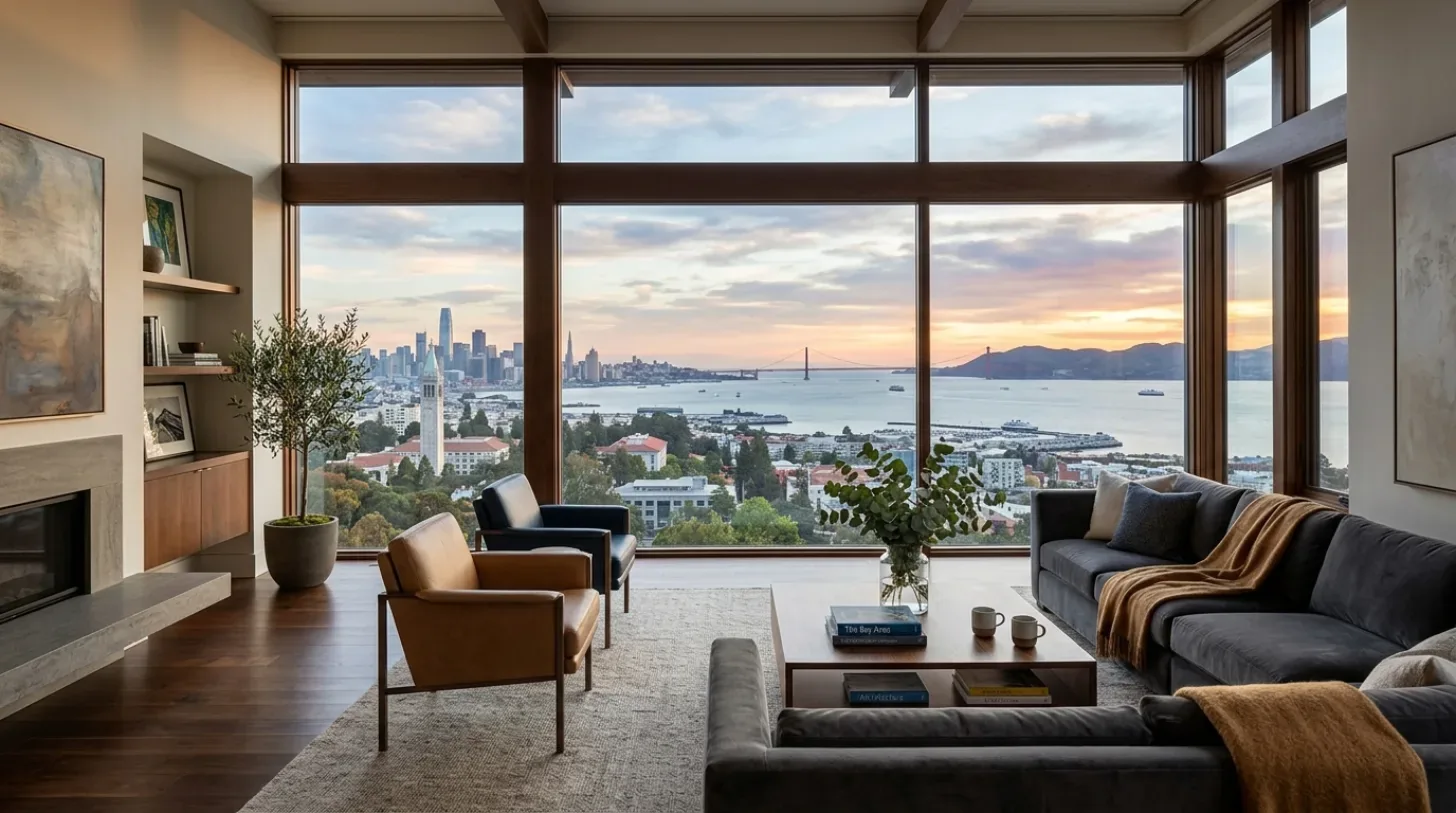
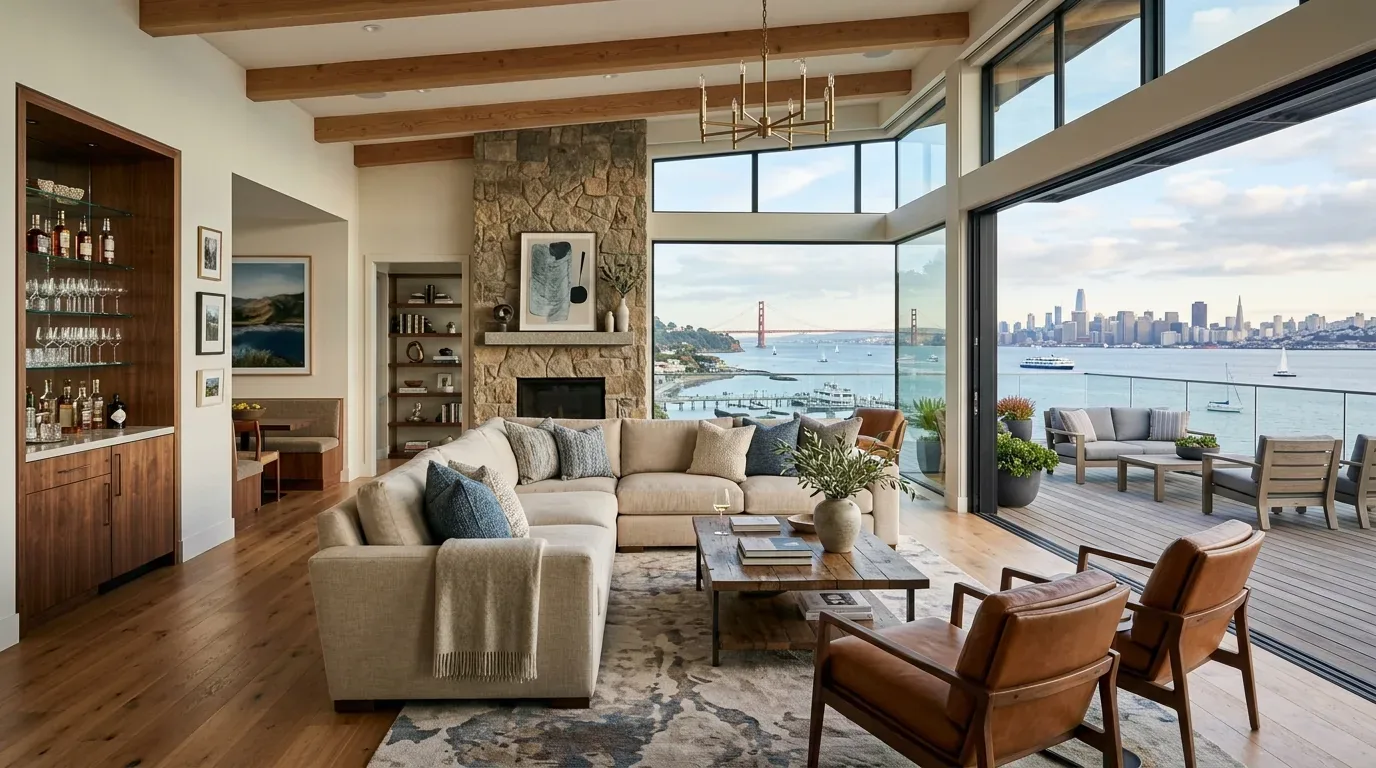
The main living area is defined by its open-beam vaulted ceiling, hardwood floors, and large, white-framed multi-pane windows that frame panoramic views of the San Francisco Bay and Golden Gate Bridge. The living room’s fireplace, cathedral ceiling, and central location make it the heart of the home. I would not divide this space to create more privacy; instead, the quiet room should be concentrated in the office, leaving the living and dining areas open and connected to the outdoors.
The house’s central, multizone heating and cooling system is a strength for a three-story home. It is important to verify which HVAC zone serves the office and whether it remains comfortable with the door closed. The office’s comfort will depend on the location of supply and return vents, and any changes to the door or layout should preserve the effectiveness of the existing system. The public record confirms that the house uses public sewer, has no basement, and features wood flooring throughout the main living spaces.
For lighting, the office should combine focused task lighting at the desk with ambient lighting that complements the natural daylight from the existing windows. The large windows in the living areas are a key feature, but in the office, integrated shading will help control glare without blocking the views or daylight. A fitted shade is preferable to heavy drapery, maintaining the home’s light, open feel.
Outdoor Connections and Site Features
Outdoor living is central to this property. The brick-paved terraces, long narrow swimming pool with glass fencing, and pergola with flowering vines create a seamless transition from indoor to outdoor spaces. The synthetic turf putting green and mature landscaping take advantage of the mild coastal climate and well-drained, sloping site, as mapped by the Tocaloma-McMullin-Urban land complex. The lot’s full fencing and privacy hedges help define the boundaries without closing off the sweeping views.
The home’s three additional structures, including the separate guest house near the pool, are already set apart from the main residence. The quiet room should not be carved out of these spaces, which serve distinct purposes for guests and outdoor living. Instead, the focus remains on the main structure, where the office can be made private and functional for the household’s daily needs.
If your house, like this one on Golden Gate Avenue, has an office that never quite offers the privacy you need, I’d be glad to help you find a solution that works for your rooms, your structure, and your family.