Windward Road whole home remodel
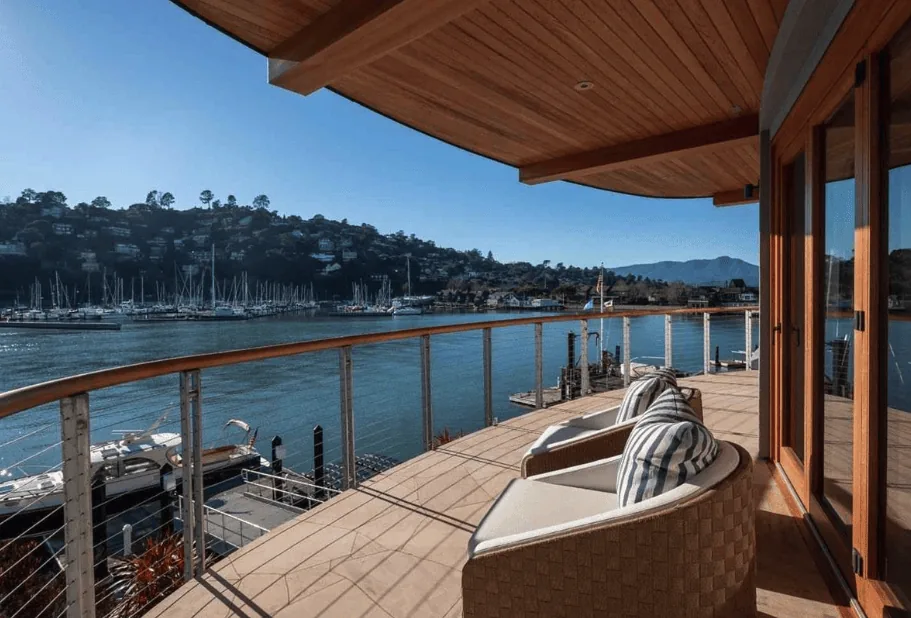
This single-level, wood-framed home was built in 1955 and sits on a flat 8,969 square foot lot directly on the calm waters of Belvedere Lagoon. The house is about 3,220 square feet with four bedrooms and four bathrooms, surrounded by mature trees, manicured landscaping, and a gated front courtyard. The family arrives through this courtyard, which is currently screened by planting and a substantial gate. I would simplify the gate and landscaping at the entry, opening up the arrival sequence so the walk from the garage to the front door feels more welcoming and direct. The garage faces the front and provides interior access, making it practical for bringing in groceries or gear. Since the lot is flat and the house has only one story with no basement, all storage and household equipment must be accommodated on the main level. This makes the design of built-in storage at the entry, in the dining area, and in the great room especially critical for this household.
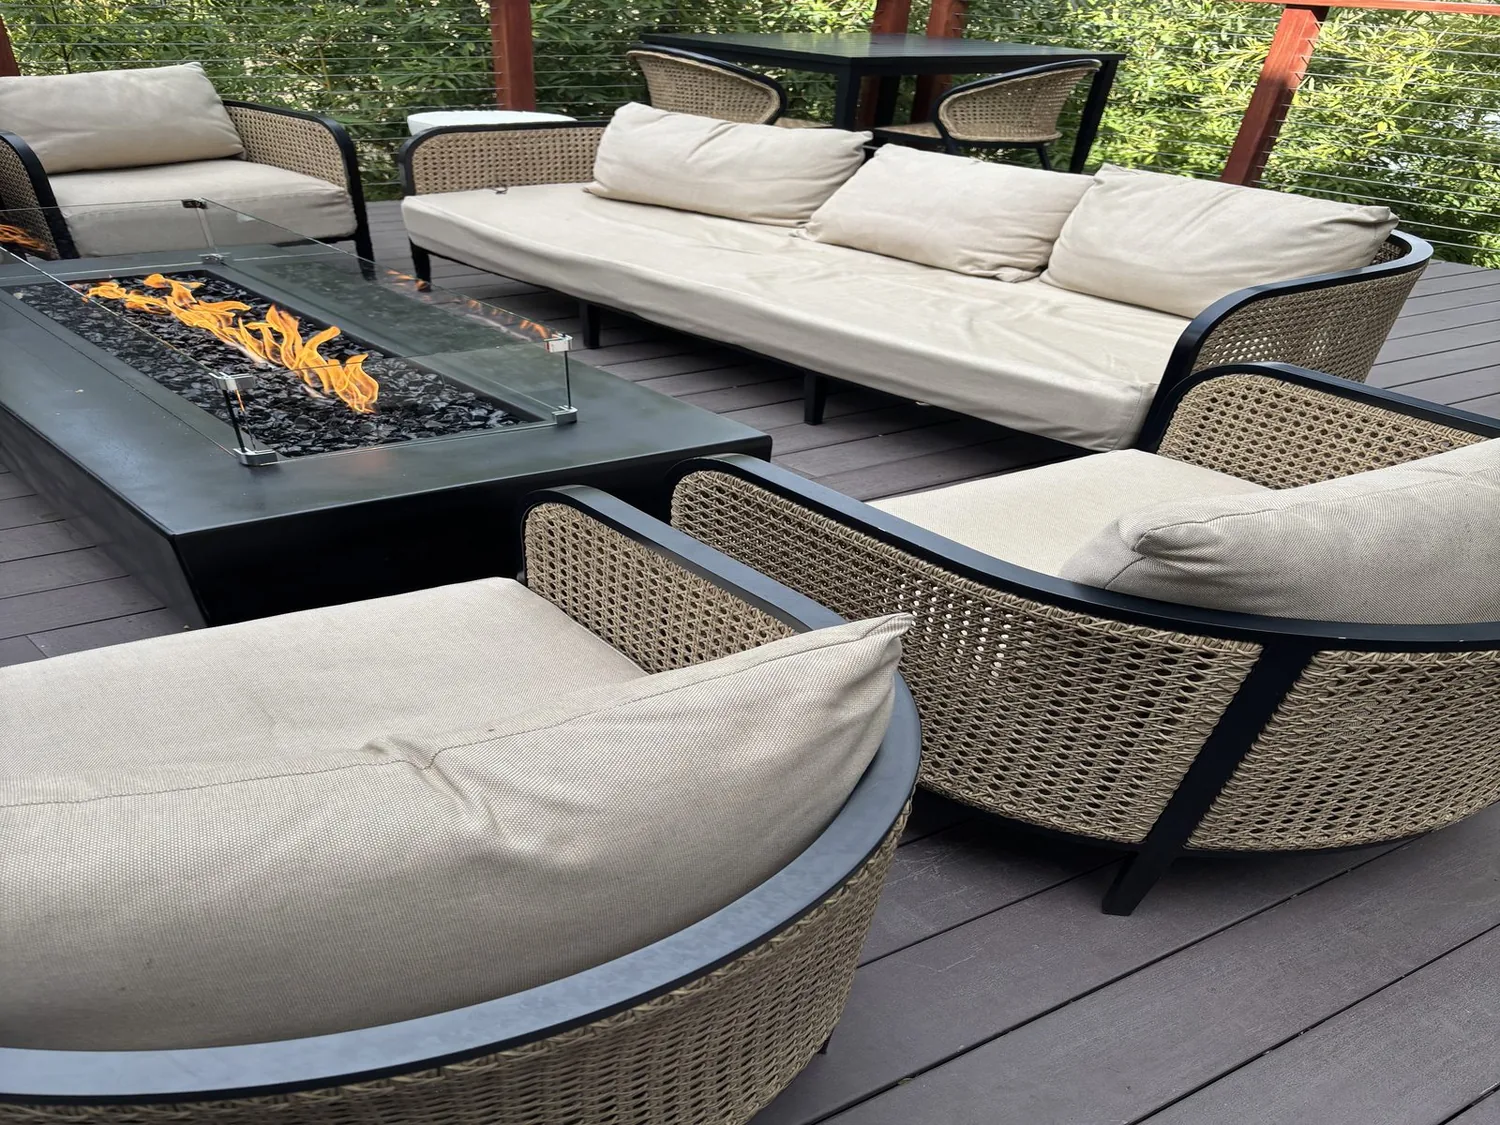
The outdoor connection is a defining feature here. Multiple sliding glass doors and French doors open from the great room, dining area, and both primary suites to the backyard, deck, and private dock. The uncovered deck offers unobstructed views of the lagoon and hills, while mature plantings provide privacy and shade. The lot’s flatness, as mapped in the soil survey (Xerorthents-Urban land complex, 0 to 9 percent slopes), supports easy movement between indoor and outdoor spaces. There is no slope to complicate drainage or access, and the FEMA flood map places this property in flood zone AE, a special flood hazard area. That means any changes to ground-level finishes or exterior doors must respect local floodplain rules and consider future water events, especially with an estimated 80%+ chance of a flood reaching the building in the next 30 years.
Inside, the house’s open plan centers on the great room, which integrates living, dining, and kitchen spaces under a vaulted ceiling with exposed wooden beams. The maple hardwood floors, stone surround gas-start wood burning fireplace, and custom built-in shelving give the room its warmth and character. The living area, part of the great room, features built-in cabinetry and wide lagoon views. I would keep the built-in shelving and cabinetry in the great room and dining area, but update them with simpler, more consistent fronts and finishes. This would reduce visual clutter and allow the original mid-century beams and ceiling lines to stand out.
The kitchen is a chef’s layout with a large center island, cherry wood cabinetry, granite counters, and a wood countertop on the island. Skylights and large windows bring in abundant daylight, but the heavy cherry cabinets and dark counters weigh down the space. I would replace the cherry cabinetry with lighter, warm-toned cabinets and update the granite and wood surfaces to a pale, durable quartz. This would brighten the kitchen while keeping the maple floor and stone fireplace as grounding materials. The kitchen’s current appliances include a gas cooktop, hood, double oven, and built-in refrigerator. Before selecting any replacements, I would confirm the electrical service and circuits can support the chosen ovens or a future induction range, and trace the hood’s exhaust route to ensure compliance with local code. The kitchen’s location and island would remain unchanged to avoid unnecessary drain moves, especially since the house uses public sewer and the slab foundation makes plumbing changes disruptive.
The great room’s exposed beams and vaulted ceiling are integral to the house’s mid-century character. Any proposal to widen an opening between rooms must account for the wood-framed construction and the beam layout. If a bearing wall is involved, a new beam or header may be required, and a flush header could mean work within the ceiling structure. Unless a new opening clearly improves usable space or daylight, I would preserve the existing ceiling geometry.
Central heating and cooling serve the vaulted main rooms, with ceiling fans and skylights helping to balance temperature and light. I would keep the ceiling fans and have the HVAC supply and return balance checked as cabinetry and lighting are revised, since a large open room can feel uneven if air distribution is not considered alongside the new layout. Lighting would be layered: ambient ceiling light, focused task lighting at the island and counters, and softer wall or lamp lighting in the living area. This allows the family to cook, read, or relax without relying solely on overhead fixtures.
The family room, visually connected to the great room, has new maple hardwood floors, vaulted ceiling, and skylights. Rugs and upholstered seating would soften sound, and the television would stay on a built-in wall rather than dominate the island view. The primary suite, set in its own private wing, features a vaulted ceiling, two walk-in closets, and French doors to the backyard. The secondary primary suite, office, and two additional bedrooms provide separate retreats for work or rest, each with their own finishes, new high-grade carpeting, hardwood floors, skylights, and built-in cabinetry.
This house’s waterfront lot, one-story plan, and mid-century structure shape every design decision. If your home on a flat Belvedere Lagoon lot shares these features and you want it to function and feel better for your family, I invite you to reach out and talk through the plan.