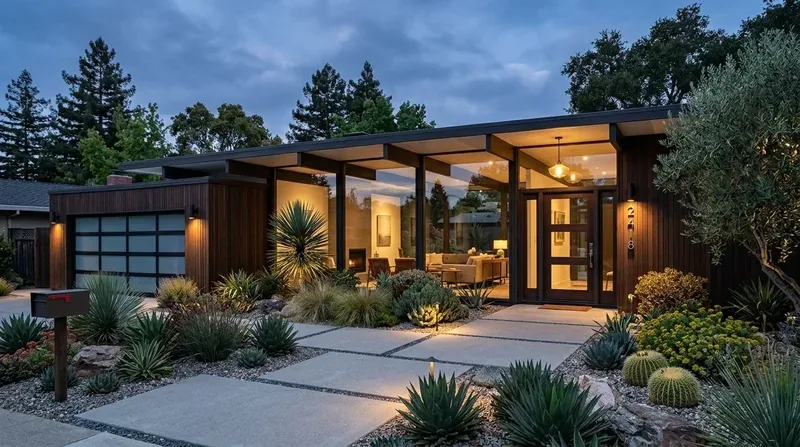
Completed client project. The owners came to us wanting a whole-home update that improved the connection between rooms without losing the water views or the character of the house on Cove Way in Benicia. Built in 1980, it had 1,896 square feet, three bedrooms, two bathrooms, two stories, vertical cedar siding, and a low-pitched composition roof. Inside, the living room’s cathedral ceiling and long window wall faced the water; steps led up to the kitchen and slightly raised dining area, with partial walls preserving sightlines. The house record described those rooms, the light wood floors, and the connected outdoor spaces, and we used our on-site measurements to shape the work around them. My first question was whether the owners wanted to spend the largest share of the budget changing the roofline or making the existing rooms work better. We chose the second option: keeping the ceiling and roof, then bringing the finishes, lighting, and transitions into a more unified whole.
The photographs on this page are from the Designed & Curated portfolio and show finishes we have used on other projects. They are not photographs of this house.
The split-level steps and half walls
The living room, dining area, and kitchen already shared views across the partial walls, but their change in height made the boundaries feel more pronounced than the open layout suggested. On site, we measured the steps and floor transitions and found the existing levels gave the dining area a clear place of its own. The house had two stories and no basement, so we kept those established floor heights rather than flattening the split-level arrangement. We refined the half-wall finishes and stair railing, using a quieter, consistent wood profile that kept the transitions visible and made the connected rooms feel more considered.
The flooring varied between wood, carpet, and tile. We kept the light oak hardwood in the living room, where it worked with the white walls and the natural material palette, and made the thresholds between finishes deliberate rather than pretending the whole home had one continuous floor. We also added area rugs in the living spaces, which softened the hard floor without hiding it. Redfin’s local closing data showed that 53% of 184 single-family home closings were for homes built before 1980. That context supported a durable update that respected this home’s age and character, rather than a wholesale stylistic reset (Redfin).
The cathedral ceiling, windows, and light
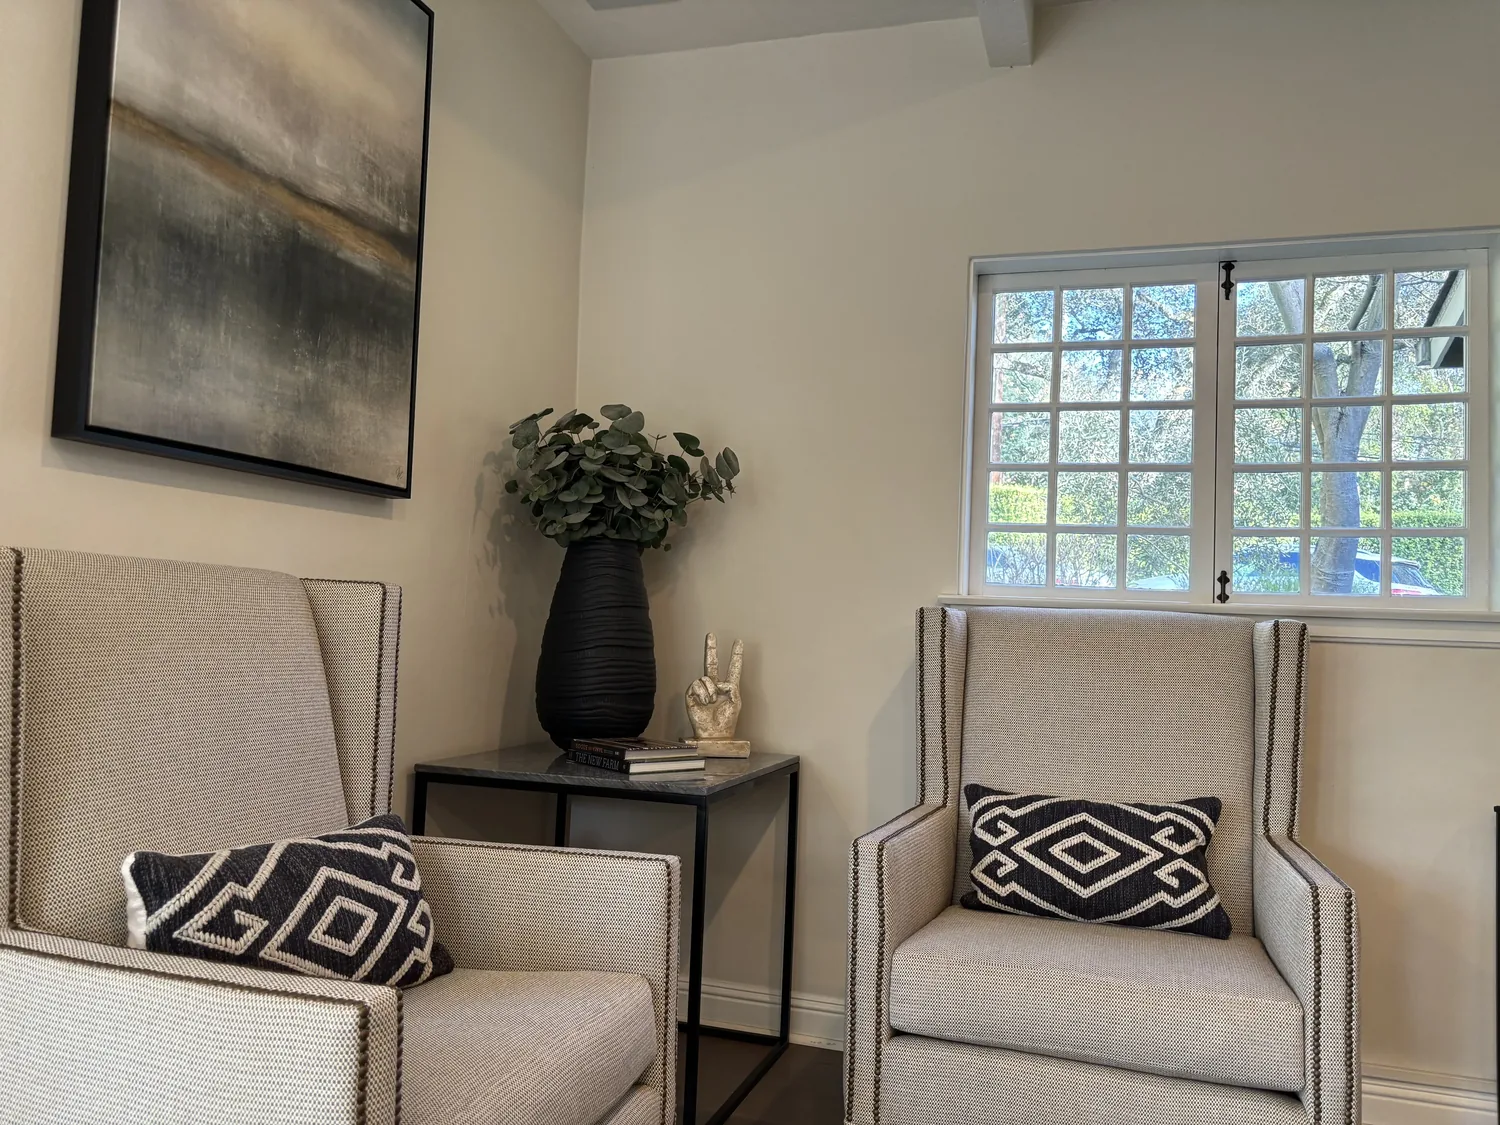
The living room’s cathedral ceiling and broad windows already gave the house height and daylight. We kept the roofline and composition roof instead of taking on a roof alteration that would have changed the character of the room without solving the owners’ main concern. The windows framed the water and ridge views, so we replaced the beige Roman shades with lighter treatments that let the view remain prominent. We kept the white walls and wood window trim, then refined the trim color and details so they sat comfortably beside the oak floors.
The living room had track lighting, and the central heating and central cooling served a two-story interior with connected shared rooms. We added layered lighting rather than relying on the track alone, giving the kitchen, dining area, and living room distinct, softer light while preserving the bright daytime feel. The fireplace, with its wood-burning firebox and gas starter, stayed in place as an anchor in the living room. We kept its setting uncluttered so it remained part of the view across the connected space, not a competing focal point.
The kitchen and the weathered cedar
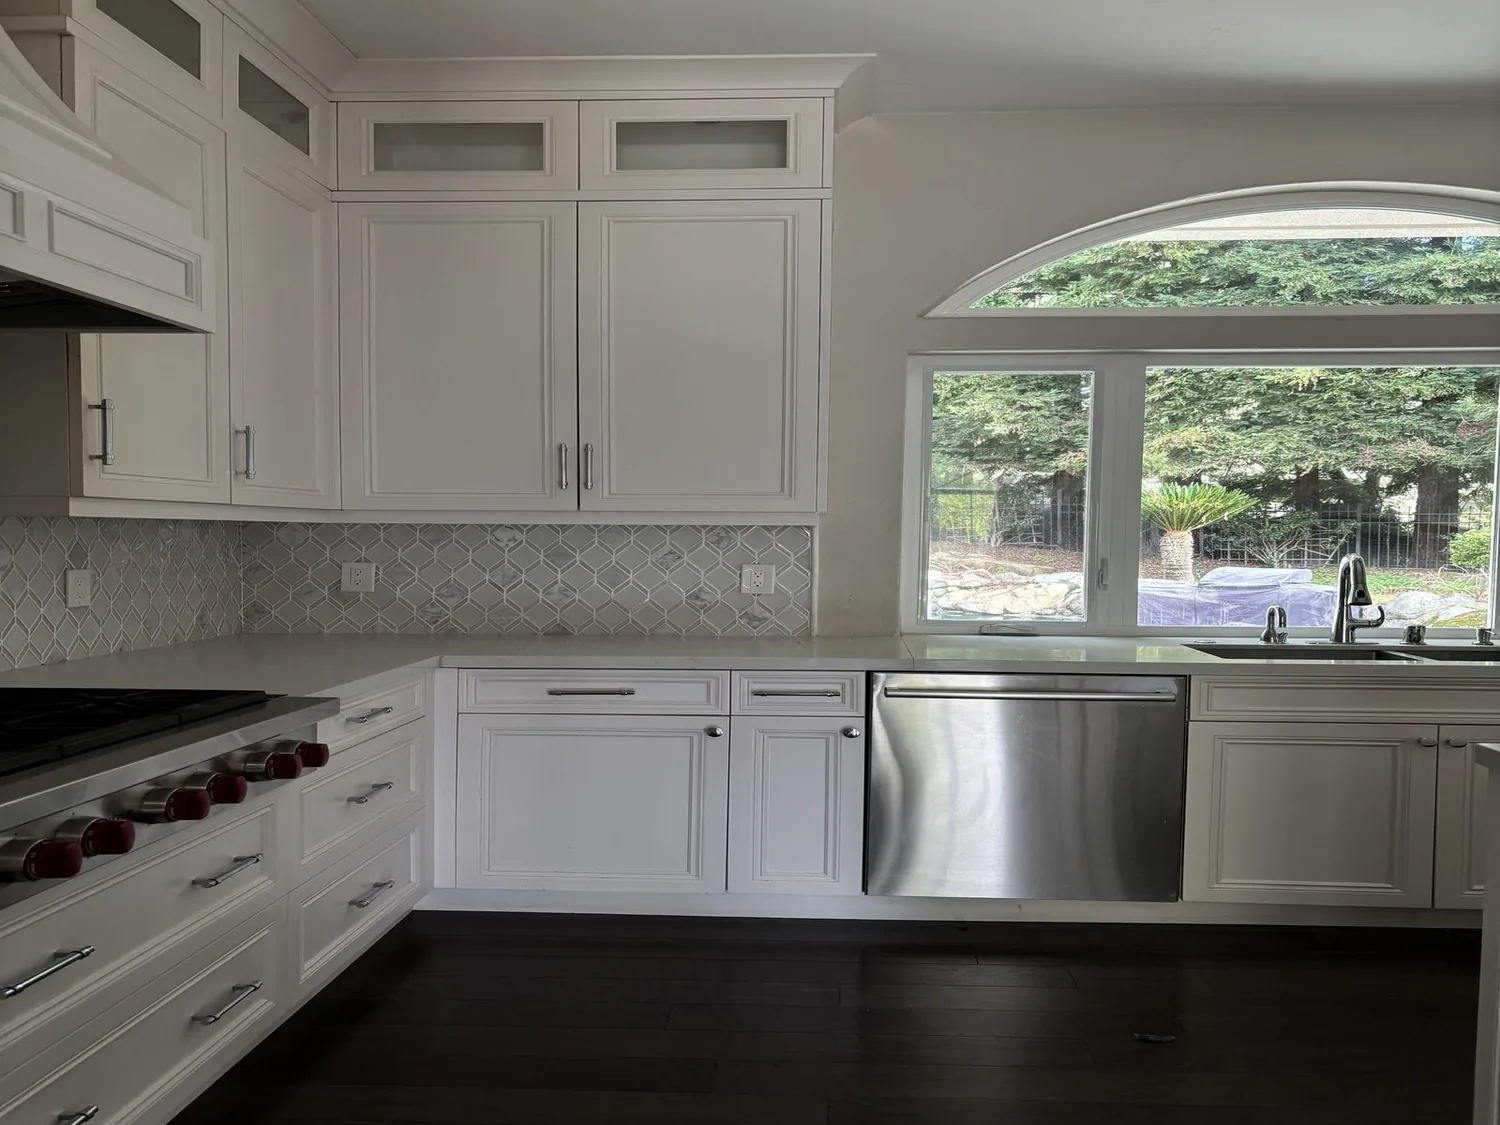
The kitchen already had butcher-block counters, a pantry closet, a gas cooktop, and a hood over the range. We refreshed its cabinetry and surfaces around the existing layout, keeping the sink near its existing service location instead of extending plumbing into a new arrangement. That let us focus the kitchen work on a brighter finish and a better relationship with the dining area, rather than disturbing a working service route. The owners’ attached one-car garage and the laundry in the garage also remained as they were, keeping the existing daily route through the house intact.
Outside, the vertical cedar siding showed the natural weathering expected of exposed wood cladding. We retained the cedar and refreshed its finish rather than covering up the material that gave the house its strong horizontal, natural character. The lot measured 24,302 square feet, and mature trees already provided shade and privacy, so we kept the landscape approach simple and used ground cover to make the approach feel cared for without competing with the house. We also kept the living room’s sliding-door connection to the balcony and the uncovered patio clear, preserving the easy transition between the view-facing room and the outdoors.
The public sewer and permitted work
The house connected to the public sewer, and we kept the kitchen plumbing in its existing location. Benicia required a permit through the Building Safety Division for constructing or connecting a building sewer or lateral to the public sewer system; the division also issued building, mechanical, electrical, and plumbing permits and coordinated review and inspection (City of Benicia Building Safety Division). We checked that local rule against the completed scope and kept sewer construction or connection out of the work.
Get in touch to talk about your home.