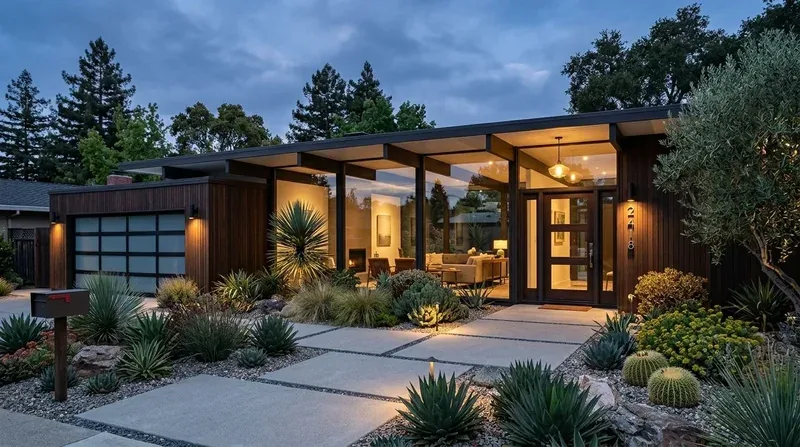
Completed client project. The owners came to us with a three-story, multi-split home built in 1971, about 2,226 square feet on a 7,405-square-foot lot, with painted brick walls and a tile roof. The house had five bedrooms and three bathrooms: four bedrooms and two bathrooms upstairs, plus a one-bedroom apartment with its own entrance downstairs. They wanted a whole-home remodel that made the main living area feel more connected, especially the kitchen and family room, while keeping the separate apartment and the house’s split-level character intact. Its open living area already looked out through large sliders to covered and open decks, with views across the Carquinez Strait and the surrounding hills.
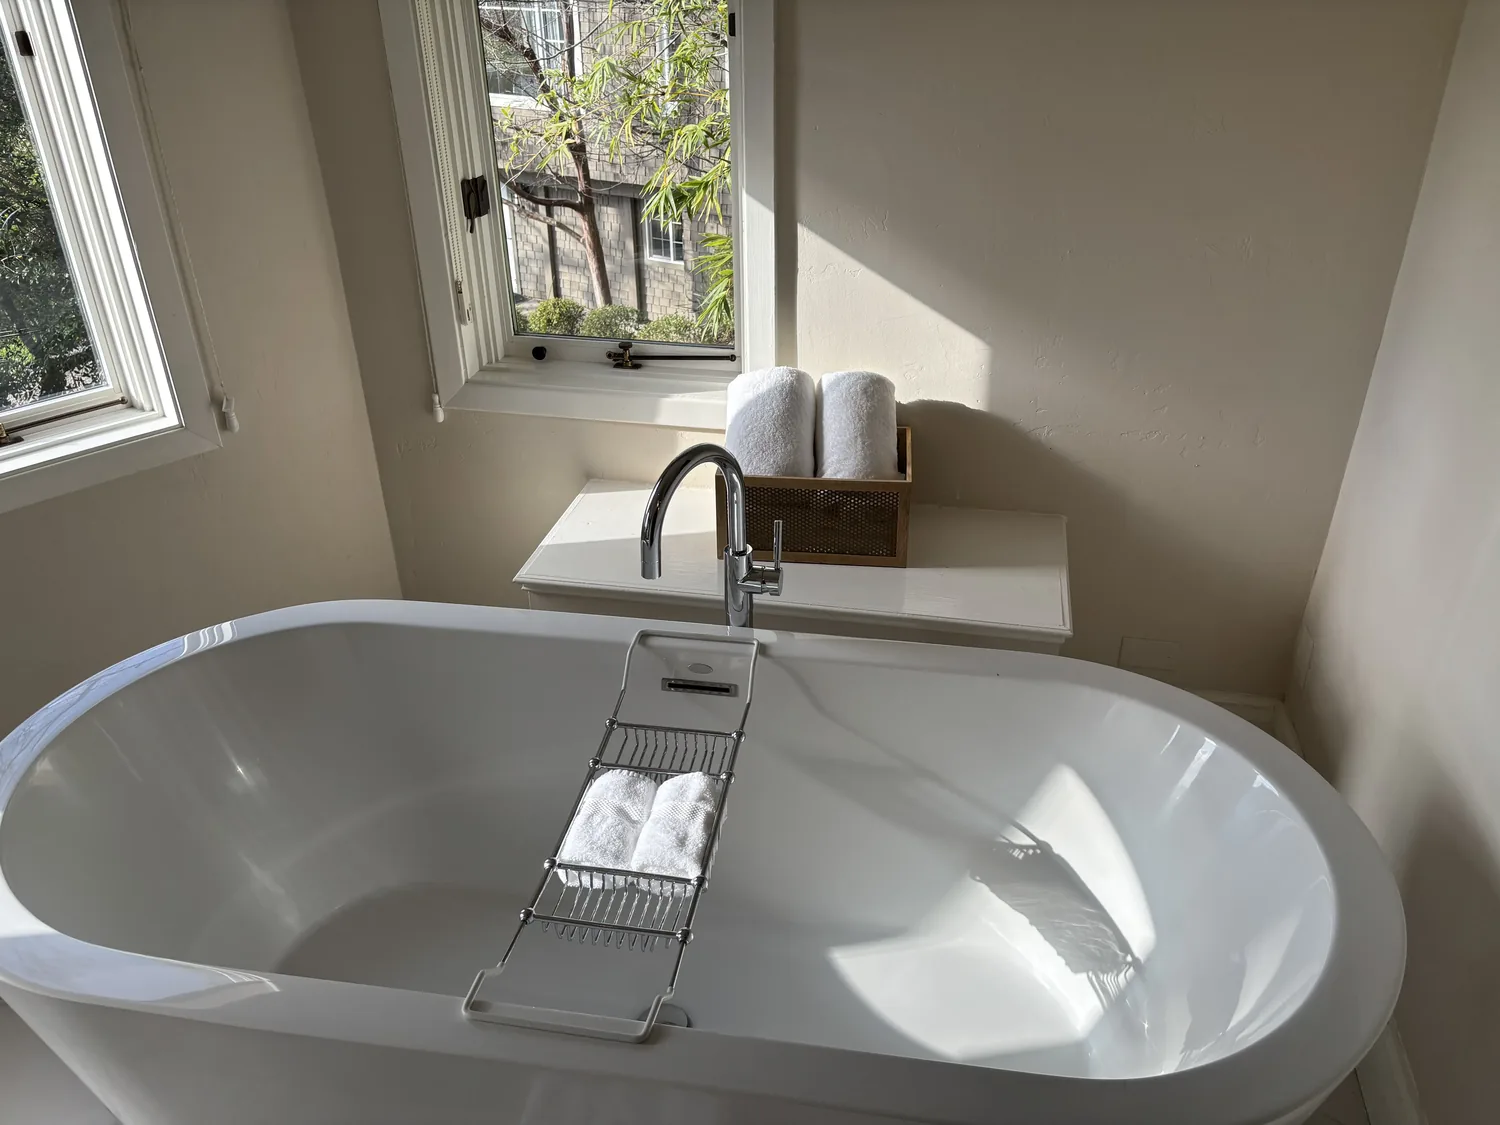
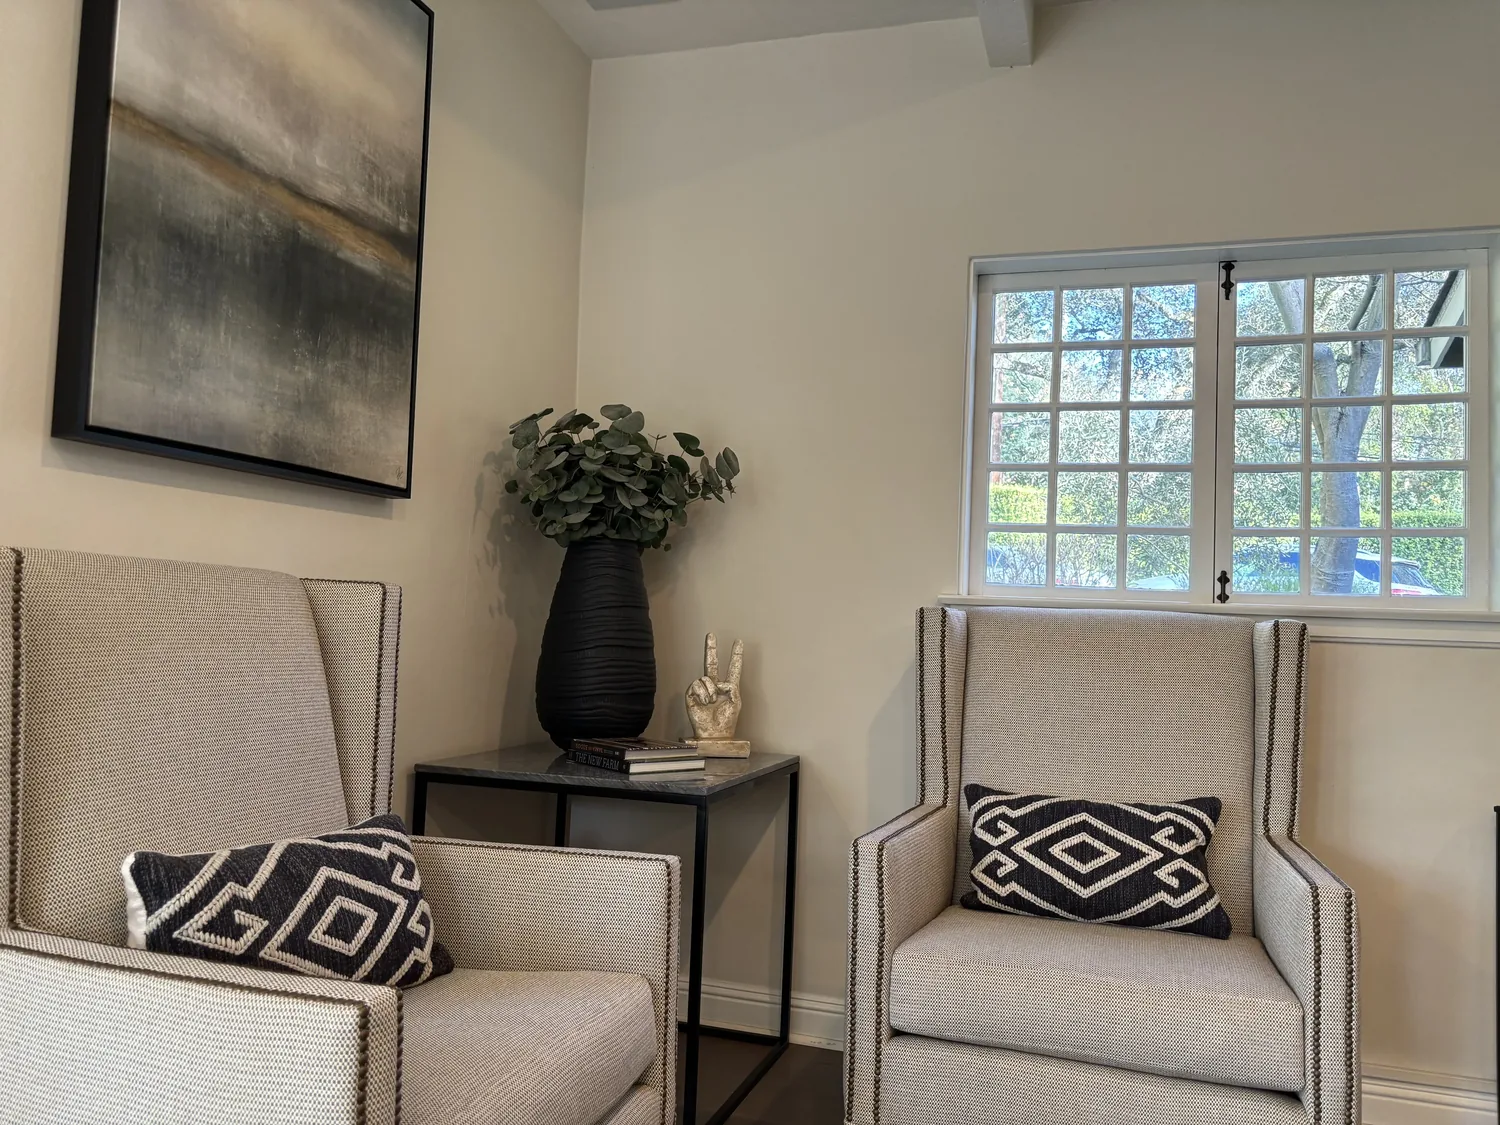
The photographs on this page are from the Designed & Curated portfolio and show finishes we have used on other projects. They are not photographs of this house.
My first question was what the wall between the kitchen and family room supported, because opening it would change how the main level worked and how its upper level was carried. On site, we found that the wall supported framing from above, a condition consistent with this three-story split-level house. We based the decisions on the owners’ brief and what we found in this house, not on a stock layout for homes of this era. The large deck doors and the view remained the fixed points around which we arranged the work.
The kitchen and family room wall
The kitchen, dining room, family room, and living room were identified as separate spaces, although the main living area already flowed toward the decks. The owners wanted the kitchen to feel part of the room where everyone gathered, not separated from it by a wall. We removed the wall between the kitchen and family room and installed the structural support needed to carry the framing above. The new opening connected cooking and sitting areas while leaving the direct route to the covered deck clear. The upstairs bedrooms stayed upstairs, and the apartment retained its own entrance and living space below.
The support crossed the ceiling where the wall had been, so we treated that line as part of the room rather than trying to disguise the change. We carried the smooth ceiling finish across the connected area and coordinated the lighting around the new opening. That gave the main floor a continuous feel without erasing the fact that the rooms had different uses. The white-painted brick chimney and the view through the large sliders remained visible from the shared space, anchoring the expanded room in the house’s existing character.
The ceiling, floors, and existing systems
The textured ceilings had made the main rooms feel visually busy, so we replaced that finish with a smooth surface through the connected living area. We layered the lighting to serve the kitchen work area and the family room, while preserving daylight from the large white-framed sliders. We kept those openings and their relationship to the deck central to the layout rather than interrupting the view with new interior divisions.
The house had brick flooring near the sliders, along with carpet, linoleum, and wood elsewhere. We updated the flooring at the deck threshold with a warmer finish and detailed the transition so the route outside felt connected to the interior. We kept the flooring choices coordinated across the main rooms, while respecting the different conditions at the glass doors and the other levels.
The house had central heating, central cooling, and window-unit cooling. Once the kitchen and family room became one space, we kept the existing central system as the basis for comfort and coordinated the room layout with its existing heating and cooling. We also accounted for the window units instead of blocking their locations or treating them as unrelated to the finished room. The public sewer served the house, and we kept the kitchen plumbing in its existing arrangement rather than making the wall opening depend on a plumbing relocation.
The decks, apartment, and everyday routes
The covered and open decks were important parts of how the main rooms worked. We kept the route from the living area to the decks open and maintained the broad views toward the water and hills. The deck connection gave the shared room a natural extension outdoors, while the interior finishes stayed calm beside the white-painted brick and the red tile roof visible outside. The lot was flat, with paved access and parking, an attached two-car garage, and space for RV parking at the side. Those practical parts of the property remained separate from the main-floor change.
The garage had laundry hookups only, so we kept that function in place and did not turn the wall project into a broader service relocation. We also left the downstairs apartment’s kitchen, bedroom, bathroom, and private entrance intact. The result was a more connected main level without merging the household’s distinct living areas: the family could move from kitchen to family room and toward the deck, while the upstairs bedrooms and lower apartment continued to function independently.
The wall opening and local review
We obtained the required City of Benicia Building Safety Division permit for removing a structural wall and changing the room layout. The City’s permit guidance also required permits for plumbing or electrical alterations, while exempting finish work such as painting, tiling, carpeting, and cabinet or countertop installation (City of Benicia permit guidance). We checked the Historic Overlay District review rules for the project sequence: the code required design review approval before a building permit for demolition, construction, or exterior alteration within the district, while the available guidance did not specify the review process for interior alterations (Benicia design review code).
Get in touch to talk about your home.