Redfin reports that 53% of the 184 single-family homes closed in Benicia in the twelve months to November 2026 were built before 1980, with a median build year of 1979; that makes the first budget choice here whether to preserve this house’s existing cathedral ceiling or pay to change its roofline (Redfin). This is Amy’s project for the house on Cove Way in Benicia 2: a two-story, three-bedroom home with a living room and kitchen already connected by partial walls, but separated by steps and a slightly raised dining area. My recommendation is to keep the ceiling height and roof as they are, and put the investment into making the rooms read as one considered home.
Keep the split level, improve the connection
The large living room’s cathedral ceiling, light oak floors and broad water-facing windows are not problems to solve. The problem is the change in level between that room and the kitchen and dining area, where half walls and matching wood trim interrupt the view. Removing every division would erase useful definition and could make the dining area feel like leftover floor space. Instead, I’d refine the half-wall finishes and stair railing, keeping the raised dining area legible while opening the sightline and bringing the wood details into a quieter, consistent profile.
The house has two stories and no basement, so the existing split-level transitions are part of how its rooms work, not a blank floor to flatten. I’d retain those levels rather than introduce a large floor-height change. Before settling the railing and half-wall details, measure the stair and floor transitions in place; the finish should make the change in level easy to read, not disguise it. The living room’s light wood flooring, carpet and tile elsewhere also call for transitions that feel deliberate rather than pretending the whole house has one continuous floor.
Keep the ceiling, tune the air and light
Taking the ceiling higher would be a poor use of this project’s budget. The living room already has cathedral height, and the composition roof is not a detail I’d alter simply to make the house feel more open. An added roof alteration would need a clear benefit to justify its expense; here, the stronger improvement is to make the existing height comfortable and usable.
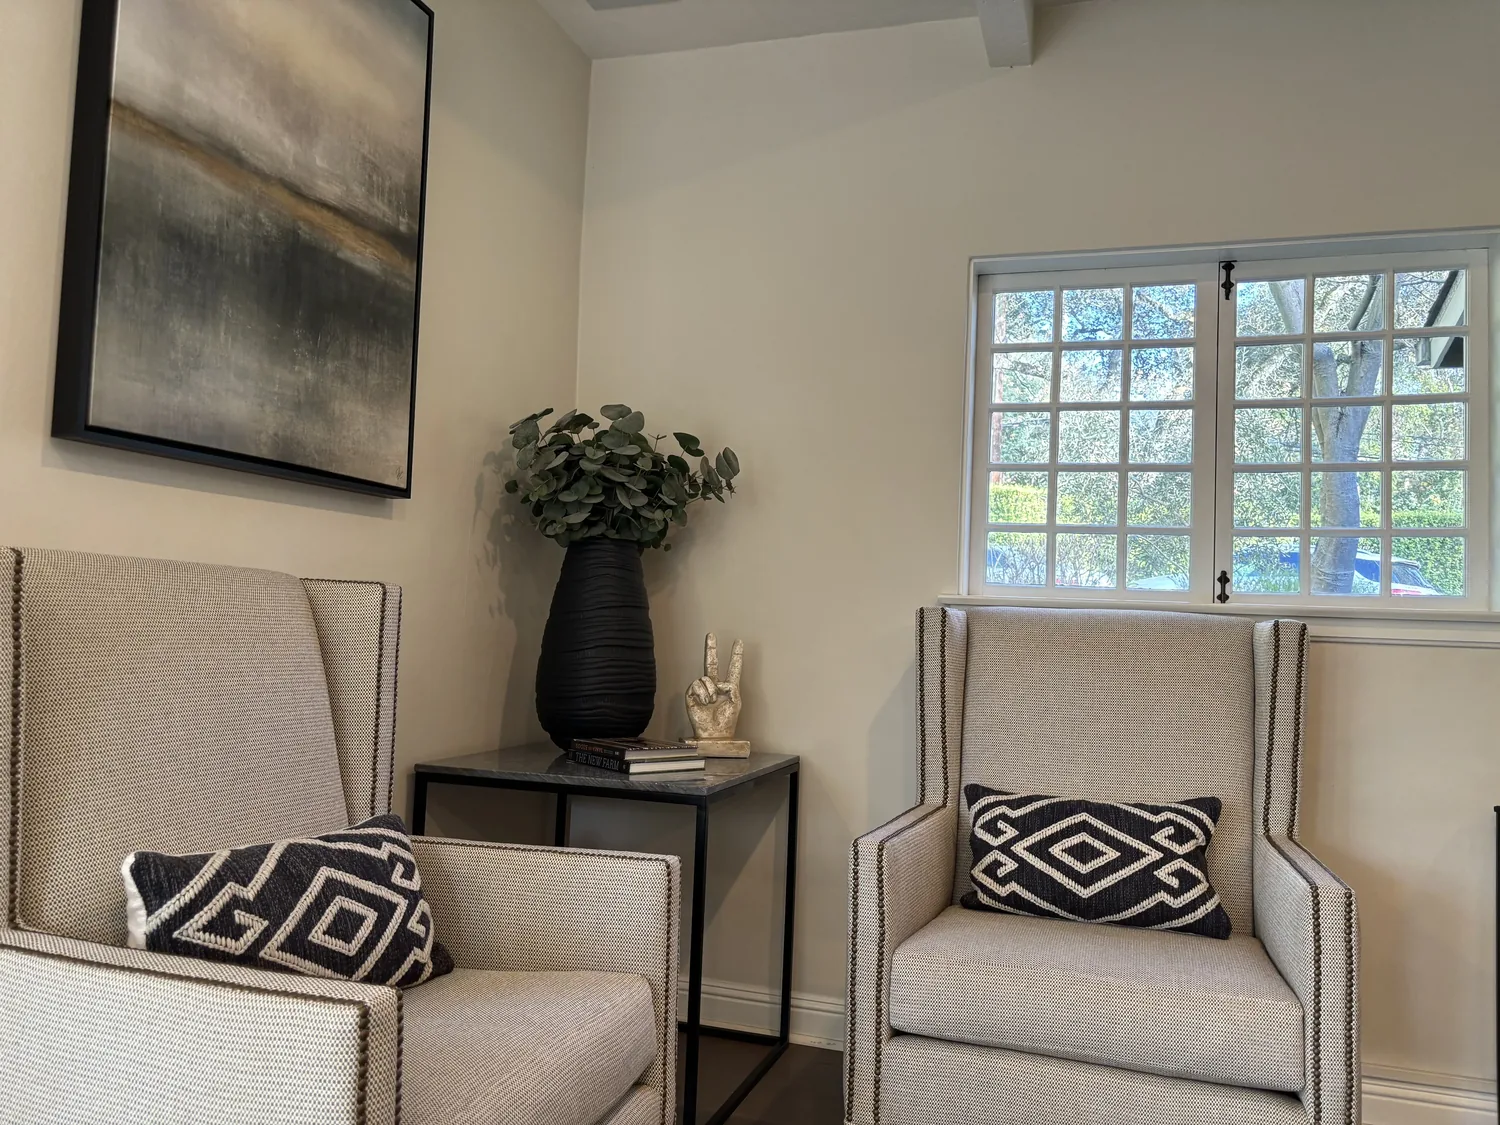
Central heating and central cooling serve this two-story house. With the living, dining and kitchen areas visually connected, the family would experience them as one larger shared space, so the existing system should be checked for how evenly it serves the connected rooms before finishes are finalized. I’d layer light rather than rely on the living room’s track lighting alone: keep the broad daylight from the windows, replace the beige Roman shades with a lighter, more open treatment, and add softer light for evening use. That preserves the view while giving the dining and kitchen areas their own comfortable light, instead of making the whole room depend on one bright track.
Keep the sink near its existing services
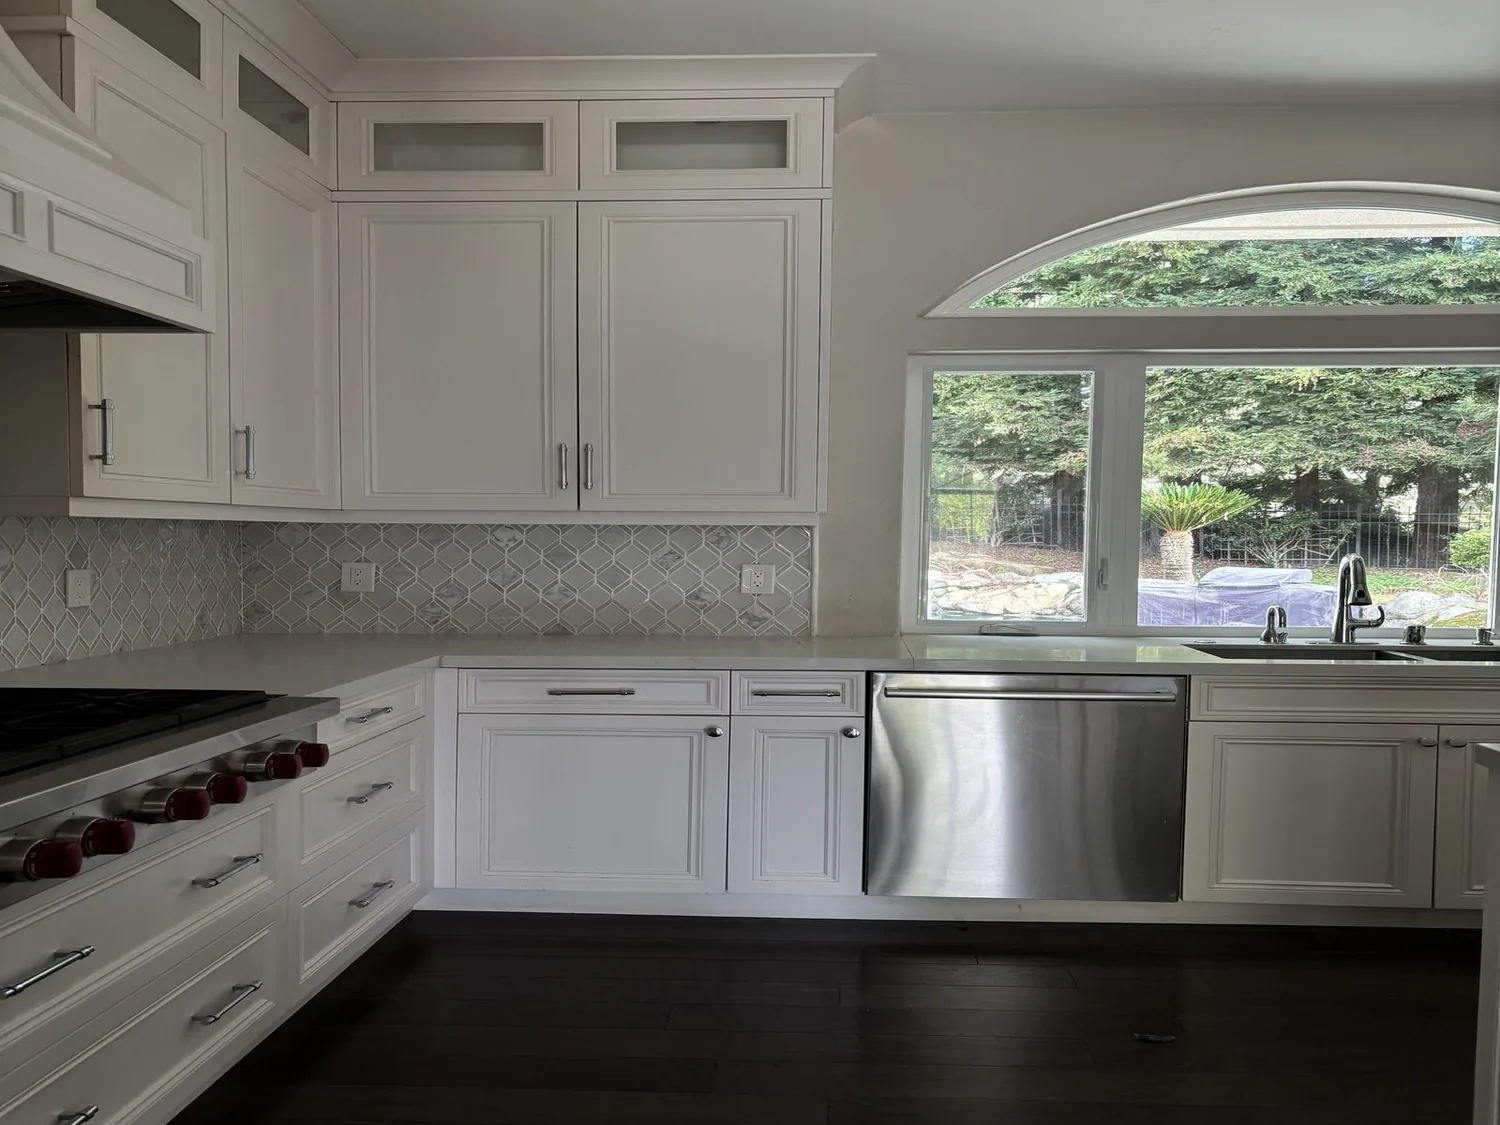
The kitchen already has butcher-block counters, a pantry closet and a gas cooktop with a hood over the range. Rather than reworking the kitchen’s plumbing as part of a visual update, I’d keep the sink close to its existing service location and focus on brighter cabinetry and surfaces that sit well beside the light wood floors and white walls. The public sewer is another reason not to make plumbing changes casually: the City of Benicia Building Safety Division says a permit is required to construct or connect a building sewer or lateral to the public sewer system (Building Safety Division). If the project reaches that work, confirm the applicable permit scope with the division before it is priced.
Let the cedar and windows set the character
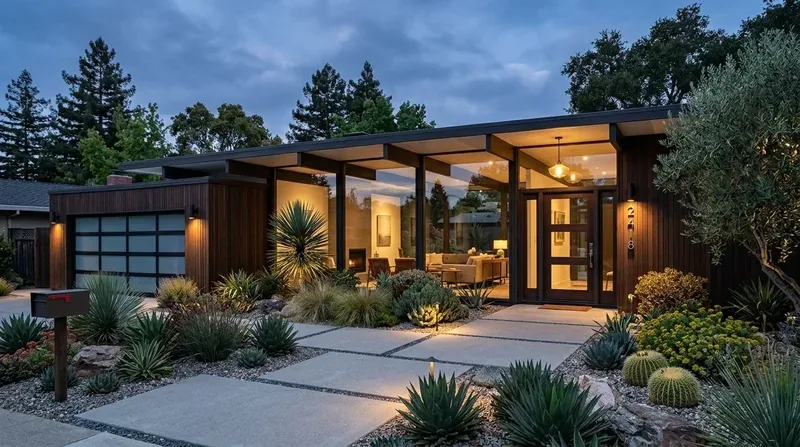
The vertical cedar siding, low-pitched composition roof and long window line give this 1980 house its own clear character. The local closing figures are context, not proof of this home’s condition; they do support choosing a durable update over stripping away the features that make this house distinct. I’d keep the cedar and its natural wood presence, first checking its condition before choosing a repair or finish. Inside, the white walls, oak floors and wood window trim can stay, with the trim profile refined rather than replaced wholesale. The beige shades are the element I’d change first because they soften the daylight coming through the large windows more than the rest of the palette does.
The owners have an attached one-car garage, an uncovered patio and a balcony off the living space. That gives the family more than one way to move between indoors and outside, so I’d keep the sliding-door connection clear and make the lighting and finishes feel consistent across the living room and its outdoor threshold. On an ordinary evening, the connected rooms could feel welcoming without losing the distinction between cooking, eating and relaxing. If this is the kind of split-level house you own and you want to make its existing light, levels and materials work together, get in touch with Amy.