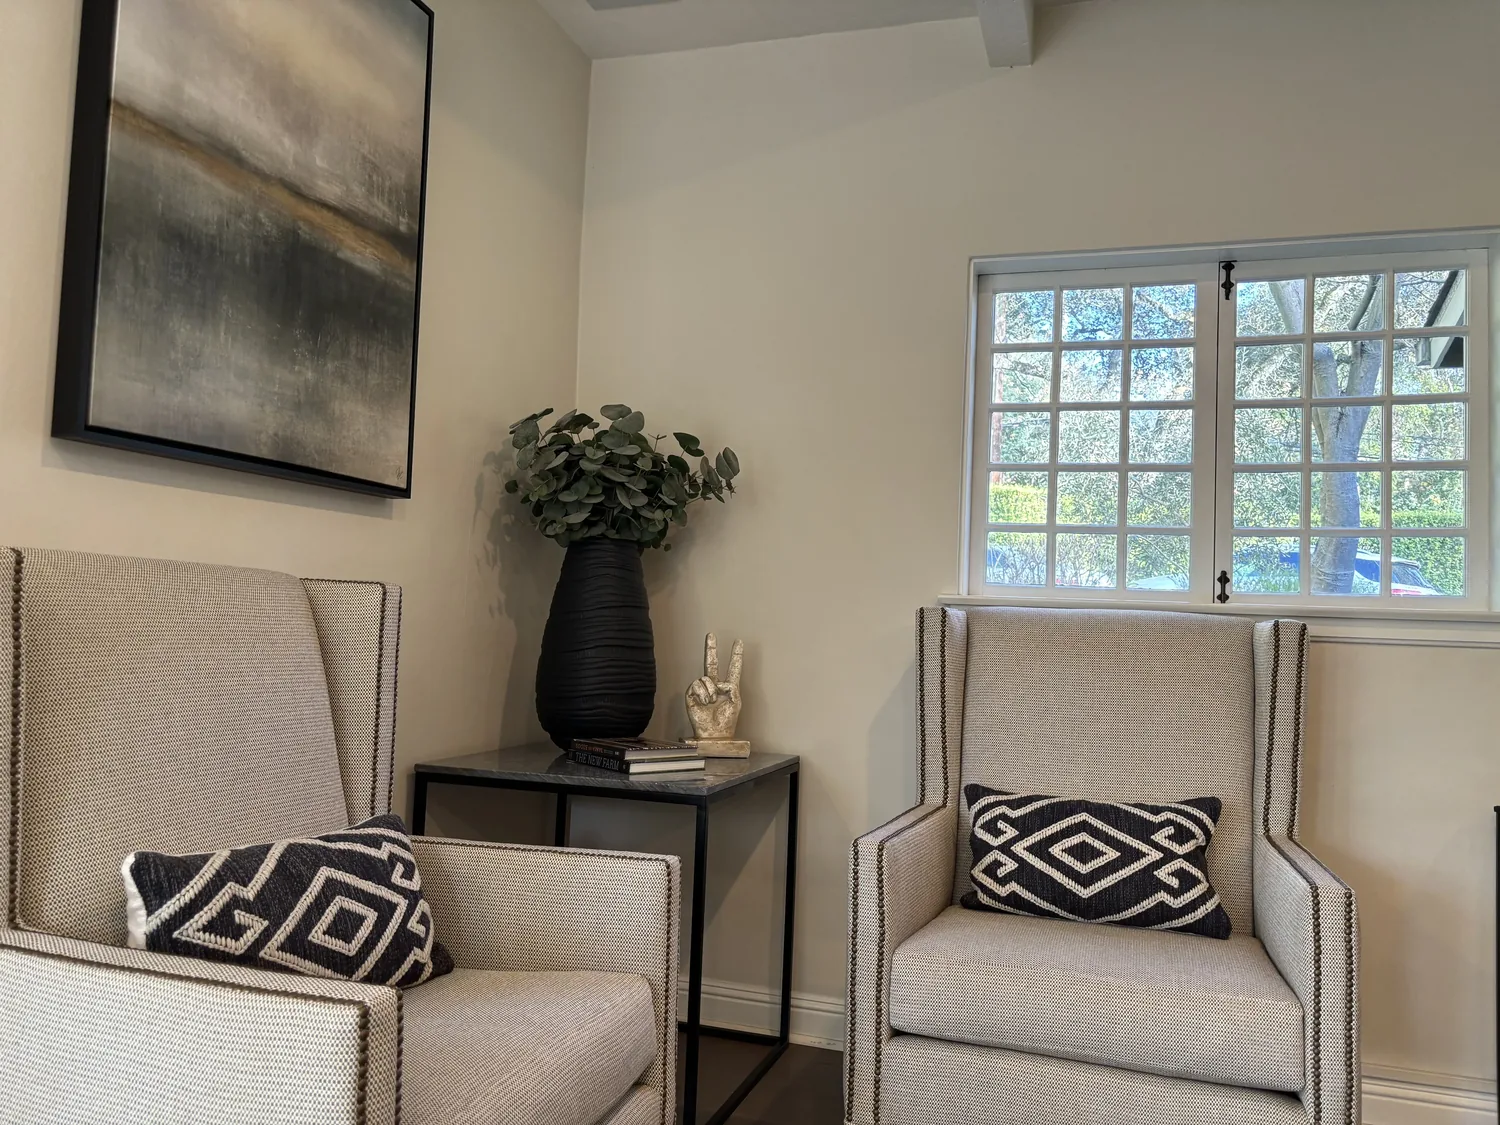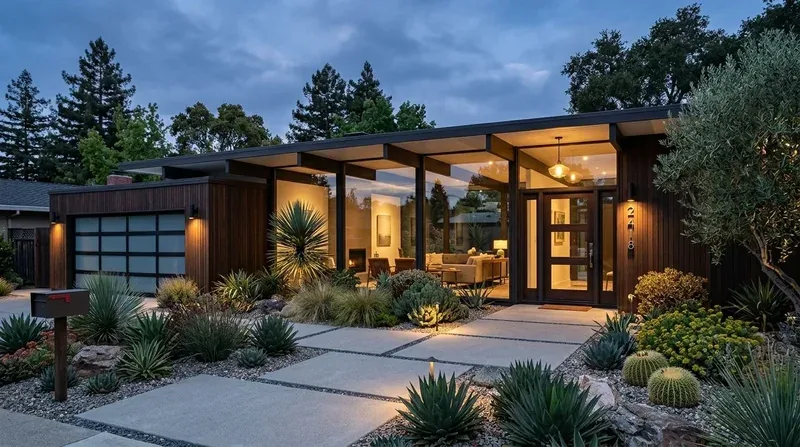
The separation between the kitchen and family room is the wall this remodel turns on: open it, and the kitchen could join the rooms that already lead toward the covered deck and its views. This is Amy’s project for the house on W K Street in Benicia 2, a three-story, multi-split home with four upstairs bedrooms and a separate one-bedroom apartment below. For a family using those distinct living areas, the goal is not to erase the house’s levels. It is to make the main level work as one connected place.
The wall between kitchen and family room
The house’s main living area already opens through large sliding doors to the deck, but the kitchen, dining room, and family room are separately identified rooms. In the proposed plan, removing the wall between the kitchen and family room would give the cook a connection to the gathering space without changing the direct route from the living area to the water-facing deck. A family could move between cooking, eating, and sitting together more easily, while the separate lower apartment would remain its own living space.
Because this is a three-story split-level house with bedrooms above and a tile roof, we would treat the wall as potentially carrying floor or roof load until its construction is confirmed. The plan is to have the structure assessed and size a supporting beam for the opening. That beam would create a defined line across the ceiling rather than pretending the ceiling was never interrupted; the finish would be carried continuously across the adjoining rooms so the change reads as intentional. Removing the wall and changing the room layout require a permit from Benicia’s Building Safety Division, as do plumbing or electrical alterations, according to the City of Benicia’s permit guidance.
A larger room still needs comfortable air and useful light
The house has central heating, central cooling, and window-unit cooling. Once the kitchen and family room connect, the air has a larger continuous space to serve. We would keep the plan centered on the existing central system, then have its supply and return arrangement reviewed for the newly connected room before deciding whether any changes are needed. The window units matter too: the design should preserve a clear place for them or coordinate their replacement, rather than leave cooling as an afterthought in a room that now reads as one.
Light is already part of what makes the main level distinctive. The large white-framed sliders bring the deck and expansive Carquinez Strait and hill views into the living area. We would retain that opening and replace the textured ceilings with a smooth finish, using layered lighting so the kitchen and family room have useful light after daylight fades. The existing brick flooring beside the sliders is a hard transition from the rest of the room; replacing it with a warmer wood or tile finish would make the route to the deck feel connected, while a carefully detailed threshold would respect the door opening.
Keep the deck connection, refine the finishes
The covered and open decks are not a reason to make the interior feel like an outdoor room. They are the reason to keep the view prominent and the finishes calm. We would consider thermally efficient replacements for the existing sliders, with frame and glass choices coordinated to preserve the broad view. Inside, a smooth ceiling, warmer flooring, and restrained lighting would give the white-painted brick fireplace and the red tile roof’s exterior character room to remain part of the house’s identity, rather than adding a competing palette.
The attached two-car garage has laundry hookups only, and the lower apartment has its own kitchen and entrance. Those existing features make it especially important to keep the main-floor work focused: improve how the family uses the shared rooms without disrupting the independence of the apartment or casually relocating plumbing. The house is served by public sewer, so any proposed plumbing changes would be planned around the existing arrangement, not assumed to be a simple move.
If this property is within Benicia’s Historic Overlay District, the City’s guidance addresses design review for exterior work but does not clearly describe review for interior alterations, so the owners should confirm the proposed scope with the City of Benicia Planning Division before setting the exterior and permit sequence (design review guidance).
The result could feel more generous without losing the house’s split-level character: a family cooking in a kitchen that is part of the shared room, looking toward the deck rather than a dividing wall, while the upstairs bedrooms and lower apartment remain distinct. If your home has a similar divided main floor and you want to explore opening it thoughtfully, please get in touch.