Completed client project. The owners came to us with a single-story, 984-square-foot house built in 1985, with wood-shingle construction, a slab foundation, one bedroom and one bathroom. They wanted the bedroom and bath to feel more complete and comfortable, without extending the house into its 9,229-square-foot, sloping wooded lot. Its low-pitched shingle roof, cedar-shingle siding and visible wood-beam ceilings gave us a clear material language to work with. I treated the public record as a starting point, then checked the rooms and surfaces on site before we settled the scope.
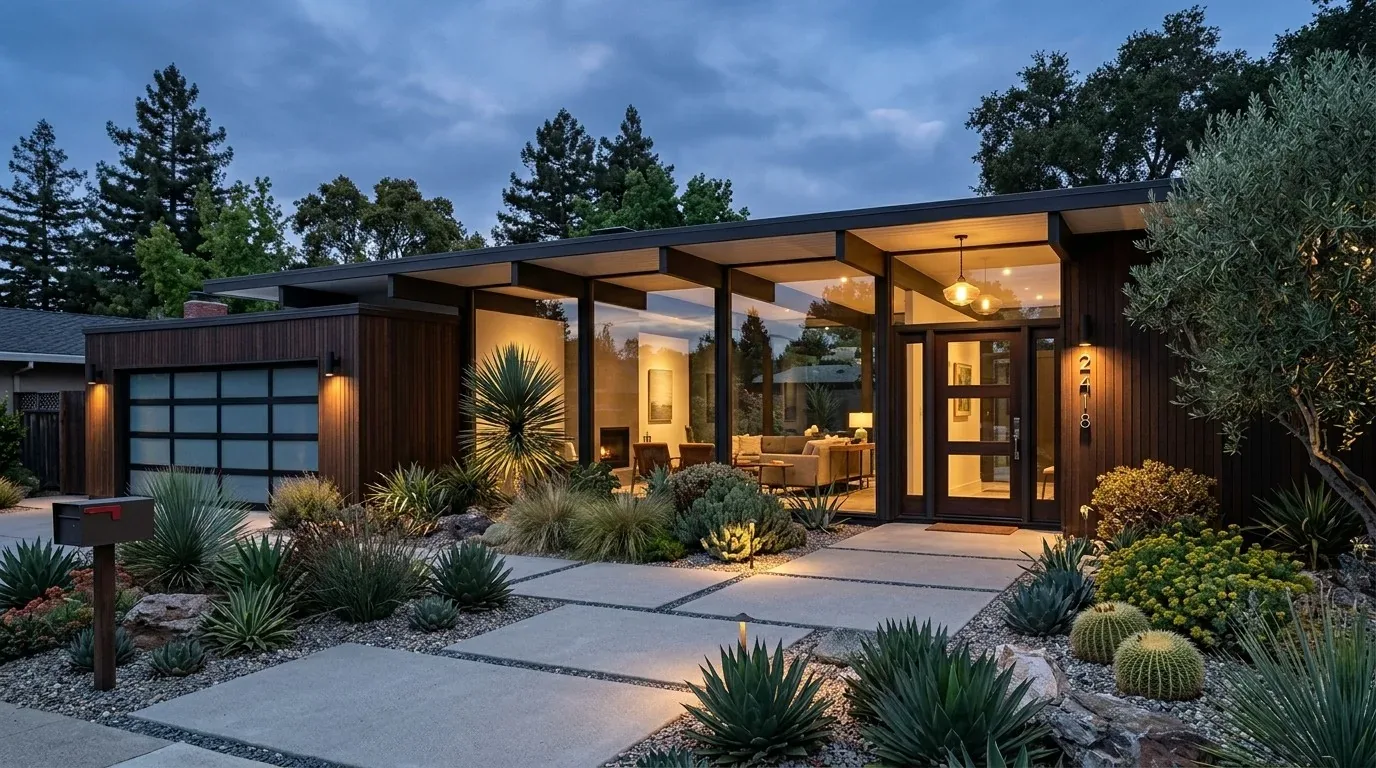
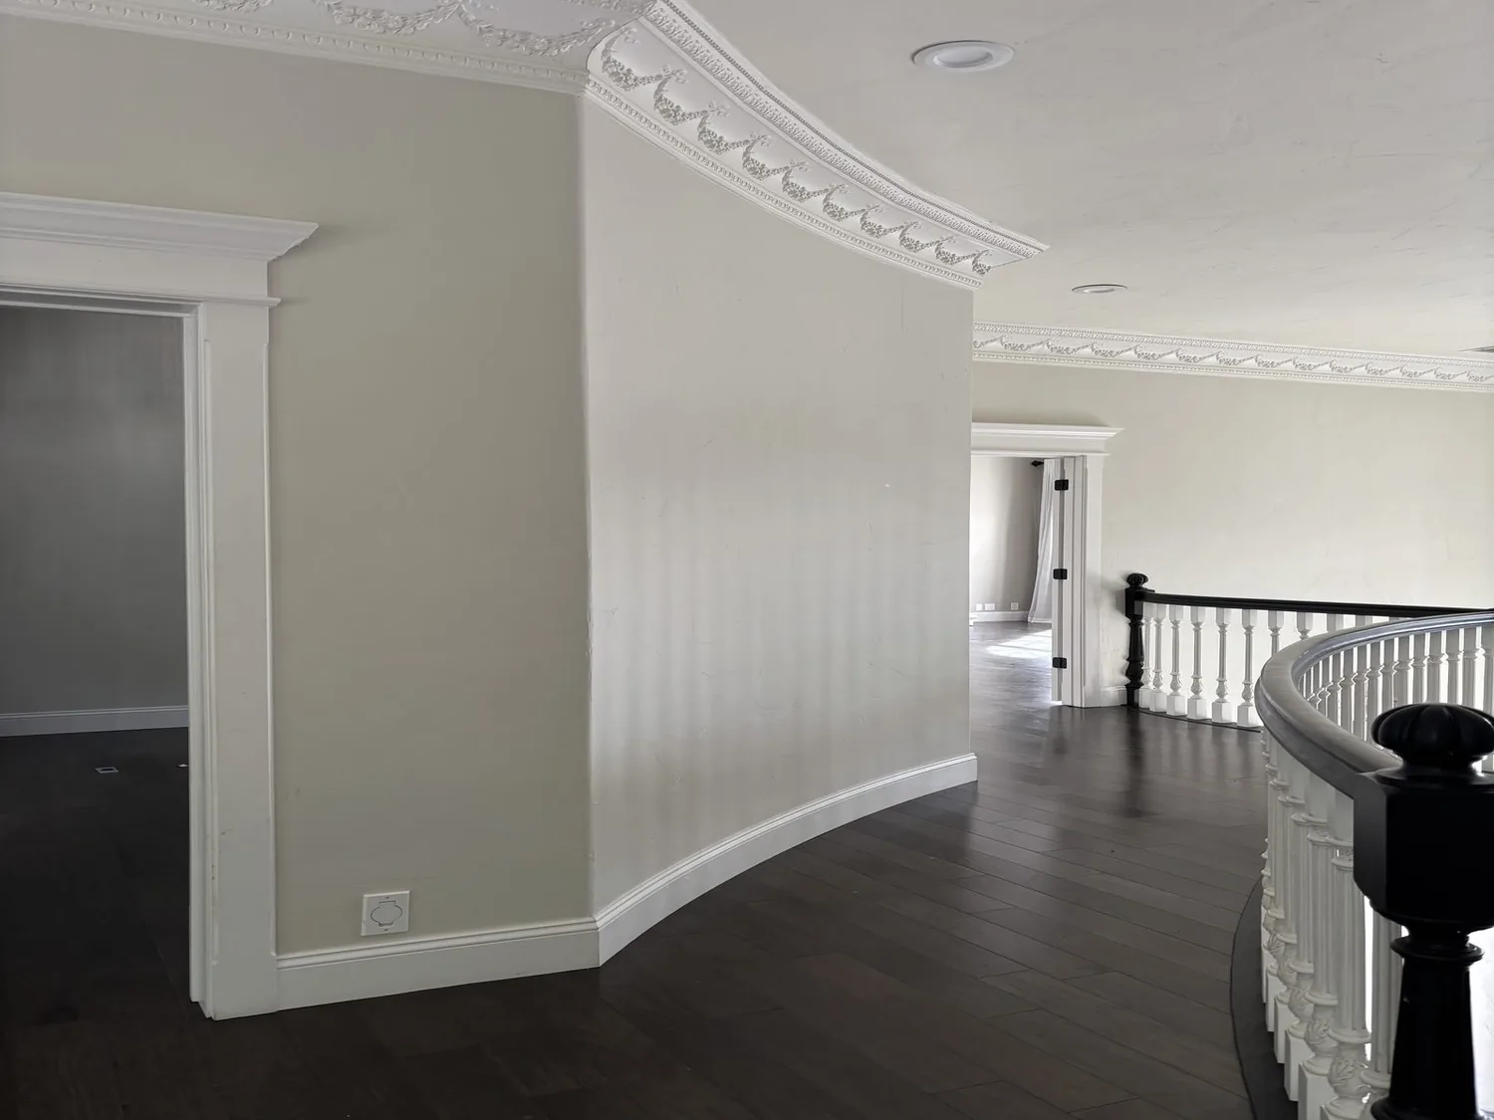
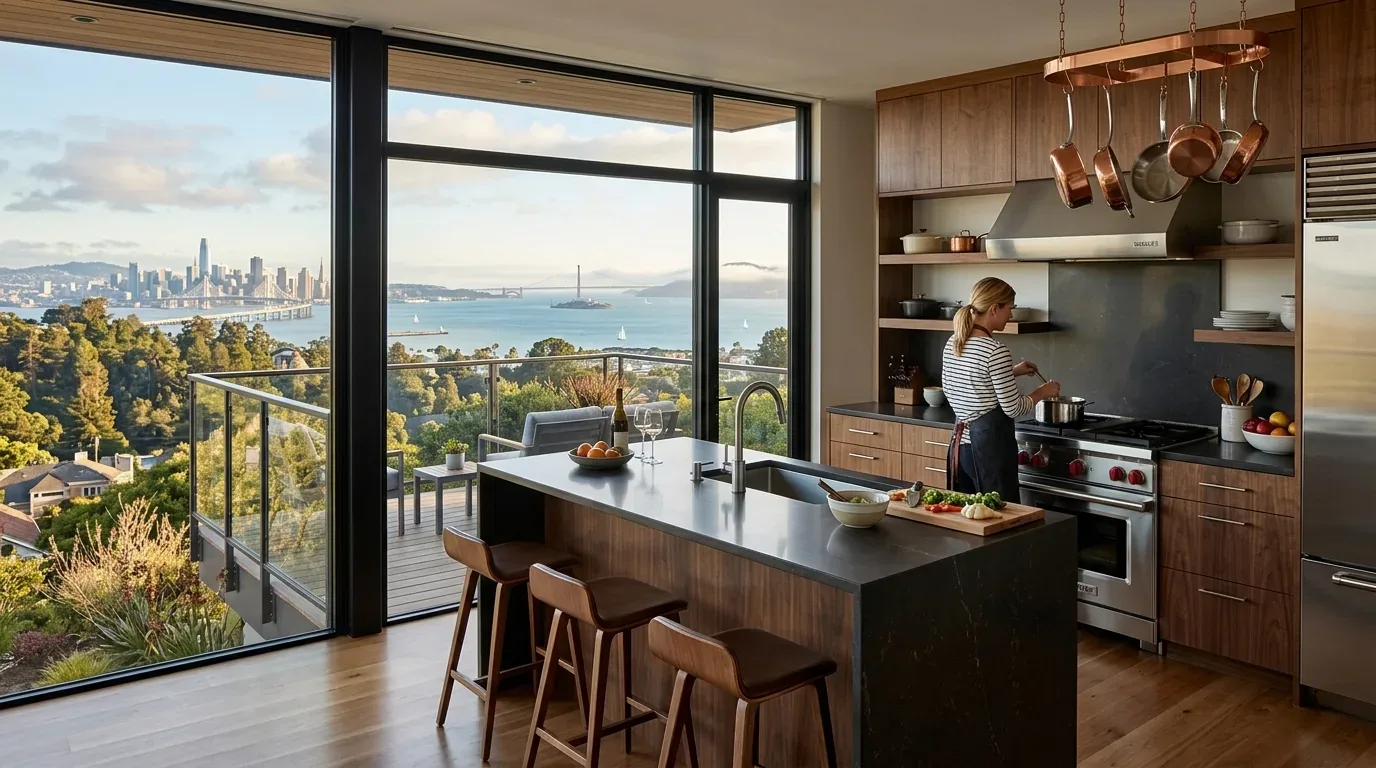
The photographs on this page are from the Designed & Curated portfolio and show finishes we have used on other projects. They are not photographs of this house.
My first question was what the owners needed the bedroom and bath to do for them day to day. They wanted a better-connected primary suite, with more useful storage and a bathroom that felt considered rather than simply compact. On site, we found that the bathroom floor sat directly over the concrete slab. That construction detail shaped the project: there was no crawl space below the fixtures, and moving the drain would have meant cutting into the slab and rebuilding the floor. We kept the plumbing in its existing zone and used the work to improve the rooms around it.
The bedroom and its wood-beam ceiling
The bedroom was the home’s only sleeping room, so we treated its limited footprint as a reason to make each surface work harder, not to add an imagined second room. We measured the usable wall areas and kept the circulation between the bedroom and bathroom clear. We added purposeful storage within the existing room and chose finishes that sat comfortably beside the exposed wood beams. The result kept the natural-material character of the house while making the bedroom feel more deliberate and less crowded.
We also looked at published Berkeley renovation work, including the Tudor project covered by 7x7 Bay Area. Its period details were not the language of this home, so we kept our choices anchored in the cedar shingles, simple roofline and visible beams that were already here. We left the low-pitched shingle roof and exterior siding outside the interior scope.
The bath drain over the slab
The bathroom needed to work better without sending new plumbing through the concrete. We kept the fixture locations in the existing plumbing zone, then updated the room’s surfaces and fittings as a coordinated suite rather than treating each choice separately. Because the house had public water and public sewer, we kept the work tied to those existing services. The owners gained a refreshed bathroom without the disruption of rerouting a drain beneath the slab, and the finished floor remained continuous across the area we renovated.
We selected water-conserving plumbing fixtures for the remodel. The house’s water came from the East Bay Municipal Utility District, whose conservation guidance informed those choices (EBMUD water conservation). We kept the bathroom’s new finishes in a restrained palette, so the bedroom’s wood details and the bathroom’s practical surfaces belonged to the same suite. That approach gave the small rooms a consistent finish without pretending they had more floor area than they did.
The heat pump and the rest of the house
The house’s heat pump provided both heating and cooling, so we considered its existing service as we laid out the bedroom and bath work. We kept the suite within its existing footprint and avoided changes that would have required us to reshape the home’s roof or exterior. The living room’s brick, wood-burning fireplace and large window remained as found; they were part of the house’s character, not part of the bathroom scope. The kitchen’s tile counters and gas range also stayed outside the suite renovation. Keeping those rooms intact let us focus the work where the owners had asked for the greatest improvement.
The lot’s mature trees, sloping ground and secluded setting made the house feel tucked into its landscape. We kept the intervention inside, where the owners wanted the change, rather than treating the yard or driveway as an extension of the project. The final suite used the house’s existing construction as a guide: the slab set the plumbing boundary, the beams informed the finish choices, and the heat pump remained the home’s heating and cooling system.
The City of Berkeley's Building Permits page classifies plumbing work as permit work; this scope kept the drain in its existing zone and specified the fixture updates as permit work (City of Berkeley building permits).
Get in touch to talk about your home.