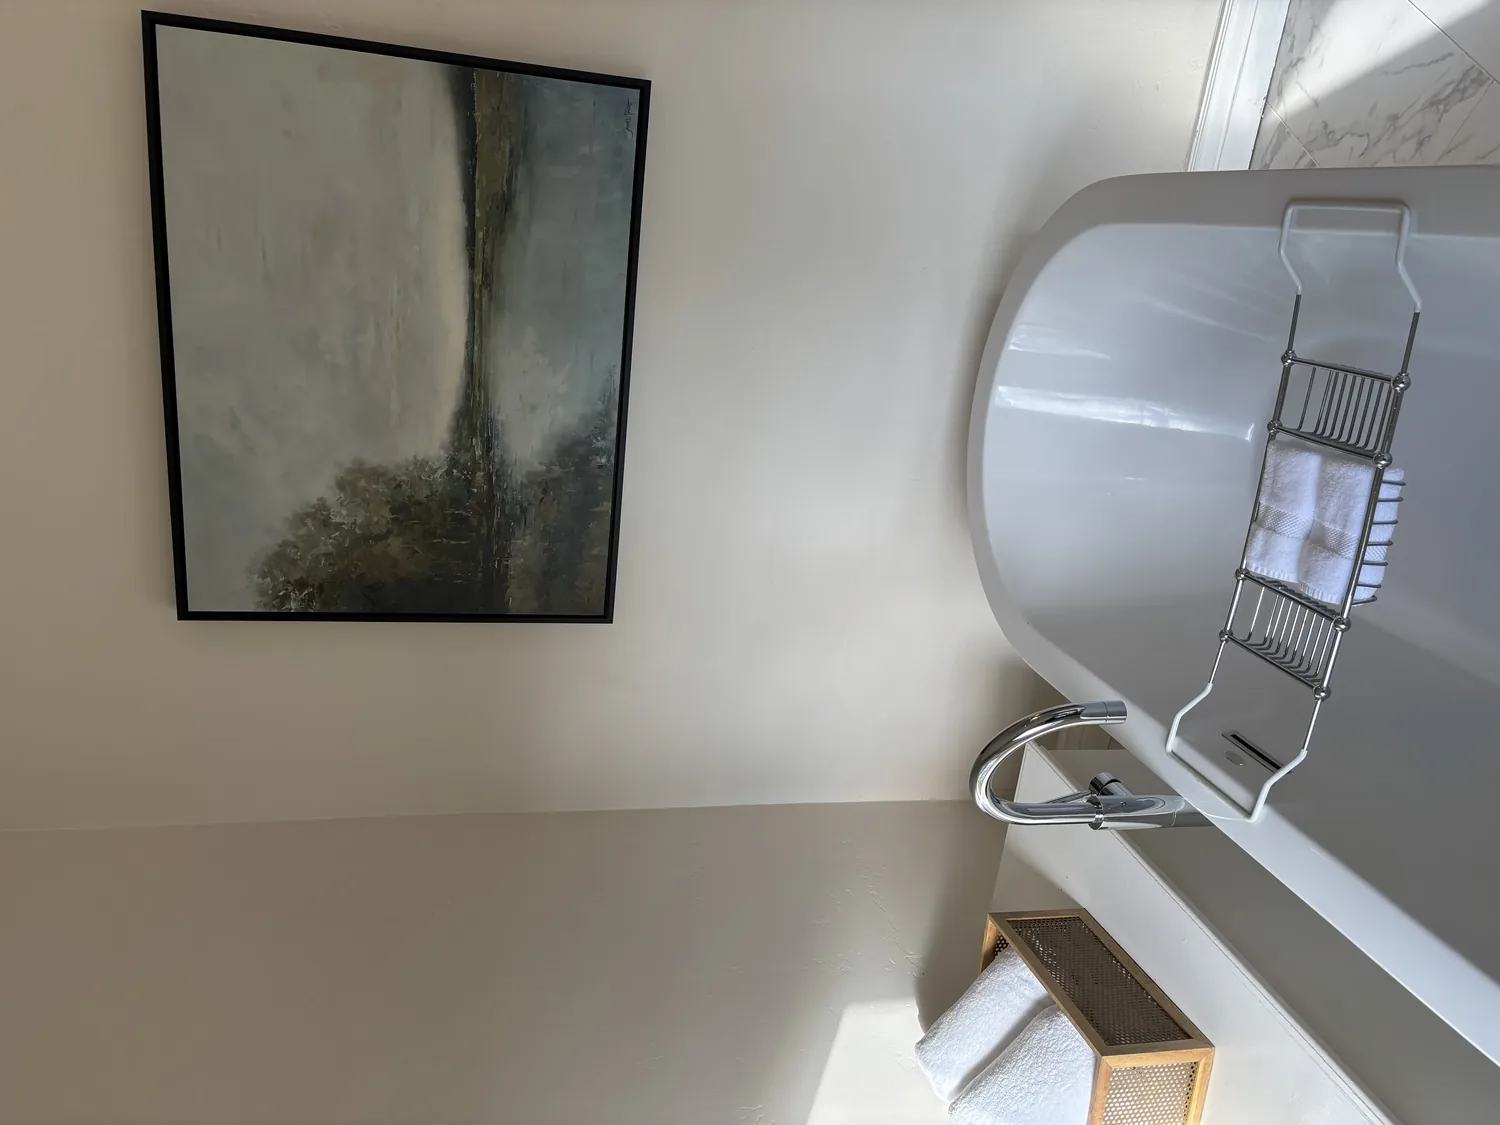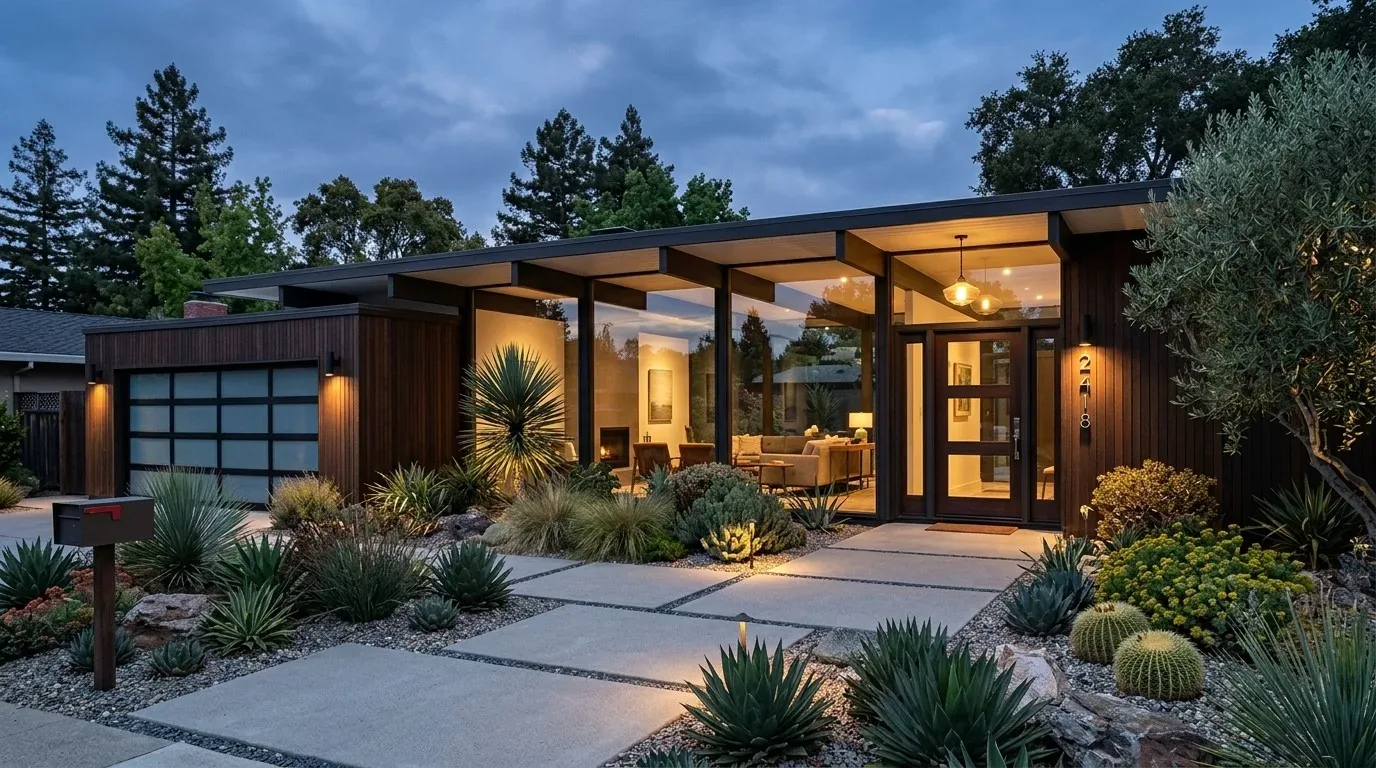
Completed client project. The owners came to us to rebuild one of the three bathrooms in their house in Panoramic Hill, Berkeley. Built in 1960, the one-story, mid-century modern home had about 1,939 square feet, three bedrooms and three bathrooms on a sloped, 5,681-square-foot lot. Wood shingle siding, a low-pitched roof, vaulted wood-beam ceilings and expansive windows shaped its character. The kitchen opened to the living area and views, and the living area flowed onto a deck above the two-car garage. The owners wanted the bathroom to better support their morning routines while preserving the qualities they loved about the house.
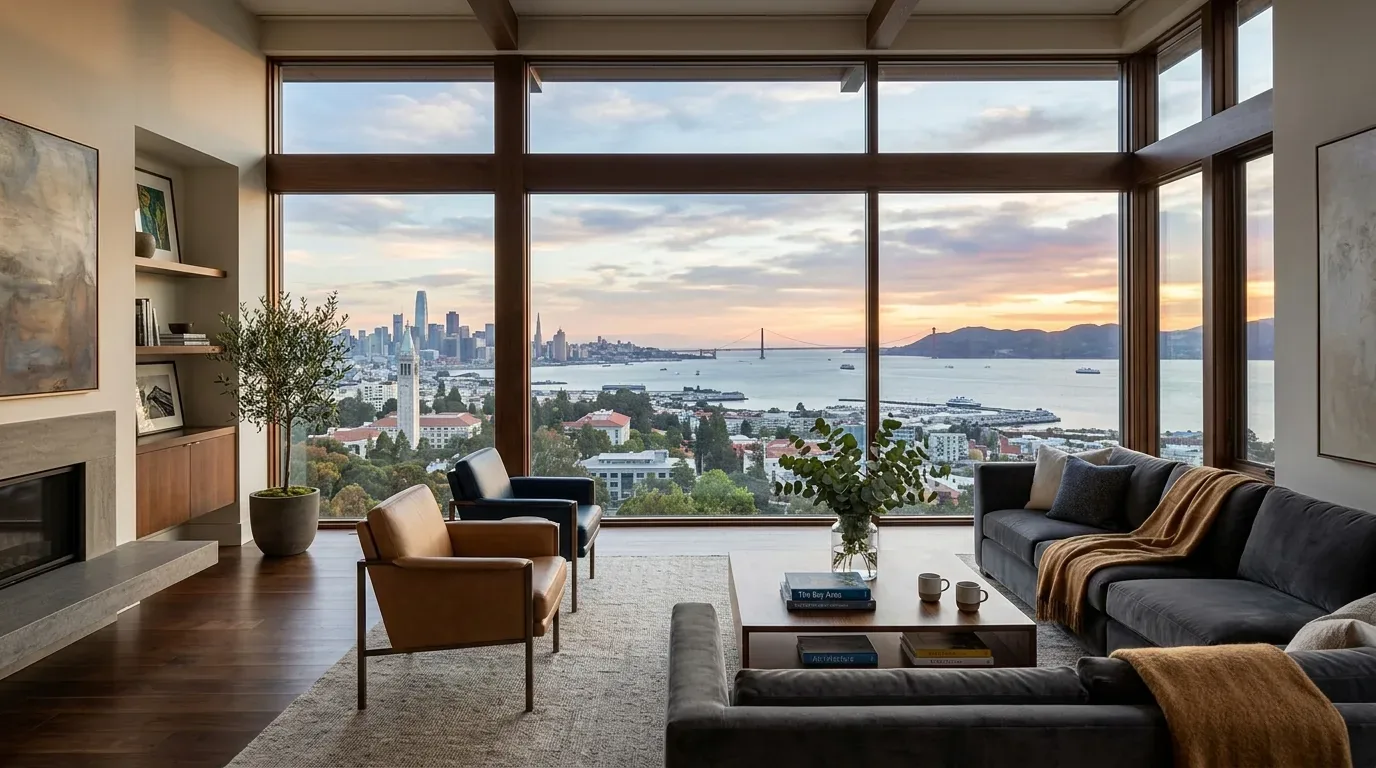
The photographs on this page are from the Designed & Curated portfolio and show finishes we have used on other projects. They are not photographs of this house.
Before planning the work, we focused on which existing bathroom created the biggest pinch in the morning and what the owners wanted to preserve. On site, we found the one-story living level above a partial basement and crawl space. Rebuilding one bathroom within its existing footprint offered a way to improve its shared use without adding a room or disturbing the open living areas. The house remained a three-bedroom, three-bathroom home, and the other two bathrooms stayed in their existing locations. The plan centered on making the rebuilt bathroom more orderly, with easier access to everyday essentials and more usable storage.
The bathroom that served the morning routine
We kept the bathroom in its existing location and worked with the existing plumbing route, rather than extending the room into a bedroom or changing the kitchen, living room or deck. That kept the work focused on the room the owners identified as affecting their morning routine. Within the existing footprint, the decisions addressed how the household used the bathroom and where everyday items could be stored. The result was a more functional shared room without changing the organization of the rest of the house.
The bathroom finishes were kept considered and straightforward, in keeping with the natural wood, hardwood floors and large windows elsewhere in the home. We selected water-conserving plumbing fixtures for the bathroom work. The East Bay Municipal Utility District’s conservation guidance informed that choice (EBMUD water conservation). The house had public water and public sewer, so the bathroom work connected to those existing services. The gas water heater was also part of the home’s existing systems; the bathroom plan focused on its fixtures and layout rather than changing house-wide systems.
The house around the bathroom
The kitchen already had quartz counters, a gas range, an island and hardwood flooring. The living area had vaulted wood-beam ceilings, a gas fireplace and large windows with city and water views, while the deck extended the living space above the two-car garage. These features helped define what the bathroom work should leave undisturbed. We kept the project within the existing bathroom footprint, preserving the open connection between the kitchen, living room and deck.
The house’s flooring included hardwood, carpet, tile and vinyl. Those existing finishes, along with the kitchen’s skylight and broad windows, informed a restrained approach to the bathroom so its finishes would sit comfortably alongside the home’s natural materials. The forced-air heating remained in place. The bathroom renovation did not change the low-pitched roof, vaulted ceiling or expansive windows that give the one-story house its mid-century character.
The hillside setting and local context
The lot is sloped and heavily landscaped, with mature trees and shrubs around the house. The soil survey map identifies the ground as Xerorthents-Millsholm complex, with slopes of 50 to 75 percent, and the CAL FIRE hazard-severity map marks the area as moderate. These features describe the setting for the bathroom work, while the project itself remained inside the house. A Tudor renovation discussed in 7x7 Bay Area coverage had a different starting point from this one-story hillside home, so our plan stayed specific to this house’s existing bathroom and mid-century details.
Berkeley’s building-permit information classifies plumbing work as permit work (Berkeley building permit information). This scope kept the bathroom in its existing footprint and retained the existing plumbing route, with the plumbing work specified as permit work.
If you are considering a bathroom renovation that respects the character of your house, you could get in touch with us.