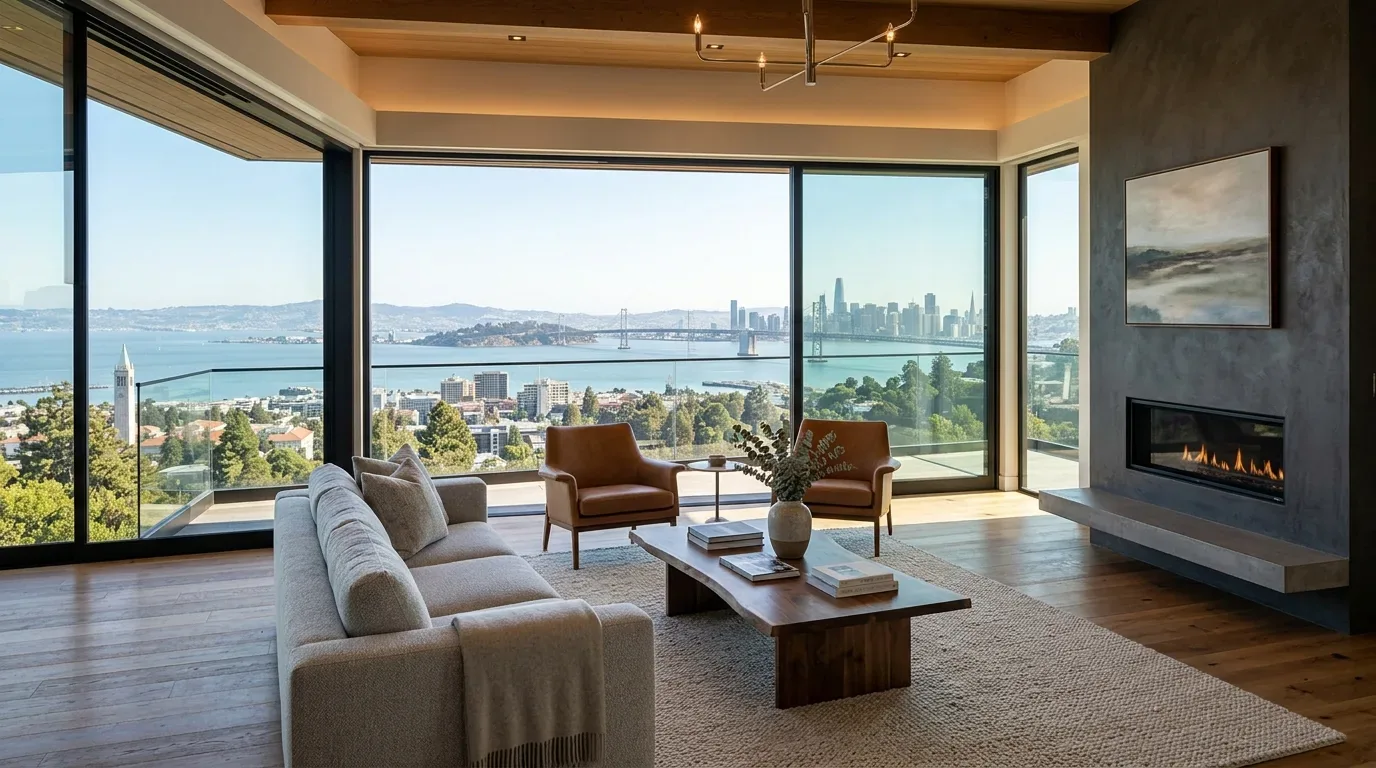
Completed client project. The owners came to us wanting a kitchen that could handle a holiday meal with two cooks and a child at the counter, without cutting them off from the living room. Their Berkeley Hills, Berkeley, house was built in 1925, measured about 2,059 square feet on a 5,311-square-foot lot, and had stucco on the upper exterior, horizontal siding below, four bedrooms and two and a half baths. At three and a half stories, with a partial basement and crawl space, it had an updated eat-in kitchen with stone counters, tile, a dishwasher and a freestanding range, but the kitchen and living room still felt separate when the family gathered. The gas-starter fireplace and hardwood floors gave the living room its own identity, and the owners wanted the new connection to respect that. The Designed & Curated portfolio photographs on this page show finishes, not this house; we based our decisions on this home's rooms and existing materials.
The photographs on this page are from the Designed & Curated portfolio and show finishes we have used on other projects. They are not photographs of this house.
My first question was, what did the kitchen need to let each person do during that meal, while keeping the living room comfortable for everyone else? The owners wanted room for two people to prepare food and a child to take part, with conversation continuing across the rooms. On site, we found the house's partial basement and crawl-space construction shaped where we could make changes without relocating the kitchen's plumbing. We traced the existing sink and dishwasher connections before settling the layout, then kept the wet work together on the existing kitchen side. The house had public sewer and public water, so we focused the plumbing work on the existing connections rather than rerouting drains across the floor.
The opening between the kitchen and living room
We opened the connection between the kitchen and living room enough for the cooks to see and speak with family in the seating area. We kept the fireplace as the living room's focal point rather than turning the opening into a new passage that competed with it. The house's hardwood flooring already gave the shared rooms continuity, while the kitchen tile marked a distinct work surface. We retained that distinction and made the threshold clean and deliberate, so the kitchen remained easy to use and the living room still felt like a room, not an extension of the work zone.
The home's three-and-a-half-story layout also shaped the scope. With bedrooms and a bath on the upper level and a bonus room in the house, we kept the new connection focused on the main living floor instead of making the vertical sequence feel like one continuous open space. The front deck, terraced garden and steeply sloped lot remained part of the home's separate outdoor circulation. The house sat on a flag lot with mature greenery and a downhill view, so the main floor's existing windows already did important work bringing daylight into the shared rooms. We kept the window openings in place and let the new kitchen-to-living-room connection improve the way light and conversation crossed the interior.
The kitchen work zone and hardwood threshold
The kitchen's updated stone counters and appliances were useful parts of the room, so we kept them in the design rather than replacing them simply to make the remodel feel new. We arranged the work area around the existing range, sink and dishwasher, leaving the cooks space to pass one another and giving the child a place at the counter away from the main cooking path. The family could move between the kitchen and living room without crossing the cooking zone, and the living room seating remained oriented toward the fireplace.
We also kept the floor transition tied to the house's existing materials. Hardwood ran through the living spaces and tile marked the kitchen, so we used the threshold to make the boundary feel intentional rather than trying to disguise the different surfaces. The forced-air heating system served a house with several levels, and on site we checked the supply and return locations around the altered connection. We adjusted the room-side air distribution to suit the more open main floor, while retaining the existing system and its broader role through the house.
The windows, wall opening and Berkeley permit review
The house's 1925 construction meant painted trim and surrounding wall surfaces needed careful treatment if glass replacement disturbed them. We kept the existing window frames and openings, so the kitchen connection did not depend on changing the large glass panels. For window replacement in a pre-1978 home, the EPA Renovation, Repair and Painting Rule covers window work regardless of the disturbed area; other painted-surface work triggers the requirements above 6 square feet per interior room or 20 square feet on the exterior. We used that guidance to keep the window scope separate from the interior opening and to identify lead-safe practices for any affected painted surfaces (EPA Renovation, Repair and Painting Program).
For the plumbing fixtures, we specified water-conserving replacements in line with current requirements for remodels served by East Bay Municipal Utility District, Berkeley's water supplier (EBMUD water conservation). Berkeley's permit guidance exempted finish work such as cabinets and countertops, but not a structural alteration to an existing opening. We checked the widened kitchen-to-living-room opening against the city's building-permit requirements, and the structural work was handled through the permit process (work exempt from building permits, building permits).
Get in touch to talk about making your home work better.