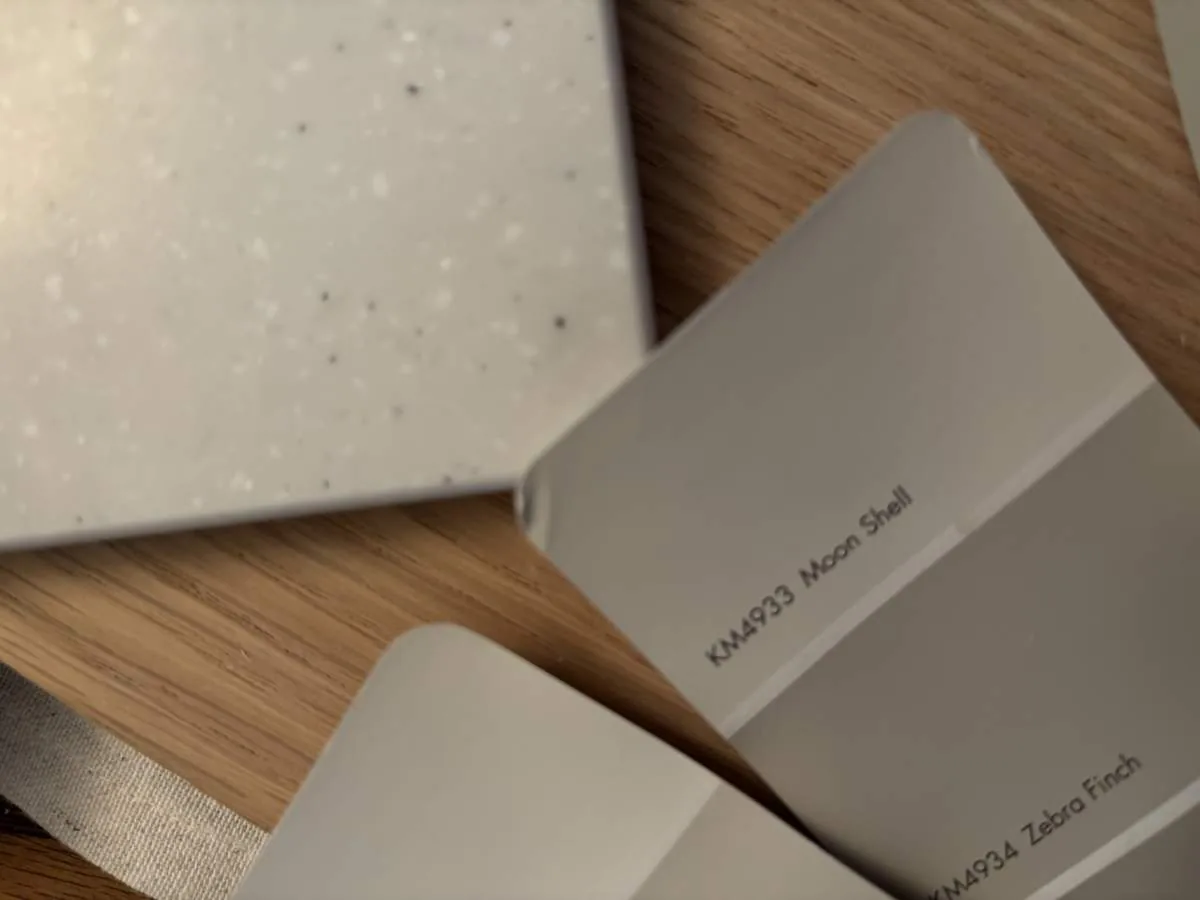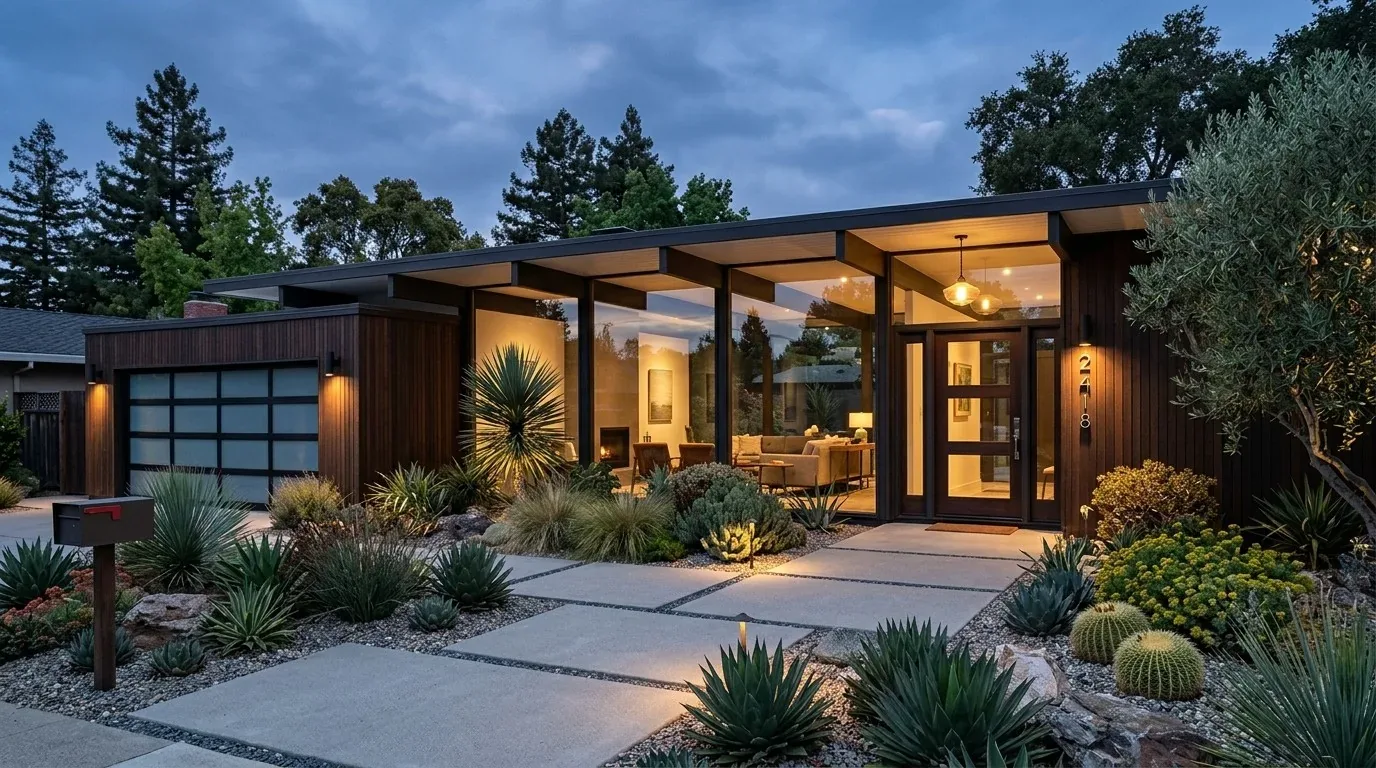
Completed client project. The owners came to us wanting a remodel focused on making their bedroom and bath feel like a private primary suite, with coordinated updates to the kitchen and living area, while respecting the house and its hillside setting. Built in 1957, the wood-constructed, mid-century modern house had about 2,438 square feet, four bedrooms and two bathrooms on a 10,266-square-foot lot in Berkeley. Its rooms included a kitchen with a breakfast nook, a living area, a sun porch, a utility room and a workshop. The dark wood siding, deep overhanging roof, horizontal window bands and exposed wood roof structure gave us a clear character to preserve. The house facts and site conditions here draw on the property record and public map layers. My first question was how the owners wanted the primary bedroom and bath to work differently from the rest of the house.
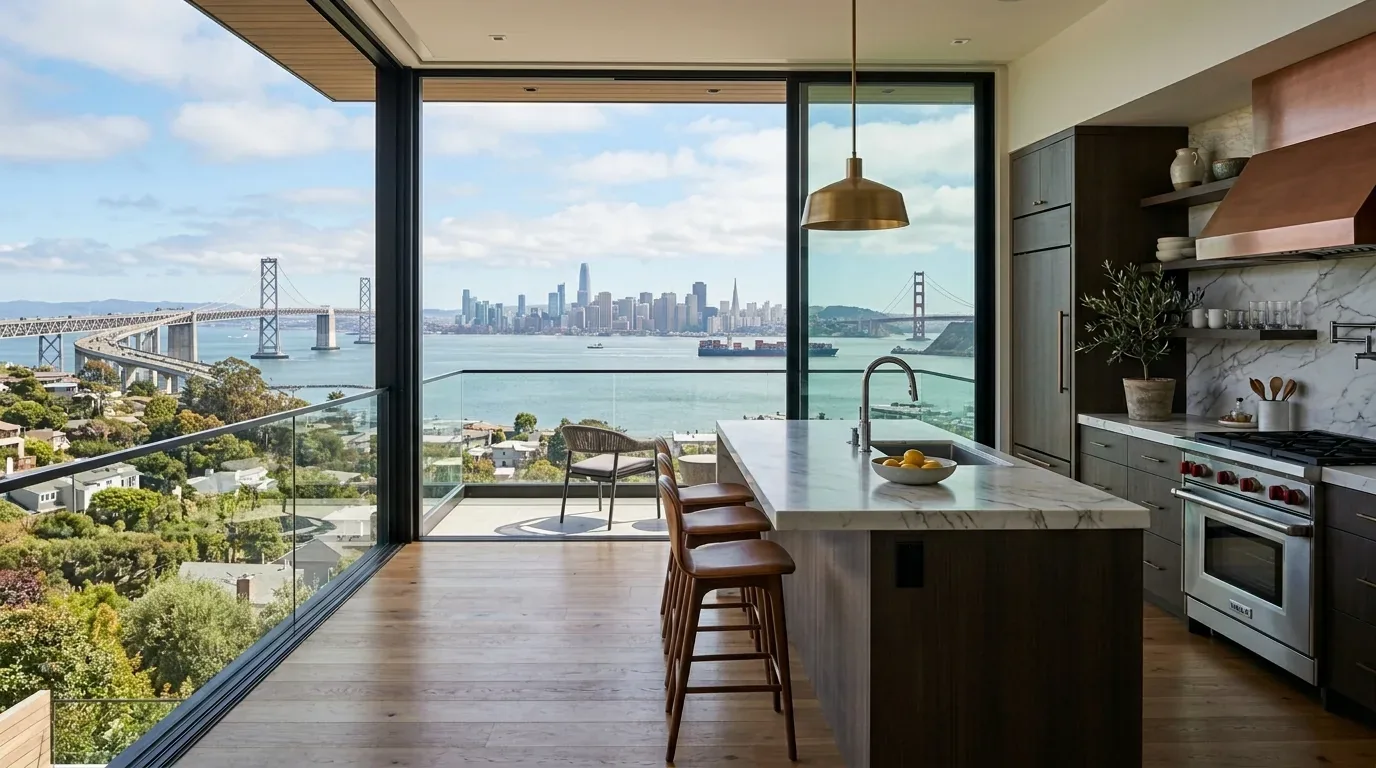
The photographs on this page are from the Designed & Curated portfolio and show finishes we have used on other projects. They are not photographs of this house.
The living volume above the carport
On site, we found the house arranged around the slope: the main living spaces sat above the open, concrete-floored carport, which was downhill and supported by simple metal posts. Concrete retaining walls held the steeply rising lot, and the access stairs climbed beside the carport. That relationship mattered to the remodel. We kept the work within the existing house rather than changing its hillside footprint, and we treated the exposed wood structure and broad roof overhang as defining features, not surfaces to conceal. The soil map identified the site as Xerorthents-Millsholm complex, with 50 to 75 percent slopes, which reinforced our decision to leave the retaining walls and the established uphill access in place.
The owners' existing four-bedroom, two-bathroom arrangement gave us a clear starting point for the suite. We measured the bedroom and bath connections and reorganized their entrances within the existing rooms, giving the owners a more private route between sleeping and bathing without taking space from the other bedrooms. We kept the suite's plumbing within the existing bathroom area, rather than extending drains across the living volume above the carport. The house had public sewer, and that choice kept the new layout tied to its existing service. We also kept the utility room and workshop available for their original functions instead of absorbing them into the suite.
The bedroom, bath and floor transitions
The record listed tile, vinyl and wood flooring, and we found those different surfaces interrupted the feeling of continuity from room to room. We mapped the transitions before choosing finishes, then carried a quieter, coordinated floor treatment through the bedroom and the route into the bath. In the bath, we retained the existing plumbing zone and selected water-conserving fixtures in line with EBMUD's water conservation guidance. The water source was public, with EBMUD supplying Berkeley, so the fixture choice connected the owners' daily use to the local water-conservation guidance rather than treating the bathroom as an isolated finish update.
We kept the bedroom's connection to the horizontal window bands and the wooded hillside. The house's deep eaves and mature tree canopy already moderated the light, so we used layered lighting rather than changing the exterior openings. We chose finishes that sat comfortably beside the exposed wood roof structure and dark siding, and kept the window bands visually uninterrupted. The gas fireplace remained part of the home's character, while the forced-air heating system continued to serve the rooms through the existing layout. The gas water heater also remained in place; we kept the plumbing scope focused on the bathroom fixtures and their existing service area.
The shared rooms and hillside approach
The kitchen, breakfast nook and living area already belonged to the same composition. We refreshed the shared finishes and lighting while keeping the kitchen's solid-surface counters, gas range and existing room arrangement. That preserved the horizontal flow through the windowed living spaces without turning the primary suite project into a reconfiguration of the kitchen. At the entrance, we kept the uphill stair route legible and the carport open, preserving the simple metal supports and the sheltered parking below the main living volume.
The lot's hillside condition also shaped how we treated possible exterior changes. We checked the official zoning map for the parcel's Hillside Overlay Zone status rather than assuming it from the neighborhood. Berkeley Municipal Code § 23.210.020 did not set a separate numeric rear setback for the overlay; the underlying base district supplied the standard, and the code allowed an Administrative Use Permit to modify standards when hillside conditions justified it (Berkeley Municipal Code § 23.210.020). Since this project stayed within the existing house, we did not add a rear extension or disturb the retaining walls.
Berkeley's building permits page classifies interior wall and plumbing changes as permit work; this scope kept the plumbing within the existing bathroom area and confined the bedroom and bath entrance reorganization to the existing rooms, defining those interior wall and plumbing changes as the permit-work elements of the scope (City of Berkeley building permits).
If you are considering a remodel for your home, get in touch.