Completed client project. The owners came to us wanting their whole home to feel more comfortable and connected without losing the character of its hillside layout. Built in 2012, the house had about 1,480 square feet, two bedrooms and two bathrooms on a 5,050-square-foot lot. Its contemporary stucco exterior, flat roof with rooftop parking, extensive metal-framed glass and concrete retaining walls made it very different from an older, more conventional home. The primary bedroom occupied an upper-level loft with large windows and a balcony; the second bedroom sat on the lower level. The owners wanted better shade, warmer finishes, more privacy outdoors and a center level that worked naturally between the rooms and terraces.
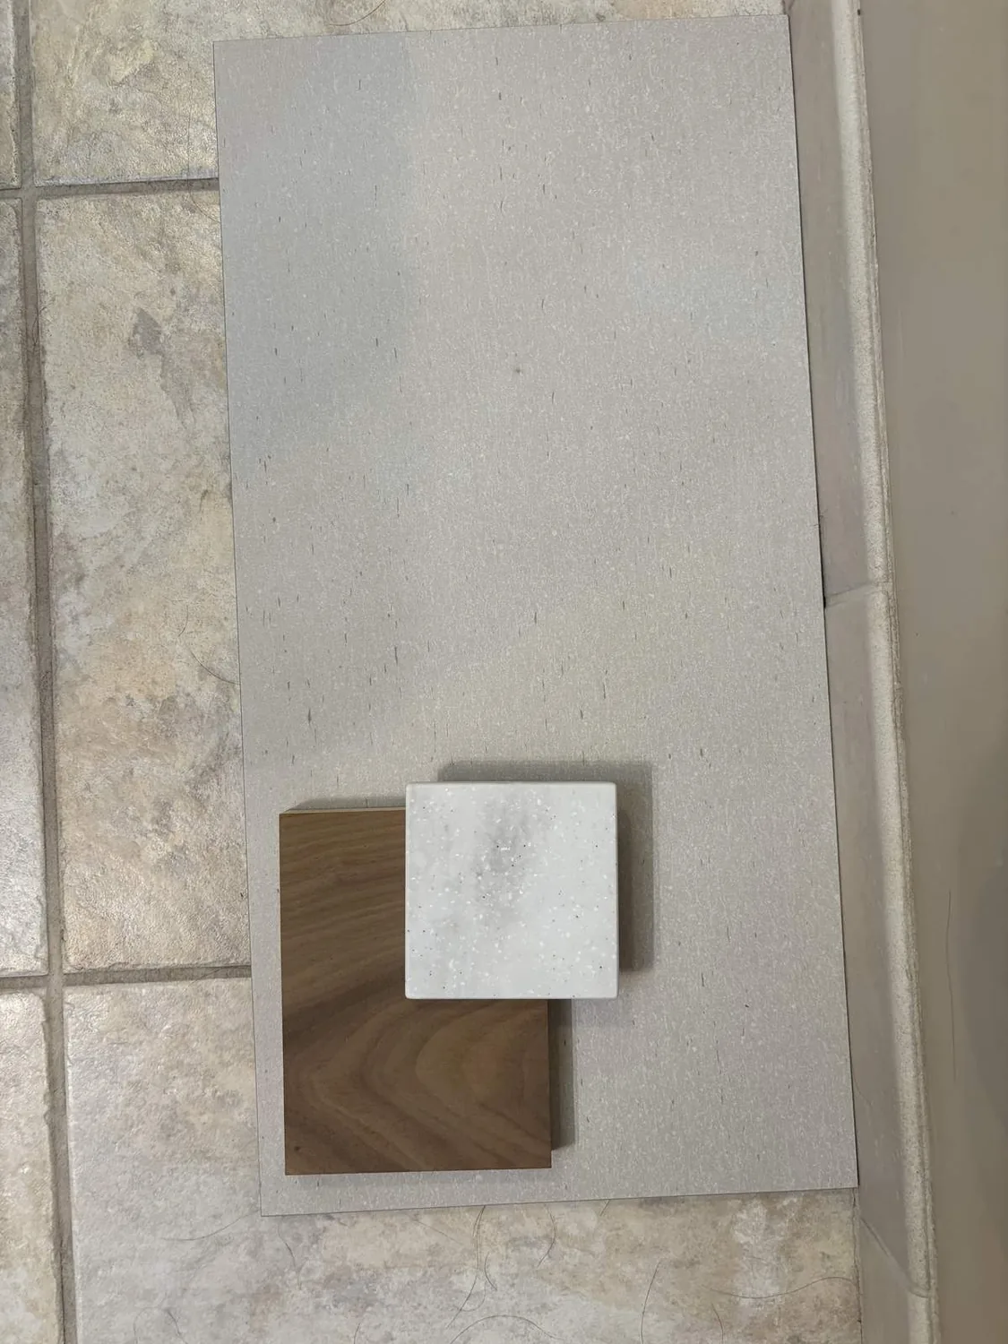
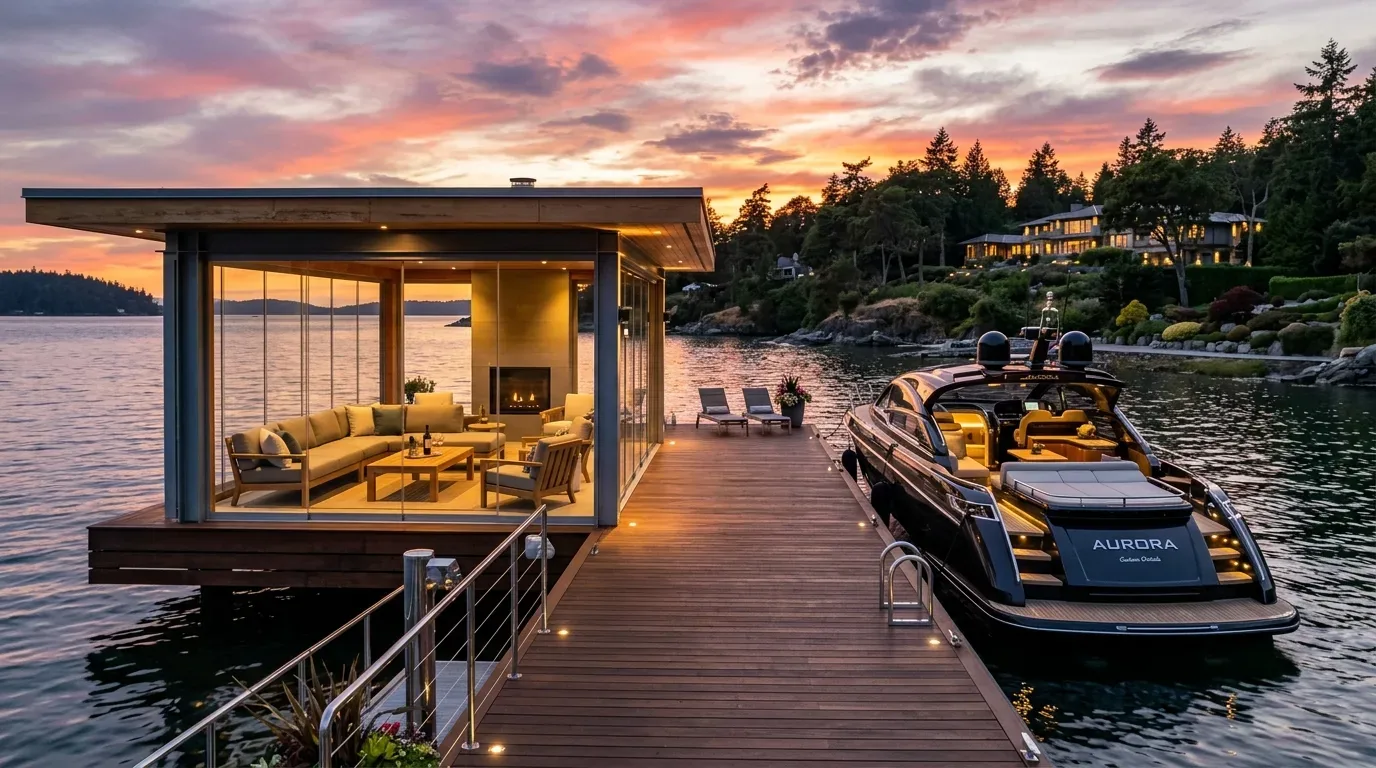
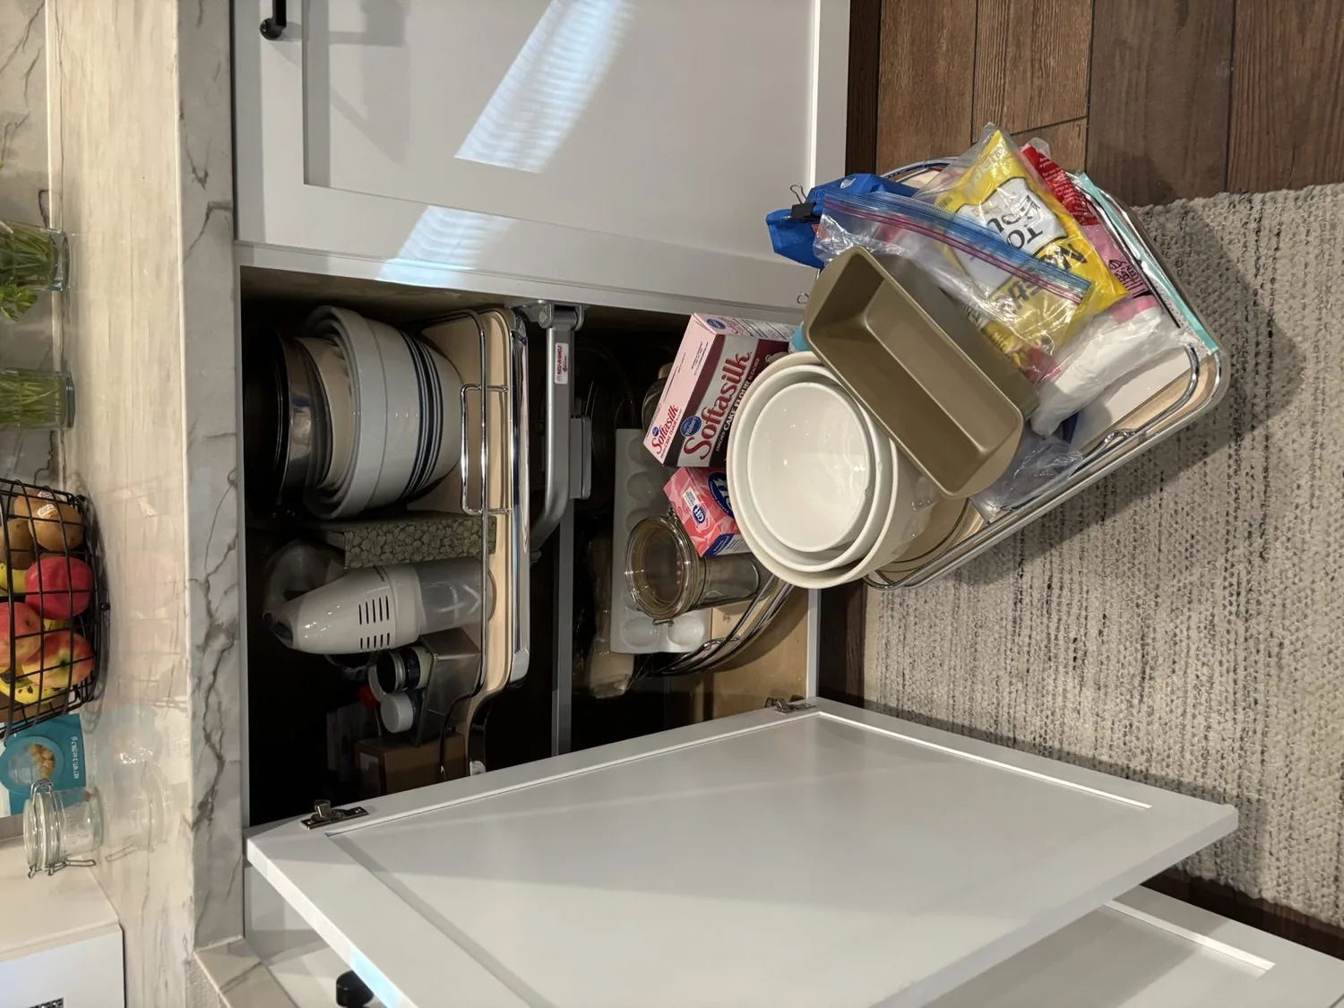
The photographs on this page are from the Designed & Curated portfolio and show finishes we have used on other projects. They are not photographs of this house.
My first question was how the family used the center level and the stairs between it and the bedrooms. On site, we found that the main entry opened directly onto this middle level, with stair connections making it the everyday hinge of the house. We also felt heat gathering beside the broad south-facing glass. The concrete retaining walls and steep, wooded hillside shaped the levels, while the rooftop parking made use of the slope. The public record counted two stories, but the house’s rooms and stair runs functioned across three distinct levels. The photographs are from the Designed & Curated portfolio, not this house; they show the finish language we used to discuss warmth and contrast.
The center-level glass and living area
We kept the center level as the shared heart of the house instead of trying to erase its boundaries. The kitchen already had stone counters, a built-in oven, a dishwasher and a refrigerator, so we kept those useful parts in place and focused the work on the relationship between the kitchen, dining area and family room. We adjusted the finishes and lighting to give each area its own character while preserving clear movement through the level and out to the terraces. The center entry remained easy to read, and the stair route stayed visible rather than being hidden behind a new partition.
We installed exterior shading at the large windows to reduce heat gain while keeping the views and the metal window frames prominent. Inside, we brought in warmer wood accents and quieter wall tones to soften the contrast with the concrete and glass. Layered lighting gave the kitchen work surfaces and dining area focused illumination, with softer light near the seating area. Rugs and upholstered furniture helped temper sound in the connected rooms. We did not turn the shared space into one uninterrupted expanse; the different uses remained legible without interrupting the flow.
The terraces, roof and hillside
The balconies and terraces were important rooms outdoors, but their concrete surfaces and open edges needed more comfort and privacy. We added weather-resistant terrace flooring, planted pockets and screening that softened views from neighboring homes while keeping the wooded setting in sight. We also added exterior lighting along the outdoor routes for evening use and safety. The cable and metal railings remained part of the house’s modern character, while the added planting and warmer materials made the transitions feel less stark.
The site’s public map layers showed moderate CAL FIRE hazard severity, FEMA flood zone X and a state seismic hazard zone for earthquake-induced landslide. The soil survey map identified steep hillside conditions. Those findings reinforced our decision to keep the work focused on finishes, shading and outdoor comfort, rather than changing the retaining walls or reshaping the building envelope. The roof remained useful as parking, and the existing relationship between the roof, side patio and rear balcony continued to make sense for the slope.
The lower bedroom, loft and household systems
We kept the two bedrooms distinct: the upper loft remained the primary retreat with its balcony and large windows, and the lower bedroom retained its corner windows and separation from the central living area. The house already had hardwood and carpet, so we used those existing surface types to distinguish shared areas from quieter sleeping spaces. In both bathrooms, we kept the work within the existing room arrangement and chose finishes that related to the wood, stone and concrete elsewhere.
The house had forced-air heating, public water and public sewer. We kept the heating system and worked with its existing distribution rather than changing the level layout. We retained the kitchen and bathroom plumbing locations, and selected water-conserving fixtures using EBMUD’s water-conservation guidance. The Berkeley project coverage we reviewed included a Tudor remodel, but its period character did not fit this home; we kept the finish decisions aligned with this house’s contemporary materials (7x7 Bay Area).
Berkeley’s Building Permits page describes work the city classifies as permit work; this scope kept the existing room arrangement, plumbing locations, heating distribution and retaining walls in place, and focused on finishes, lighting, shading and outdoor comfort.
Get in touch to talk about making your home work better.