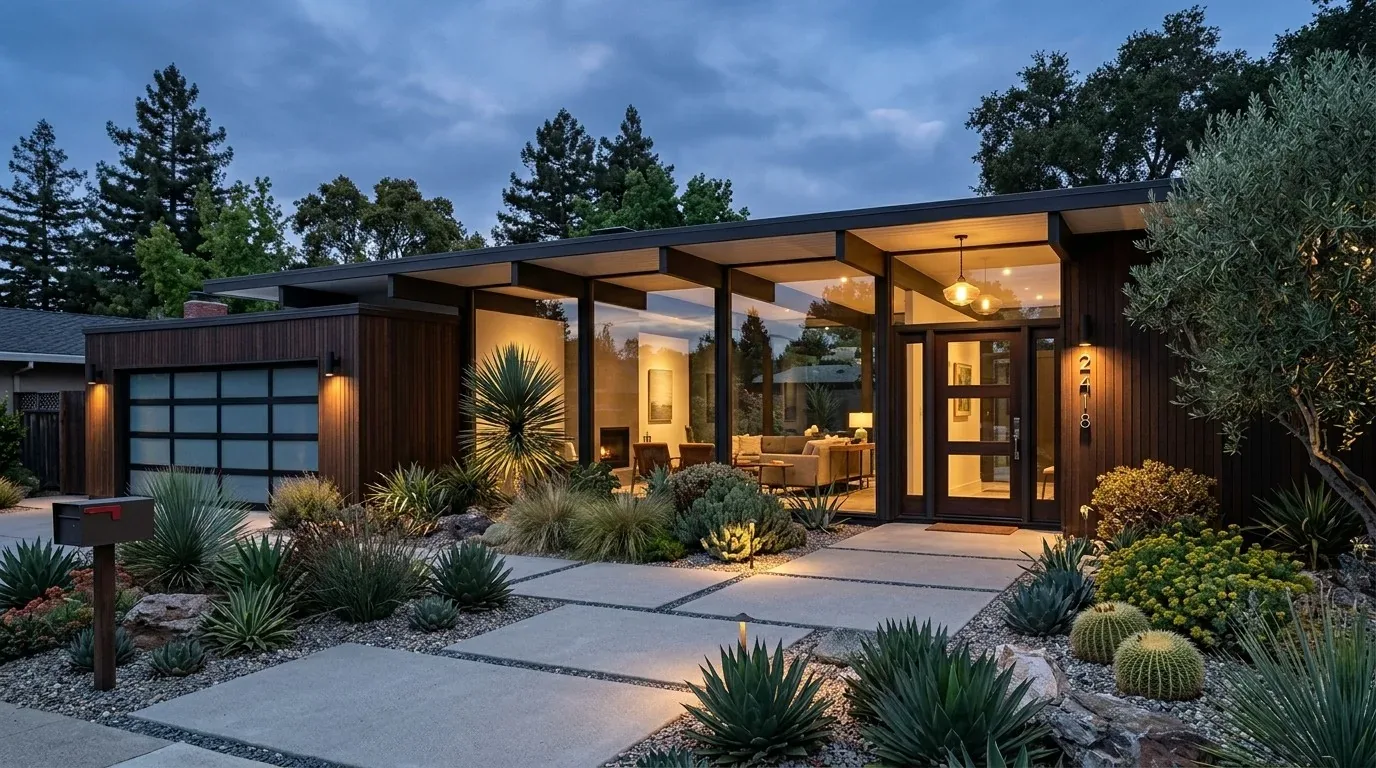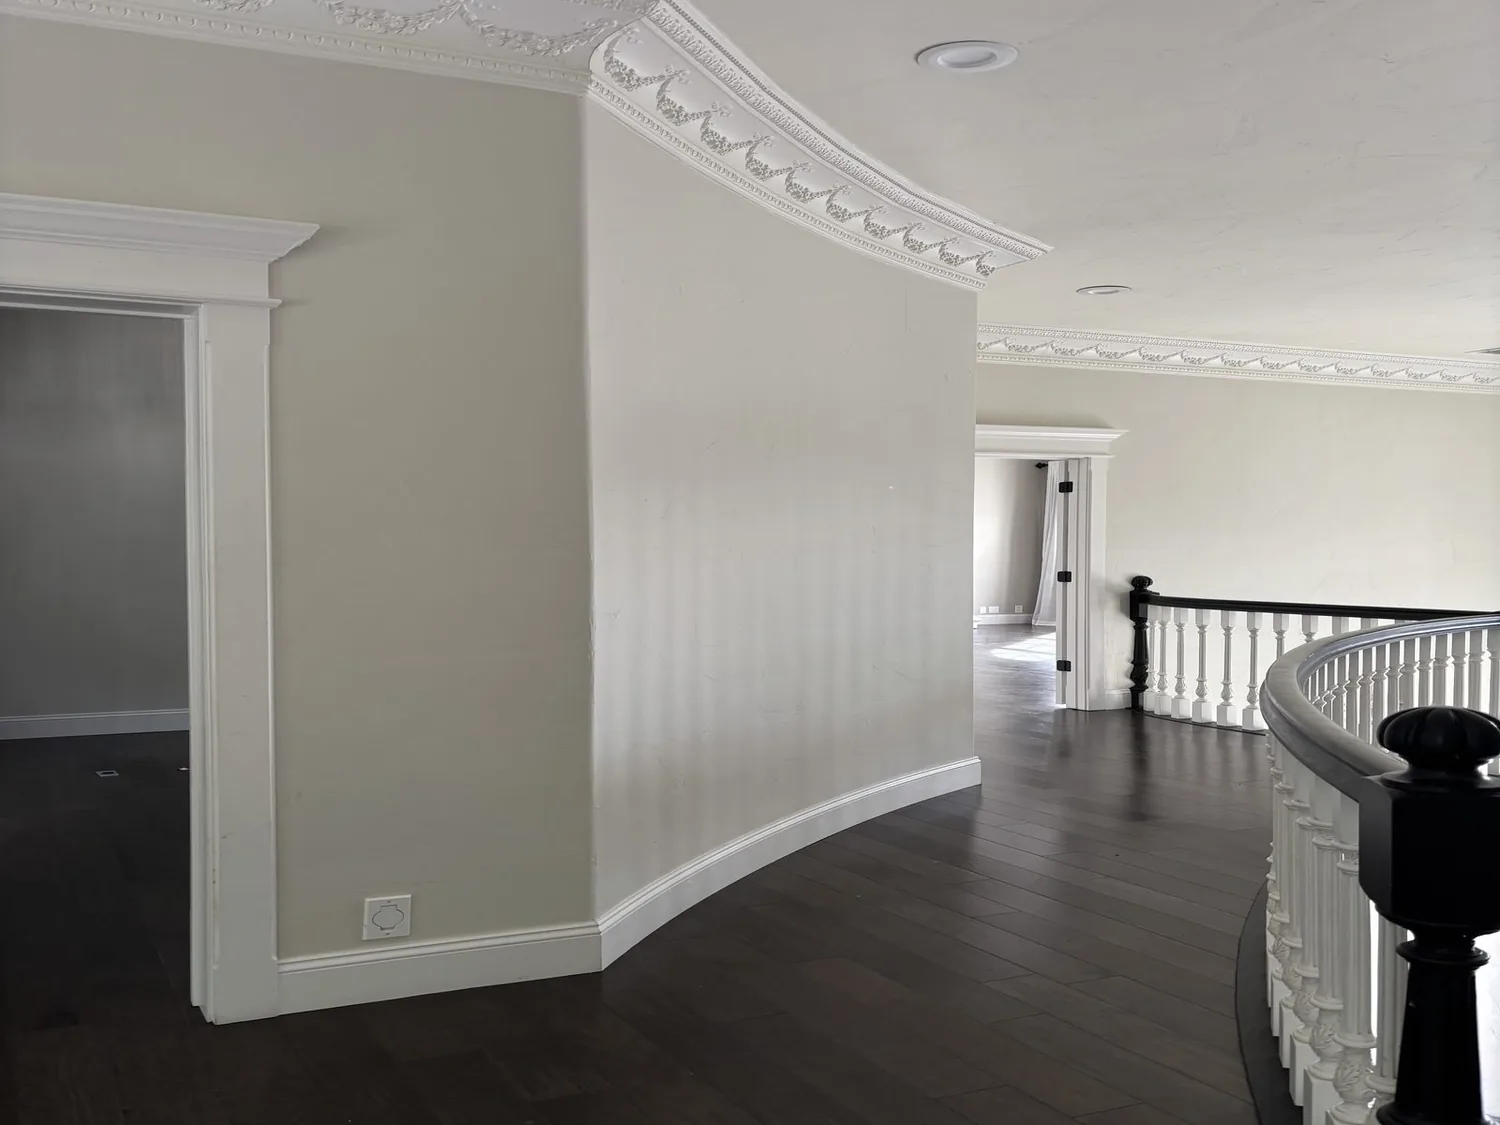
Berkeley requires a Private Sewer Lateral Certificate for projects valued at $60,000 or more, so for this Dwight Way home, the kitchen plan must keep the public sewer connection in view before any plumbing is moved (City of Berkeley). This project is for the family living in the single-story, 984-square-foot house built in 1985, sited on a 9,229-square-foot sloping lot in the Berkeley Hills. With its one bedroom and one bathroom, this home’s compact footprint and slab foundation set clear limits and opportunities for a remodel that connects kitchen and living space without expanding the building’s envelope.
Removing the Wall Between Kitchen and Living Room
In this house, the kitchen and living room are separated by a wall that blocks the view of the large living room window and the water beyond. The living room’s brick, wood-burning fireplace sits on one side, while the kitchen includes a gas range and tile counters. The ceiling is finished with visible wood beams, and the roof is a low-pitched shingle structure typical of mid-1980s construction.
Opening the wall between the kitchen and living room would immediately connect the two main spaces, letting the kitchen face the window and water views rather than turning its back on the light. In a house of this era and construction, the wall likely carries some roof load, as the single story relies on beams and headers to span the open plan. I would treat this wall as potentially structural and plan for a flush or dropped beam, depending on what the framing reveals. The goal is to align any new beam with the existing wood-beam ceiling, so the ceiling line remains calm and the rustic-modern style of the house is respected. The slab foundation and single-level construction make this a straightforward but not trivial intervention, as the finish details must match the original 1985 woodwork and shingle siding.
Berkeley’s closed-sale data shows that most single-family homes here are much older and larger than this one, with a median build year of 1920 and a median size of 1,744 square feet (Redfin Berkeley sold data). This house stands out for its more recent construction, smaller size, and mid-1980s materials like cedar shingles and exposed beams. Unlike the Craftsman and Tudor homes often remodeled in Berkeley (7x7 Bay Area), this house’s style is defined by natural wood and simple horizontal lines, so any new opening or beam should echo those choices.
Kitchen and Mechanical Constraints on a Slab
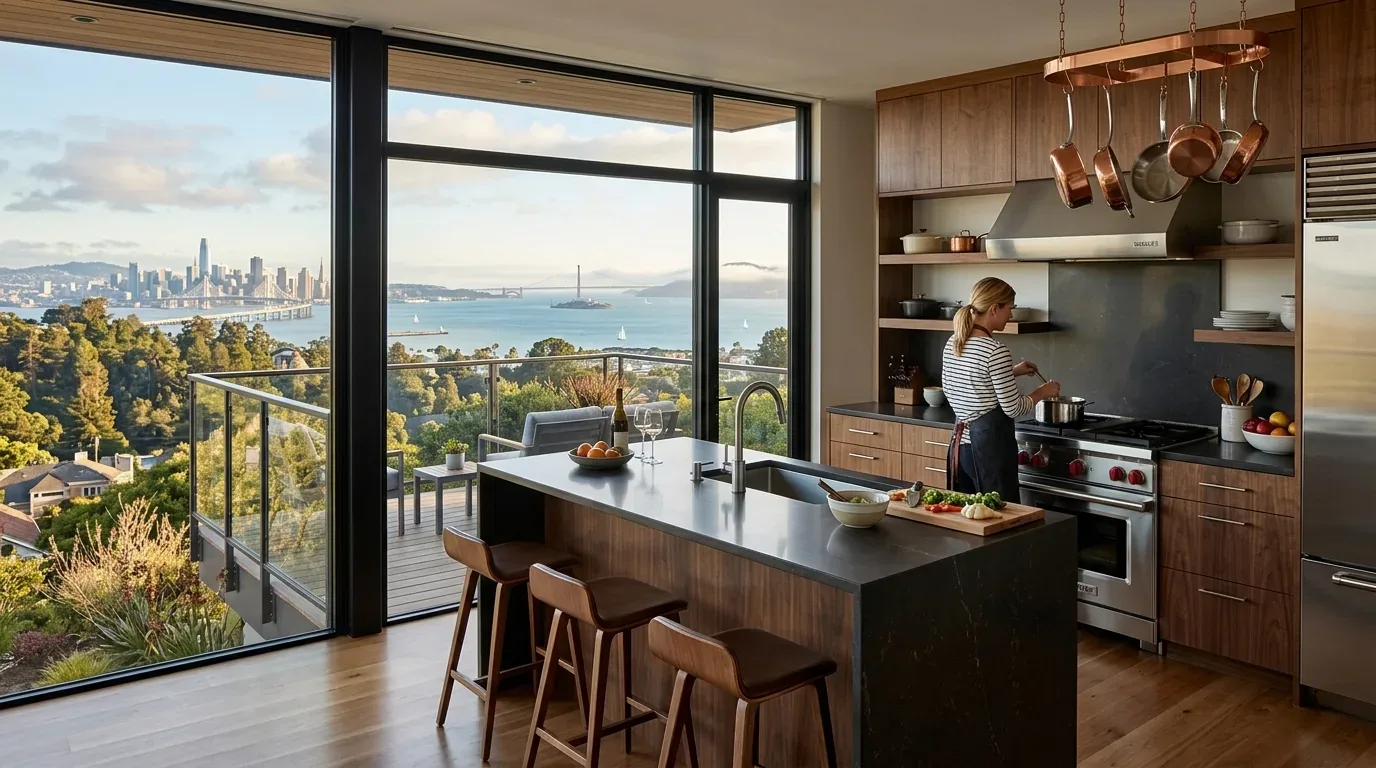
The kitchen’s tile floor and counters are original to the house, and the slab foundation means that moving plumbing is a major disruption. The existing gas range, dishwasher, and refrigerator are set along the kitchen perimeter, with the sink likely close to the current drain. In this house, keeping the sink near its existing location avoids cutting into the slab and patching both concrete and tile. The island, placed where the wall once stood, becomes a prep and gathering area rather than a home for the sink.
The gas range remains on the exterior wall, vented directly outdoors, which is simpler and more effective than running ductwork through the ceiling where the wall was. If the family decides to switch to induction, the electrical panel’s capacity must be checked before adding a 240-volt circuit, as the house’s electrical service is not specified in the records. In this compact kitchen, adding a second oven is not practical. The hood’s exhaust and any makeup air requirements should be coordinated with the house’s heat pump system, which provides both heating and cooling through ducted air.
Living in an Open Plan with Water Views
Once the wall is removed, the living room and kitchen become a single, open space. The heat pump’s supply and return registers may need to be adjusted to serve the larger volume, as the original duct layout was designed for separated rooms. The living room’s brick fireplace remains a focal point, while the large window frames the water view to the east or southeast. The wood-beam ceiling, visible from both spaces, becomes the unifying material element. I prefer to use a restrained palette of warm-white paint and natural wood so the beams and cedar shingles stand out.
Lighting can be layered with recessed fixtures for general light, pendants over the island, and under-cabinet lights at the counters. The kitchen’s tile flooring, in a warm stone tone, can extend into the living space for continuity, provided the slab is level throughout. The island offers a place for homework or casual meals, while a low-pile rug can define the living area and give the family’s dog a comfortable spot.
EBMUD supplies water to this house, and their water conservation guidance supports choosing efficient faucets and fixtures as part of the remodel (EBMUD conservation). The lot’s moderate CAL FIRE hazard rating and minimal FEMA flood risk allow for landscape improvements near the entry, but the focus inside is on making the best use of the existing 984 square feet.
If you live in a house like this one on Dwight Way and want a remodel plan that works with its actual structure and setting, I invite you to get in touch.