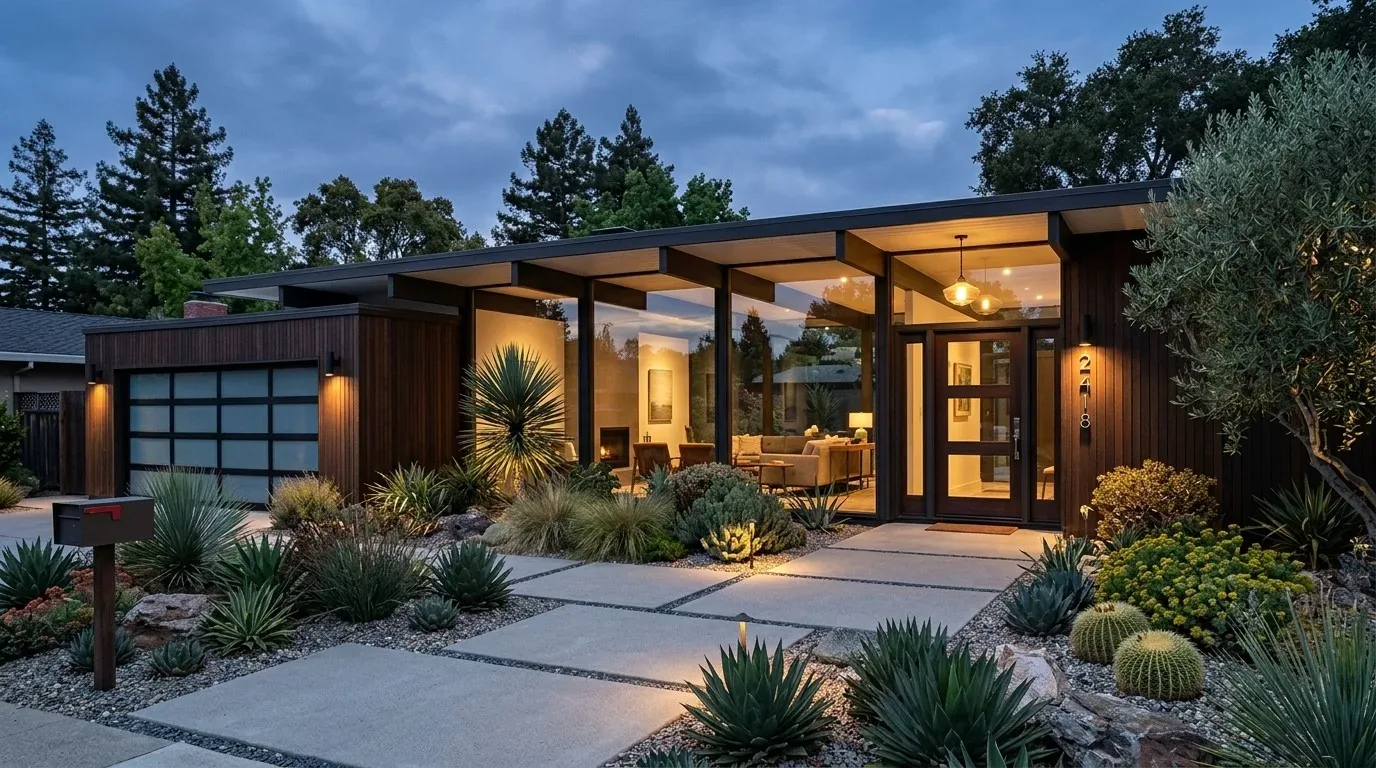
Where do the kids in this Berkeley Hills house actually do their homework, and where does the dog land after a run in the garden? In this 1960 mid-century modern on Dwight Way, the kitchen, vaulted living area, and deck are already one connected zone. The challenge is giving this family, three bedrooms, three baths, and a dog, a plan that fits their real traffic patterns, not just the era’s open-plan ideals. My approach for this hillside home is to keep the signature wood-beam ceilings and those big windows, but make every surface and sightline serve the way the family moves, works, and gathers.
Kitchen Island, Homework, and the Dog’s Route
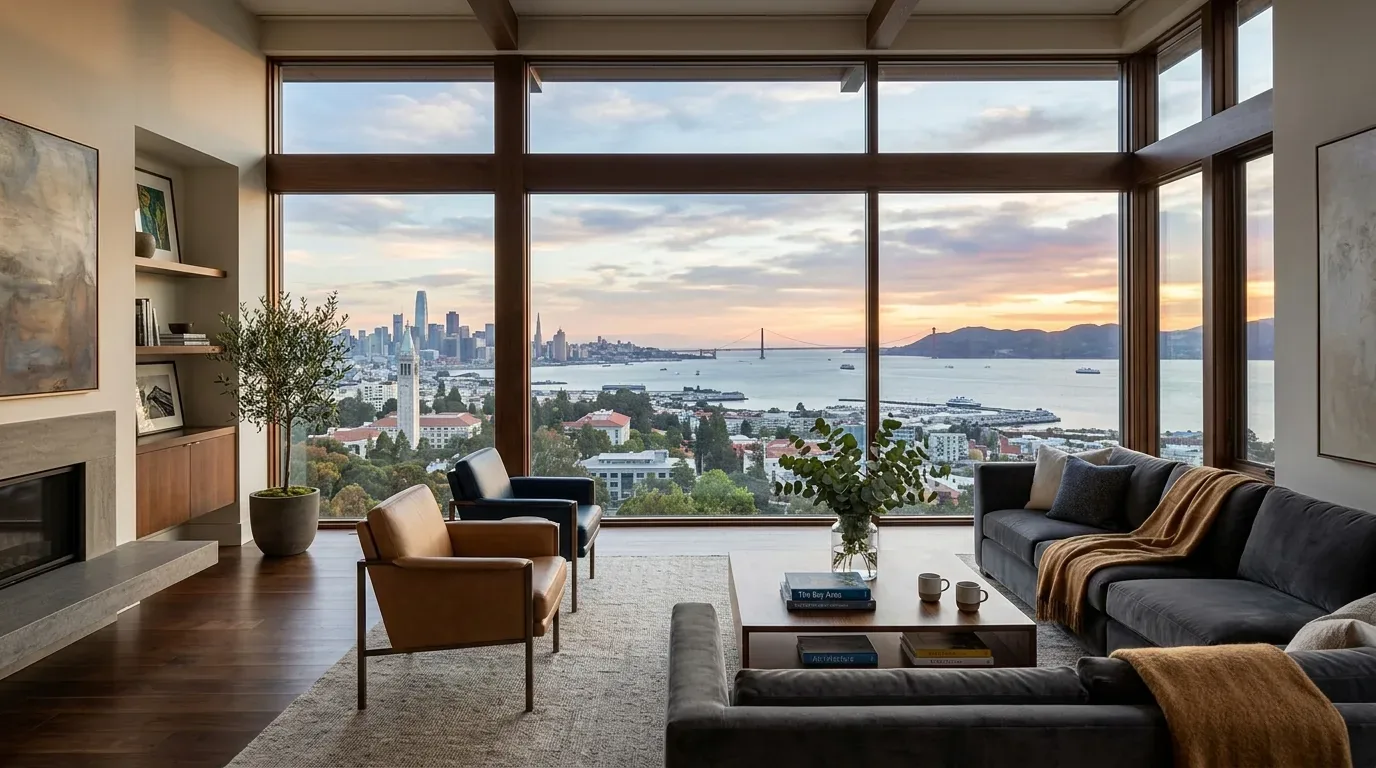
In the kitchen, quartz countertops and a gas range sit under exposed wood beams, with the island facing out toward the living area and the city view. Right now, the open plan means snacks, homework, and the dog’s path all compete for the same space. I keep the kitchen island as the anchor, but add a dedicated work surface along the living-room edge, visible from the range, not just the television. This way, the cook can keep an eye on homework without tripping over backpacks or the dog’s bed. A low built-in at the living room boundary can collect books and clutter, but it should never block the line of sight to the deck or the water beyond.
The house has hardwood floors throughout most living spaces, with carpet, tile, and vinyl in others. To respect the original materials, I refinish the sound hardwood as a continuous thread from kitchen to living area. Where the dog and kids converge, especially near the garage entry and the kitchen work zone, I replace carpet with a durable, quiet surface that transitions cleanly to the existing hardwood. This keeps the paths clear, the noise down, and the homework zone separate from the main kitchen traffic. The garden outside, with mature trees and dense landscaping, brings in green, so I keep the walls a warm white and use subtle green in upholstery to echo the view without fighting it.
Vaulted Beams, Services, and the Open Plan
This house’s vaulted wood beam ceilings and large glass windows are its defining features. I do not break up that ceiling line or insert dropped beams that would interrupt the living room’s volume. The open plan is already here; instead of removing walls, I use furniture, lighting, and built-in storage to create zones for work, play, and conversation. The living area’s gas fireplace and city-facing windows set the mood, while the deck, directly accessed from the living area, extends the family’s gathering space outdoors.
The existing gas range stays unless the family has a strong reason to switch. If they opt for induction, the electrical service, currently supporting forced-air heating and an electric vehicle charging station, must be checked for capacity. The kitchen’s plumbing, with the sink and dishwasher near the existing drain, should not be shifted far, since the house sits on a partial basement and crawl space. Any changes to the kitchen layout need to work with the current forced-air heating, making sure supply and return vents keep the open living area comfortable, especially at the far end near the deck doors.
Ventilation matters in a shared space like this. I specify a hood that vents outdoors, coordinated with the location of the kitchen and the home’s structure, to keep cooking odors from drifting into the homework and living zones. Lighting is layered: warm recessed fixtures in the wood ceiling, a focused pendant over the island, and task lights by the homework nook and living room seating. This lets the family control the mood and brightness for homework, dinner, or a quiet evening.
Sewer, Water, and Local Rules
This home connects to Berkeley’s public sewer and water, with EBMUD as the supplier (EBMUD). For any kitchen or bath remodel, I select water-conserving fixtures, both for compliance and for the hillside’s mild, drought-prone climate. If the remodel exceeds $60,000 in value, Berkeley requires a Private Sewer Lateral Certificate (building permit information). I make these checks part of the plan, not afterthoughts.
The hillside lot, 5681 square feet, with a sloped driveway leading to a two-car garage under the main living area, means every entry and path needs to be safe and visible. I recommend resurfacing the cracked driveway, trimming dense greenery near the front door, and adding subtle exterior lighting to highlight the wood shingle siding and entry gate. The soil under this house, mapped as Xerorthents-Millsholm complex with 50 to 75 percent slopes, and its CAL FIRE moderate fire hazard rating, inform my choices for drought-tolerant landscaping and exterior materials.
Why This House, Not a Template
Of the 23 single-family homes that closed in Berkeley in the twelve months to November 2026, the median build year was 1920 (Redfin Berkeley sales data). This 1960 house on Dwight Way stands apart with its mid-century structure, wood shingle siding, and open plan. Published projects in Berkeley, like the restored Tudor on 7x7 Bay Area (7x7 Bay Area), start from different bones; my plan for this house works with its beams, windows, and hillside setting.
If your family needs a plan that lets homework, dinner, and the dog all fit under one roof, without losing the best of the mid-century design, get in touch. I’d love to help you make this house work for you.