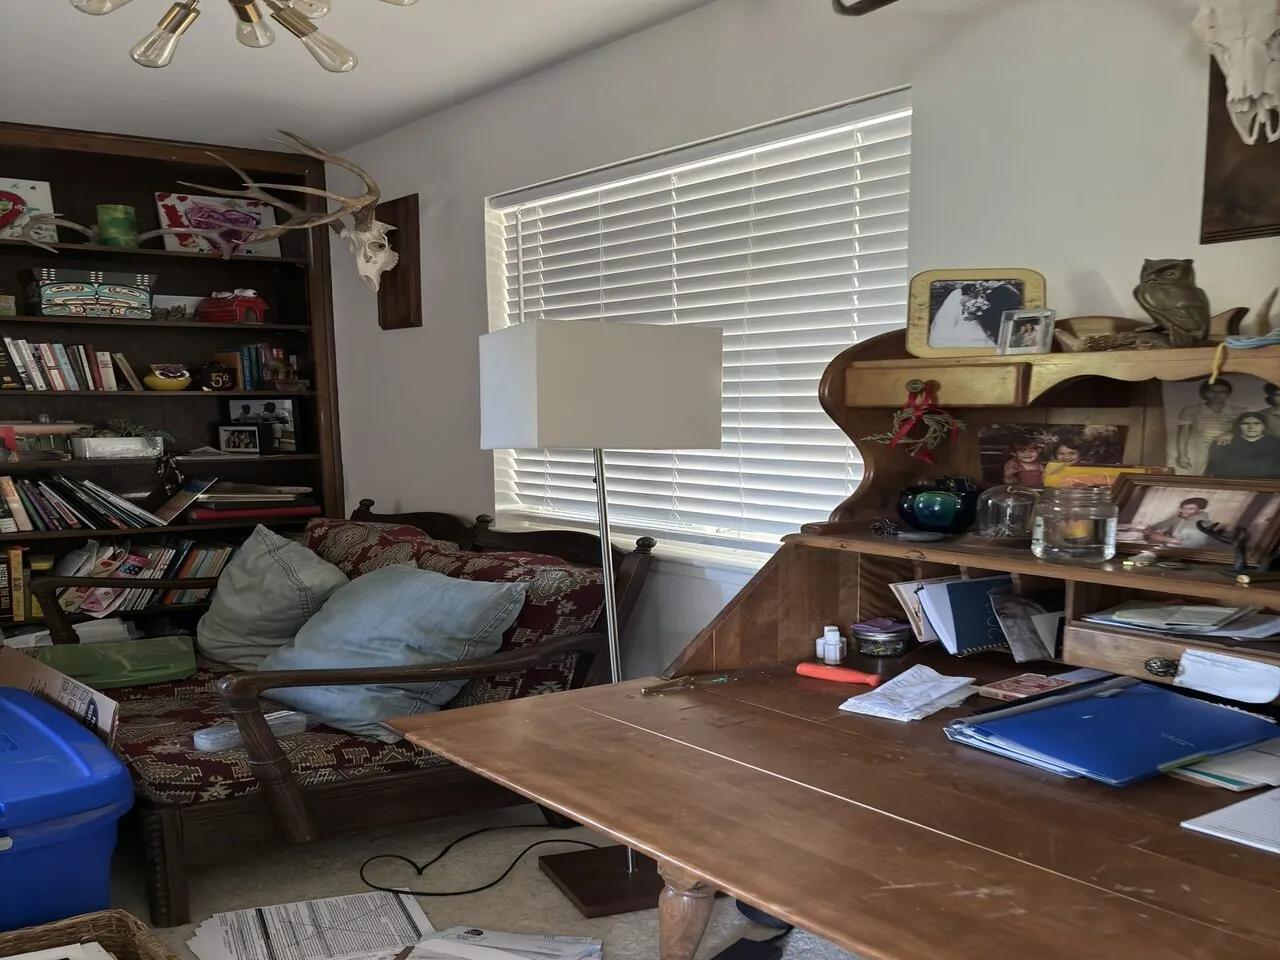
A holiday meal with two cooks and a child at the counter is a challenge in the current kitchen of this 1925 house in the Berkeley Hills. The kitchen, updated with stone counters and an eat-in area, is still closed off from the living room. For the family living here, my plan opens the kitchen to the living room, making space for cooking, homework, and gathering, without erasing the house’s original structure. This is my project for the Mosswood Road household, and every move is shaped by the house’s layout, surfaces, and the ground beneath it.
Opening the Kitchen to the Living Room
The kitchen sits at the heart of this 3.5-story home, but the separation from the living room limits how the family can use both spaces at once. The house’s main floor features hardwood flooring throughout, with tile in the kitchen. I propose a single, generous opening in the wall between the kitchen and living room, preserving enough wall to anchor cabinetry and define the kitchen’s edge. Because this house was built in 1925, the wall’s framing and whether it supports the upper floors or gable roof must be determined before any demolition. If the wall is bearing, the structural beam may need to drop below the ceiling, which will affect the new ceiling line and the placement of lighting. These decisions come before any finish selections, as the ceiling in this house is not just a backdrop but a structural element.
The transition between the hardwood in the living area and the tile in the kitchen deserves careful attention. If the hardwood under the kitchen tile is in good condition and at the same height, I would continue the wood flooring through both rooms to create a seamless connection. If not, a level change or a visible threshold could interrupt the flow the family needs for shared meals and gatherings.
The Island and Its Systems
The kitchen’s current appliances, gas range, refrigerator, dishwasher, are already in place, but moving the range to a new island in this house involves more than cabinetry. The hood above the new island must vent to the exterior, and the route for that ductwork depends on the house’s framing and attic access, which are shaped by the gable roof and dormer above. The forced-air heating system and the electrical service, details confirmed in the builder facts, set the limits for new appliances. The house’s electrical panel and available circuits will determine if an induction range or a second oven is feasible. These decisions must follow an inspection of the existing service, as the builder facts do not specify a 220-volt circuit.
The crawl space beneath the house may allow a plumber to reroute drains, but the foundation and partial basement mean that moving the kitchen sink far from its current location could require significant work. Keeping the sink close to its existing plumbing lets the island serve as a prep and seating area, with a clear view into the living room’s fireplace and gathering space. This layout keeps the cleanup zone out of the main sightline and preserves the living room as a destination.
Windows, Light, and Local Rules
The main and upper floors of this home are lined with large windows, bringing in south-facing light and views over the sloped lot and distant bay. If the project involves replacing a large glass panel or window, the EPA’s Renovation, Repair, and Painting (RRP) Rule applies, since this is a pre-1978 home. In Berkeley, any window replacement that disturbs painted trim or surrounding wall triggers lead-safe work practices, regardless of the area involved. EPA lead renovation guidance
If the new opening between kitchen and living room requires changing a window’s size or structure, Berkeley’s building-permit guidance treats that as an alteration requiring a permit. Only replacements that retain the existing frame and do not alter the opening may be exempt. City of Berkeley permit guidance For any project over $60,000, the city requires a Private Sewer Lateral Certificate, which is relevant for a whole-home remodel of this scope. City of Berkeley building permits
Making the Most of This Lot and Structure
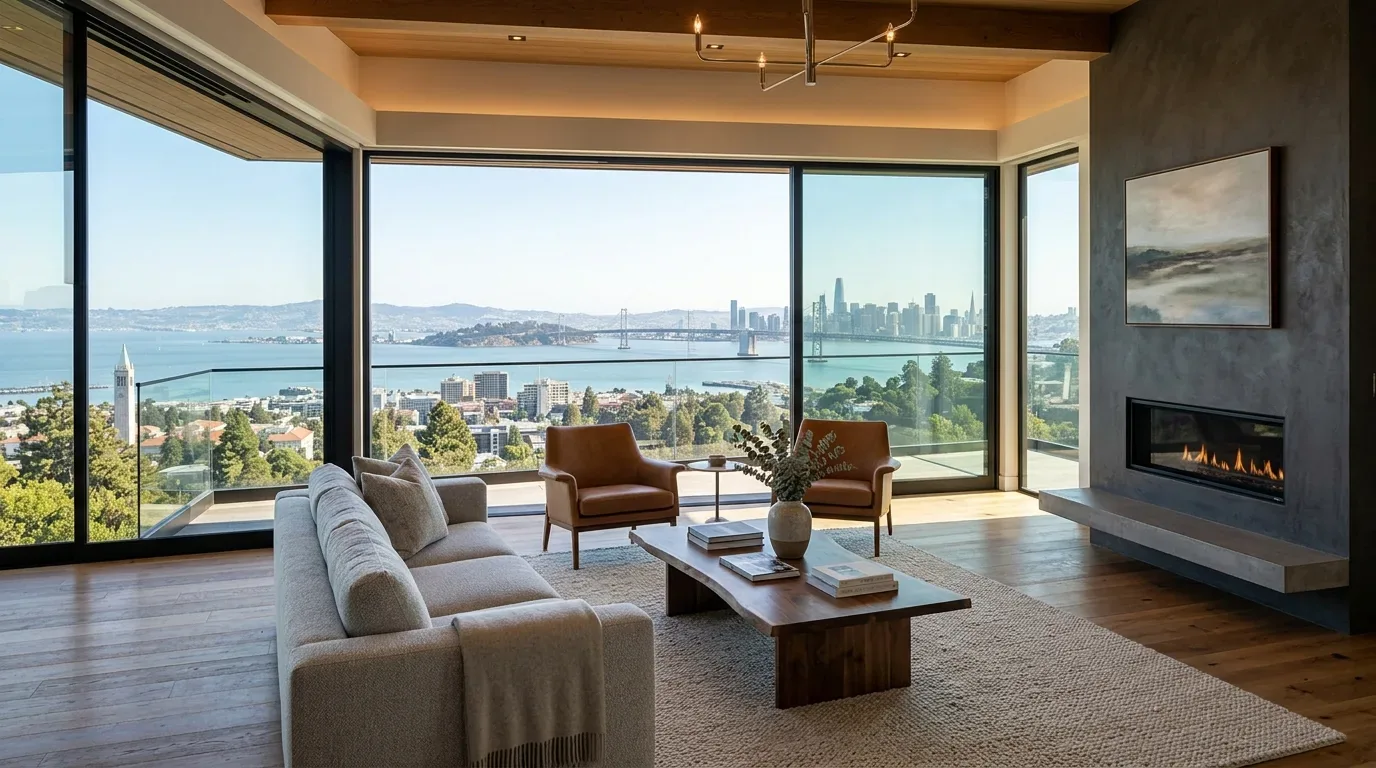
The lot’s steep slope, mature trees, and terraced landscaping shape how the family enters and uses the home. The main entrance sits above a small deck with wood decking and a stucco half-wall, giving views over the garden and city. Any changes to the kitchen or living room must respect the partial fencing and the way the lot rises behind the house, as well as the moderate wildfire risk and seismic hazard mapped for this hillside site. The forced-air heating and gas water heater serve all three and a half stories, and the public sewer and water connections are confirmed by the builder facts.
The aim is a space that fits the house’s hardwood floors and Craftsman-Mediterranean character: painted cabinetry in a light tone, a honed stone work surface, and wood at the island to soften the cabinetry. The living room’s fireplace, with its gas starter, remains the anchor for gatherings. On a weeknight, the new plan lets one person finish dinner, another help with homework at the island, and the family enjoy the living room together.
If your family in the Berkeley Hills is ready for a kitchen and living room that work together, on this lot, with these bones, contact me to start the conversation.