Opening the Wall Between Kitchen and Living Area in the Berkeley Hills
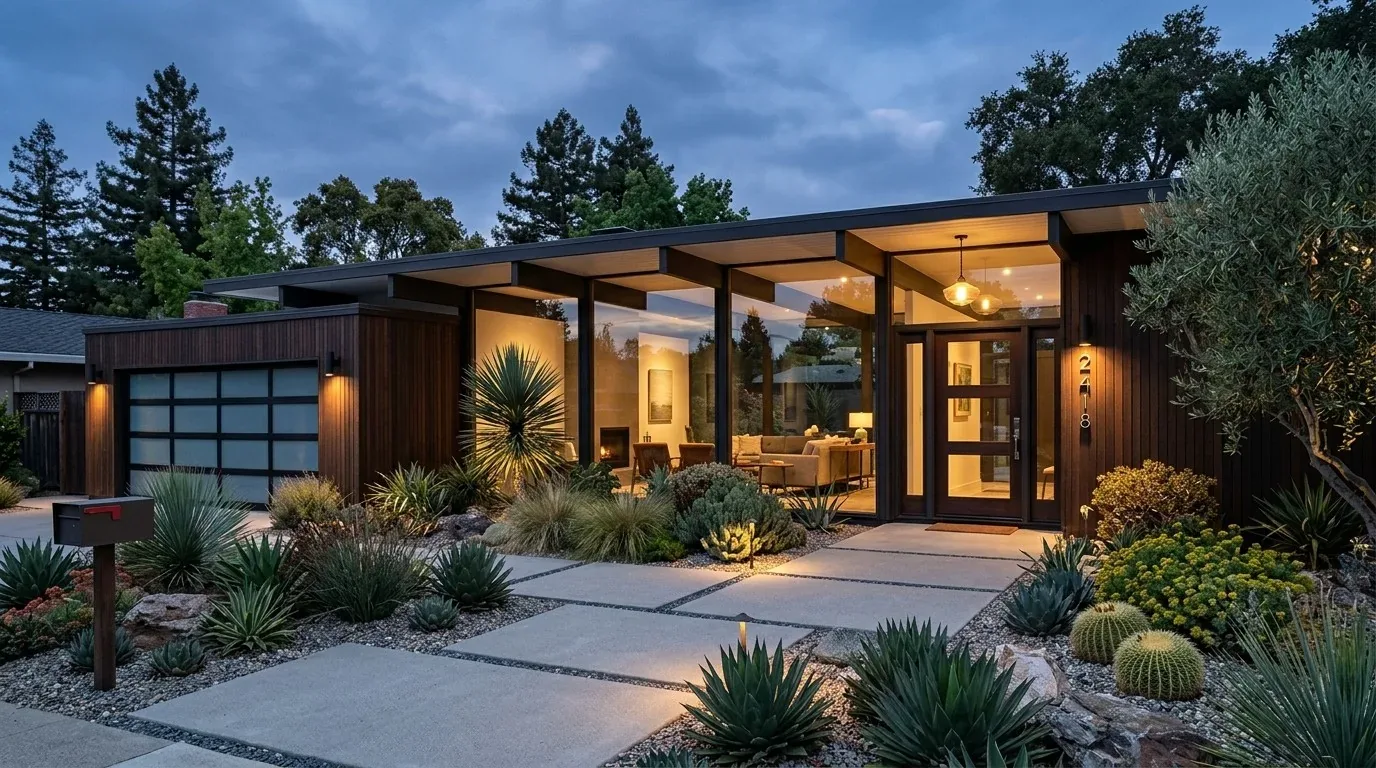
In this 1957 mid-century modern home in the Berkeley Hills, the wall dividing the kitchen and breakfast nook from the main living area sits on the upper floor, above the carport, on a steeply sloped 10,266-square-foot lot. The house’s structure, wood framing, exposed wood roof, and concrete retaining walls, responds to the hillside’s 50-75 percent slopes, as mapped in the Xerorthents-Millsholm complex. The main living spaces are oriented to take in west-facing light through broad horizontal window bands. For the family here on Panoramic Way, opening the wall between kitchen and living room would allow daylight from those windows to reach the kitchen and breakfast nook, connecting the two spaces while preserving the house’s strong horizontal lines and deep eaves.
This wall, given the house’s single-story wood construction and the typical framing of mid-century homes, may carry part of the roof load or ceiling joists. In this house, the ceiling structure is visually expressed in exposed wood, so any new beam or header replacing the wall will be a visible design element. If the framing above allows, a flush header could keep the ceiling line continuous between kitchen and living area, maintaining the clean, uninterrupted planes that define the mid-century style here. If a dropped beam is required, it would need to coordinate with the exposed wood structure and the rhythm of the room. The goal is for the new opening to let conversation and daylight travel freely between the kitchen and living room, while the window bands remain the visual anchor of the upper floor.
Flooring, Finishes, and Kitchen Layout
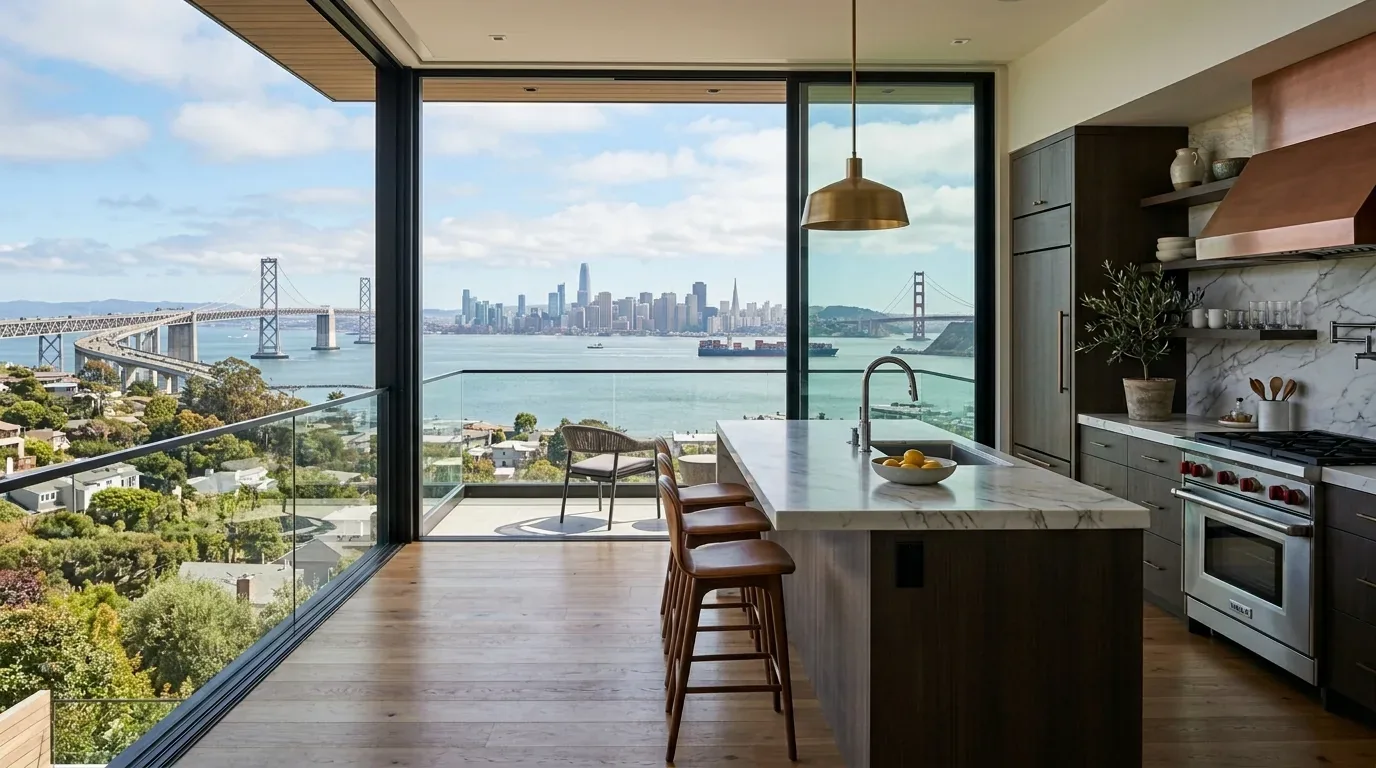
This house was finished with a mix of tile, vinyl, and wood flooring. Where the kitchen, breakfast nook, and living area come together, I would unify the floor with a continuous oak-toned surface, matching the warm wood tones already present in the exposed roof structure. This would require checking the existing floor levels in each room and understanding what lies beneath, whether slab or wood framing, since the house’s construction record lists both wood and tile. The kitchen’s solid-surface counters and gas range are already in place, and the public record confirms a gas water heater and forced-air heating. I would keep the sink near the existing plumbing run, since the house connects to public sewer but the foundation type (slab or crawl space) is not specified, which affects how drains can be rerouted.
In Berkeley, moving any interior wall or changing plumbing lines requires a building permit (City of Berkeley building permits). In this house, that means any changes to the kitchen’s layout or to the wall between rooms must be included in the permitted scope from the start. The kitchen’s breakfast nook, with its own window and proximity to the main living area, can remain a flexible space for homework or casual meals, while the main room opens up for gatherings.
Systems: Ventilation, Heating, and Power
The kitchen’s gas range, as found, is best kept on or near an exterior wall to allow for direct venting of the hood. In this house, the path for a new range hood duct must be mapped to avoid conflicts with the exposed wood roof structure and to meet the needs for makeup air. The forced-air heating system should be reviewed to ensure that, after the wall is opened, both the kitchen and living area receive balanced airflow. The house’s electrical service is not detailed in the record, so if the family wants to upgrade to an induction range or add appliances, the panel’s capacity and the presence of 220-volt circuits must be confirmed before any cabinetry or finishes are finalized.
Lighting in these rooms should respect the home’s mid-century modern character. Task lighting over the kitchen counters, softer pendants over the new island, and dimmable ambient fixtures in the living area would all complement the natural light from the window bands. Controls should be zoned so the family can adjust each area independently, matching the way the rooms are used.

Site, Water, and Local Rules
The hillside lot, with its concrete retaining walls and mature trees, shapes both the structure and the daily experience of this home. The carport, supported by metal posts and located below the main living volume, is typical of the era and terrain. Any exterior work, such as improving the carport lighting, updating the driveway for drainage, or enhancing landscaping to soften the concrete, must be designed for the steep slope and the soil’s characteristics. The property lies in Berkeley’s Hillside Overlay Zone, where BMC § 23.210.020 allows the Zoning Officer to approve setback modifications for steep topography, but the base district’s 20-foot rear setback applies unless an Administrative Use Permit is granted.
Water for this house comes from EBMUD, and any remodel of the kitchen or bathrooms should include water-efficient fixtures in line with EBMUD’s conservation guidelines (EBMUD water conservation). The house is on public sewer, and if the project value reaches $60,000 or more, Berkeley’s Private Sewer Lateral Certificate requirement is triggered (City of Berkeley building permits).
Living in the Open Plan
Once the wall is removed and the kitchen opens to the living area, the house will feel more connected to its hillside setting and the west-facing light. The window bands will continue to define the space, and the new flow will make it easy for the family to move between cooking, dining, and relaxing. If you live in a home like this one on Panoramic Way and want a remodel that respects your lot, your structure, and your daily life, I invite you to get in touch.