Completed client project. The owners came to us wanting a whole home remodel that made their house feel more connected without erasing the character of its rooms. Built in 1974, the single-story ranch-style house measured about 2,484 square feet and had three bedrooms and two and a half baths. Its low-profile form, gently pitched composition roof, green-painted wood siding, covered porch, and attached three-car garage gave us a clear starting point. The owners wanted a more useful relationship between the shared rooms, updated surfaces, and a calmer exterior, but they did not want the work to become a roof or whole-house systems project.
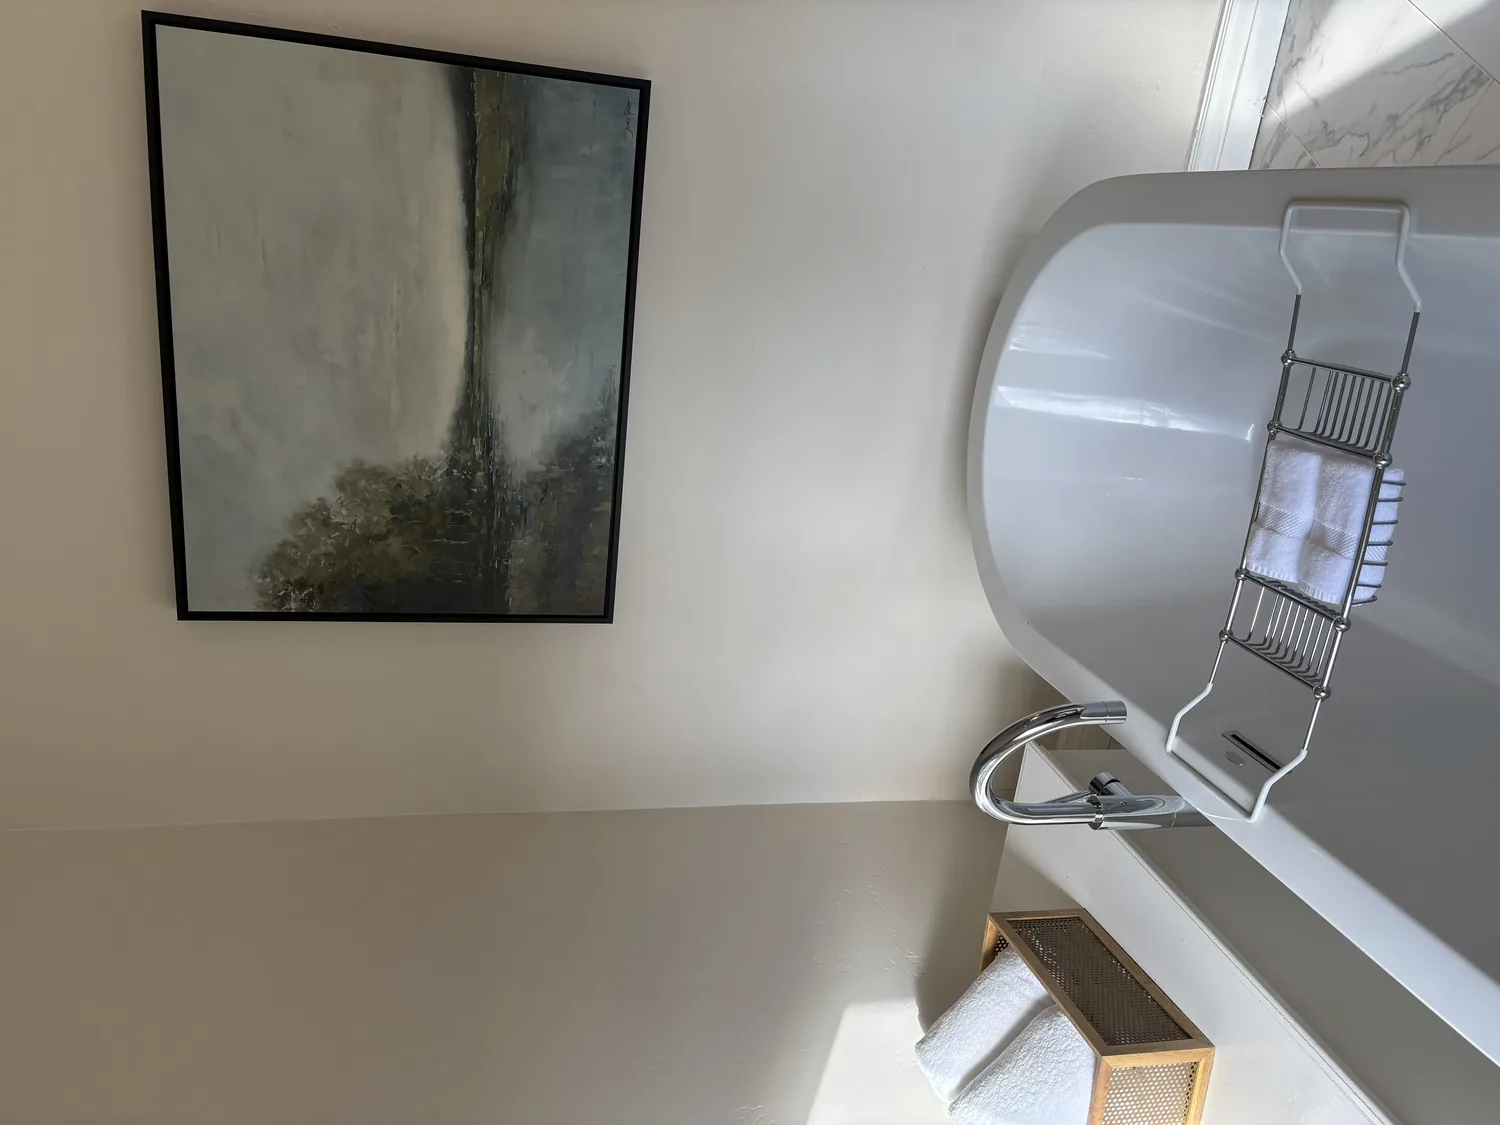
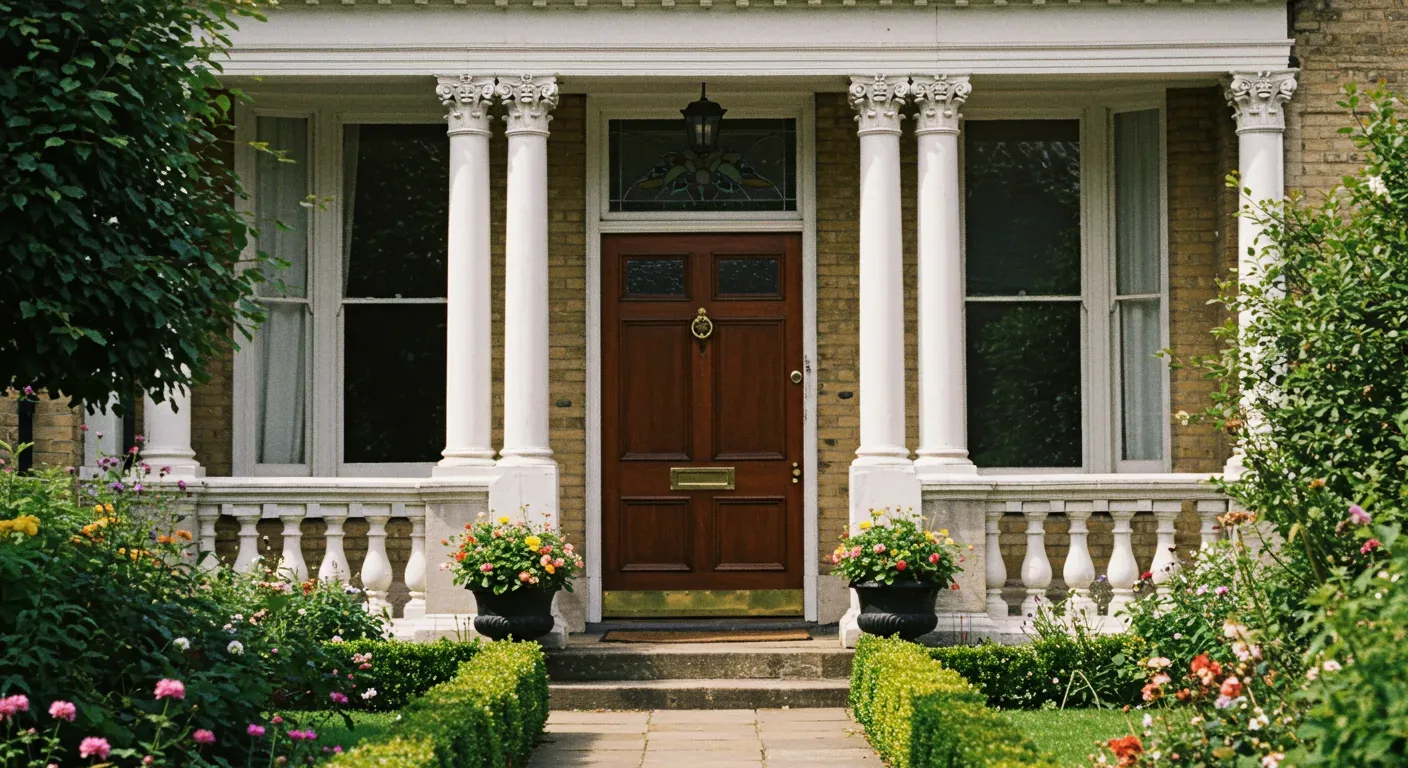
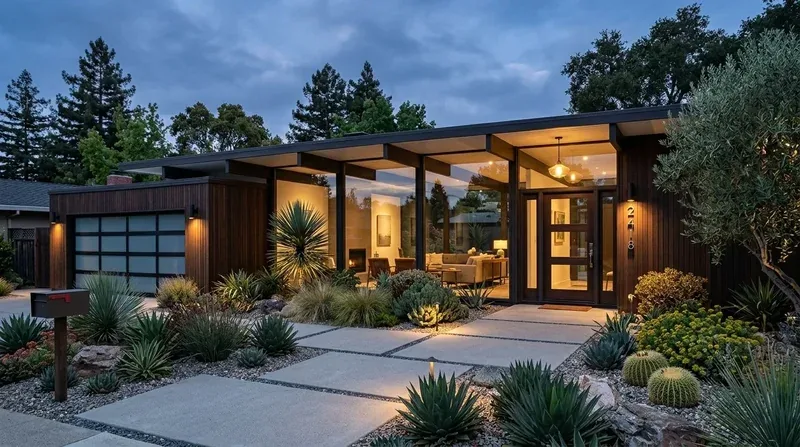
The photographs on this page are from the Designed & Curated portfolio and show finishes we have used on other projects. They are not photographs of this house.
My first question was whether they wanted one opening between the kitchen and living room, or a fully open main floor. They chose one opening. A fully open layout could have connected more of the long ranch plan, but it would have expanded the wall work and made each room less distinct. Keeping every division would have preserved the existing separation but left the main circulation unchanged. We chose the middle course: one carefully located opening, with the kitchen and living room still legible as separate places.
The opening between the kitchen and living room
On site, we found the slab foundation beneath the carpeted floors. That mattered immediately: there was no crawl space to use as an easy route for new plumbing, and the sewer-connected house did not need a new drain layout to support the opening. We kept the kitchen sink and the other plumbing fixtures in place, and we opened the connection between the kitchen and living room without shifting the wet work. That decision limited disruption to the slab and kept the remodel focused on the rooms the owners used together.
The house’s single-story layout and its low, gently pitched roof also made a change to the ceiling line a poor fit for this project. We kept the existing ceiling height and roof structure rather than turning a room connection into a roof-framing job. The wood-burning fireplace remained a living-room feature, and we arranged the new opening so it did not take over that room’s focal wall. The result was a clearer route between kitchen and living room, while the dining area and the remaining rooms retained their own boundaries.
The carpet, lighting, and central systems
We found carpet among the existing interior finishes and planned the floor work around the slab, not around a new plumbing route. We replaced the worn shared-room carpet with a hard-wearing continuous surface through the connected living area, and kept softer flooring in the bedrooms. That helped the new opening read as part of the house rather than as an isolated doorway. We selected finishes that suited a practical 1970s ranch instead of trying to make the house imitate a different style.
The house already had central air and kerosene forced-air heating. We kept both systems and the existing ceiling plane, and used layered lighting to make the kitchen work surfaces and the living area easier to use. We retained the existing appliances, including the range, dishwasher, and disposal, and updated the kitchen surfaces without relocating the sink. The water heater’s type and the electrical service capacity were not recorded in the house facts, so we did not build a larger service or appliance change into the project. Bishop’s recorded home sales showed that houses from the 1970s remained among the common local eras, which supported our choice to work with this home’s straightforward ranch character rather than disguise it (Redfin, Bishop sold homes).
The porch, fence, and wooded lot
Outside, we kept the covered porch as the central arrival point and refreshed the green wood siding with a more restrained exterior palette. We retained the asphalt-shingle roof rather than expanding the scope to a new roof, and updated the front fence so its white boards and brick pillars sat more comfortably with the house. We added low landscape lighting along the porch approach and paths. The attached garage and its three spaces continued to handle parking and everyday storage, while the separate workshop stayed available for projects.
The lot rose gently from the street and held mature deciduous trees, so we kept the established shade and chose lower-water planting around the entry instead of clearing the yard for a new landscape scheme. The soil survey identified Muranch family soil with well-drained conditions, and FEMA placed the property in flood zone X, an area of minimal flood hazard. Those site conditions supported a restrained exterior update rather than major grading or drainage work. The City of Bishop had no local historic preservation ordinance or designated historic district, so no local historic-design review applied to the interior or exterior changes (City of Bishop Planning Department).
The City of Bishop Building and Safety Division required permits for the interior wall alteration and for any work that changed plumbing, electrical, or mechanical systems; its permit guidance also covered structural alterations and roof replacements. We kept the kitchen plumbing and central heating and cooling in place, and checked the permit requirements for the opening before construction began (City of Bishop, When Is a Building Permit Required).
Get in touch to talk about your home.