Completed client project. The owners came to us with a single-story ranch in Mclaren, Bishop, built in 1971, with about 1,958 square feet, wood siding, a composition roof, and a slab foundation. The house had three bedrooms and two and a half baths, an open living room with a stone-clad fireplace, a laundry room beside a half-bath, and a bathroom with a separate vanity area. They wanted the windows to bring in more light and keep the connection to the landscaped yard and stream, while preserving the ranch’s simple outline. They also wanted privacy where daylight came through the bathroom window.
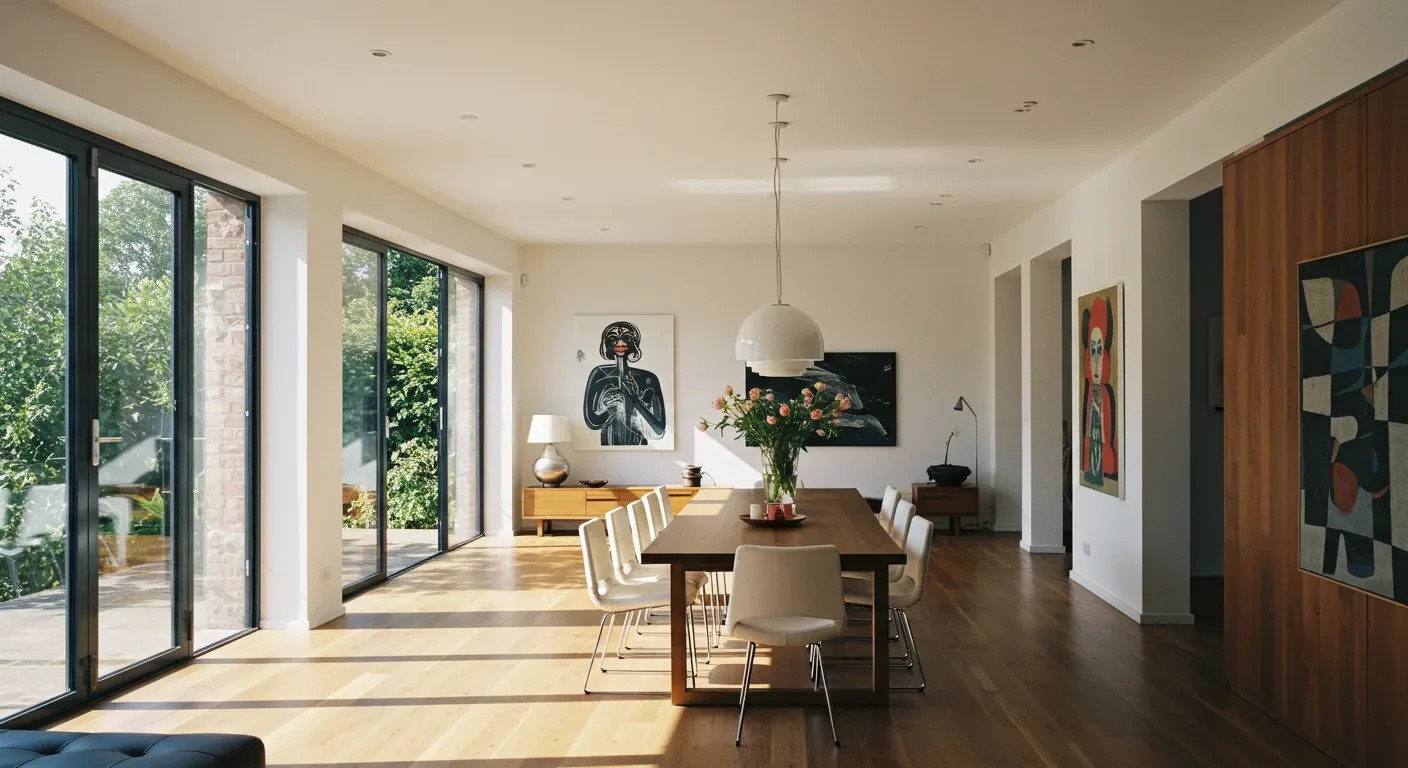
The photographs on this page are from the Designed & Curated portfolio and show finishes we have used on other projects. They are not photographs of this house.
My first question was which openings mattered most to the way the family used each room, and which ones were already doing their job. The record described large living-room windows and a natural-light window at the bathroom vanity, but did not give a count or a room-by-room schedule. We measured each existing opening on site instead of assuming a number or proposing new glass from a general description. We also found the wood-framed windows set into the home’s wood-sided walls, with the living area resting on the slab. Redfin’s Bishop closings provided local context: the data showed a range of home sizes, lot sizes, and construction eras, so we made decisions for this house rather than treating a neighborhood average as a specification (Redfin’s Bishop sales data).
The living-room windows and the stream view
The large living-room windows framed the yard and the deck, which was accessible from the main living area and looked toward the stream. The stone fireplace already anchored the room, so we kept the existing window openings and did not enlarge them or add another one. The single-story layout and composition roof made a wall-opening approach more appropriate than cutting into the roof, and retaining the openings kept the room’s familiar proportions around the fireplace.
At each living-room opening, we recorded the frame dimensions and checked how the window operated, how the wood trim met the siding, and what the view looked like from inside. We kept the wood-framed windows and repaired the surrounding trim where the work touched it, rather than replacing sound material just to make every frame match. We also had the heavy landscaping at the front trimmed back. That change opened the view and let more light reach the existing windows without altering the house or its exterior wall openings.
The family had wanted the living area to feel brighter, but not at the cost of losing the garden connection or turning the fireplace into a secondary feature. With the landscaping reduced and the windows left in their original positions, daylight reached farther into the open room and the view toward the deck felt less screened. The deck’s decorative railing remained part of the indoor-outdoor character, so we kept the glass and the path to the deck as they were.

The bathroom window and the laundry wall
The bathroom’s separate vanity area already had a window for natural light, alongside a double-sink vanity, white cabinetry, and brown slate flooring. We kept that window in its existing opening and added an adjustable privacy treatment. The family could control views into the room while still using daylight at the vanity. We kept the vanity area’s layout intact, so the window, sinks, and the route through the bathroom continued to work together without moving plumbing or changing the room’s footprint.
The laundry room had green walls, white upper cabinets, and the washer and dryer, with the half-bath beside it. No laundry-room window was identified in the house record, and we found no reason to create an opening there. We refreshed the wall color to a neutral tone and used layered room lighting to make the laundry and half-bath feel brighter without relying on a new window. The slab foundation supported a straightforward finish transition through these rooms, and the existing arrangement stayed in place.
We measured the other existing windows as part of the whole-home schedule, then kept their openings and wood-framed character. That room-by-room approach gave the owners a clear decision for every measured window: leave the opening where it served the room, preserve the frame where it remained serviceable, and use privacy control where the window’s position called for it. No new opening was added, and no existing opening was enlarged.
The wood siding and the permit review
Because the house had wood siding, we coordinated the window trim and any repairs with the exterior boards instead of treating each window as an isolated interior finish. The attached two-car garage and driveway entrance remained as they were, while we added pathway lighting along the approach so the entry was easier to find after dark. The house kept its original single-story outline, its stone fireplace, and its direct connection between the living room and the deck.
Before the work, we checked the window scope against California’s Title 24 building energy requirements for climate zone 16, the zone identified for this location on the public map layer. The permit review covered the window work within existing openings, and the scope did not add openings or change the structure. We kept the glazing decisions tied to the measured conditions of this house, rather than assuming that a larger window or full replacement was automatically the better choice.
Get in touch to talk about your home.