The central budget decision for this Brookside Drive whole home remodel is whether to move the kitchen sink into a new island. In this single-story house in Mclaren, Bishop, the kitchen sits on a slab foundation and is connected to the city sewer. Moving the sink to the island would require trenching through the slab to reroute the drain, which adds significant cost and disruption. I recommend keeping the sink on its current plumbing run, making the island a dry work surface. This approach maintains the integrity of the slab foundation and avoids the need to repair flooring after a concrete cut. The result is a kitchen that opens visually to the living and dining areas, with the island providing prep space and seating rather than becoming a center for dishes and water lines.
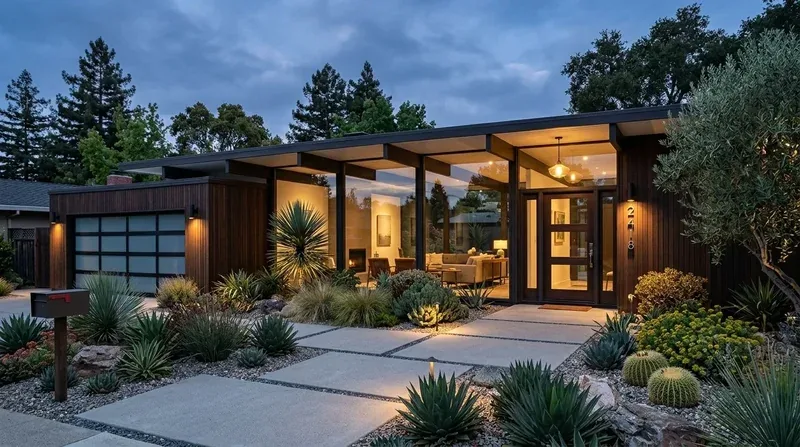
This project is for the family living in the three-bedroom, 2.5-bath ranch home, which measures about 2,484 square feet and was built in the early 1970s. The house features a gently pitched roof with composition shingles, green-painted wood siding, and a covered front porch. The attached three-car garage and a white wooden fence with brick pillars define the front approach. The house extends in a horizontal line, with several rooms facing the front and mature deciduous trees providing shade on the gently sloped, wooded lot. The climate in Bishop is dry, and the FEMA map places this lot in flood zone X, an area of minimal flood hazard. The soil survey identifies the ground as Muranch family, 0 to 2 percent slopes, well drained, with up to 21.5% clay and a shrink-swell potential up to 4.5%. These conditions support slab-on-grade construction and explain the builder’s choice of a slab foundation.
Kitchen and Living: Dry Island, Preserved Slab
The kitchen’s plumbing wall remains the anchor for the sink and dishwasher. The island, placed parallel to the work area, can offer seating on the living side and drawers or cabinets on the cook’s side. Because the slab foundation and sewer connection are facts of this house, relocating the sink would mean breaking through the slab, a move I do not recommend for this remodel. The island’s size and placement will be determined by the actual kitchen dimensions and must allow clear pathways between kitchen, dining, and living zones. The appliances present, dishwasher, range, oven, refrigerator, washer, and dryer, can be upgraded as needed, but their locations should respect existing utility runs unless the budget allows for more extensive rework.
Ventilation is a practical concern in this open plan. With the kitchen opened to the living space, cooking odors and noise will travel farther. The range should be located on an exterior wall to allow a direct duct route for the hood, rather than on the island, which would require a ceiling-mounted hood and a more complicated duct path. The home’s central air conditioning and kerosene forced-air heating are already in place, so the new layout must not block supply or return air paths. Any changes to room size or configuration should be checked against the existing HVAC capacity and duct distribution before finalizing finishes.
Structure and Surfaces: Openings and Floor
The house’s low, horizontal ranch form means that any opening between kitchen and living areas must respect the structure. The supplied details do not specify which interior walls are bearing. If the wall to be opened is load-bearing, a beam or header will be needed. A dropped beam would create a visible ceiling break, while a flush header would keep the ceiling line continuous but require more invasive framing work. The final decision depends on what is found in the framing above, which should be verified before drawing the opening as final.
Flooring is another key decision for this connected space. The house currently has carpet, but for durability and visual continuity, I recommend replacing it with a hard-wearing surface throughout the kitchen, dining, and living areas. A rug can define the sitting area without introducing thresholds. The existing wood-burning fireplace anchors the living end of the room and should be preserved as a focal point. The TV can be placed on a wall that does not compete with the fireplace or block the kitchen sightline. This arrangement leaves the island available for homework or meal prep, giving the family a space where cooking, conversation, and relaxation all fit together.
Permits and Local Rules: Bishop’s Requirements
For this remodel, the City of Bishop Building & Safety Division requires permits for interior work that adds or removes walls or modifies plumbing, electrical, or mechanical systems (City of Bishop permit information). The proposed kitchen-to-living opening and any changes to plumbing or HVAC will need to be included in the permit application. The City of Bishop does not have a local historic preservation ordinance, so there is no historic review or additional design requirement for this property (City of Bishop historic-resources overview).
Electrical service capacity and circuit locations are not detailed in the supplied facts for this house. Before specifying appliances like an induction range or a second oven, I would have an electrician assess the panel and available circuits. The Redfin data shows that Bishop’s median single-family home was built in 1979, but this house’s wiring and framing should be checked directly, not assumed from age (Redfin Bishop sold-home data). Lighting can be layered with recessed fixtures for general use, pendants over the island, and task lights at the counters, all coordinated with the new ceiling plan.
If you are planning a remodel for your own home in Bishop or a similar house, I invite you to reach out. Every project is shaped by the ground, the structure, and the family who lives there, and this Brookside Drive home is no exception.