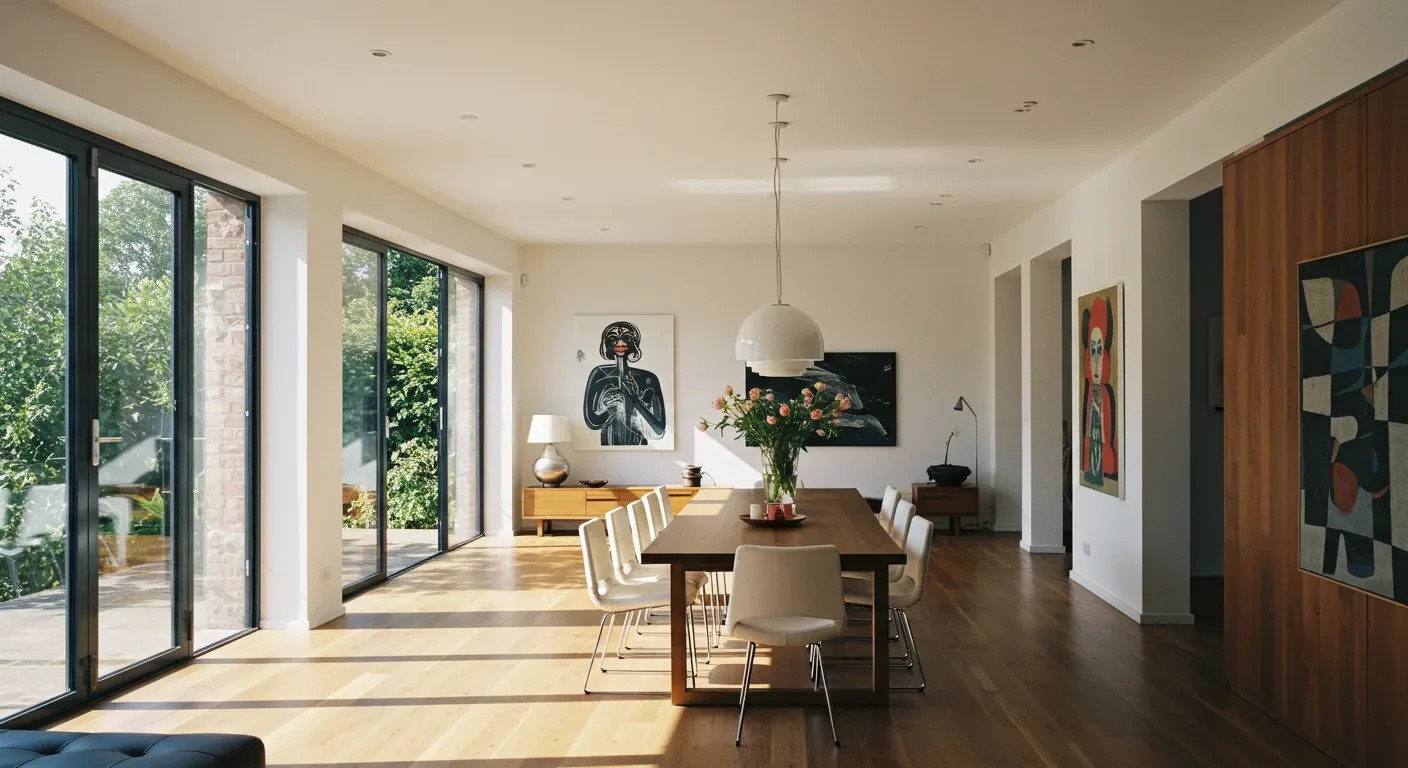
Entering the Living Room: Stone Fireplace, Tile Floor, and Open Plan
Stepping into this 1971 ranch on Ranch Road in Mclaren, Bishop, the first impression is defined by the living room’s stone-clad fireplace and large-format rust-colored tile flooring. This single-story home, built on a slab foundation with wood siding and a composition roof, centers its living space around that fireplace. The open plan is already established, so my focus for this household is to refine what’s here rather than reconfigure the structure.
The fireplace, with its heavy stone surround, dominates the living area. For this room, I would replace the existing surround with a quieter, warm-toned stone or tile, keeping the fireplace as the room’s anchor but softening its visual weight. The rust-colored slate or stone flooring, which extends through the living area and bathroom, feels dated and visually heavy. Because the house sits on a slab foundation, I recommend removing or refinishing these large tiles and installing a single, warm-toned floor throughout the connected living spaces. This would avoid awkward transitions at thresholds and maintain a consistent surface, while respecting the constraints of the slab and the existing plumbing layout.
The living room’s open plan remains unaltered, as the current layout already supports flow and sightlines. The range and sink stay at their present service points, which means no new penetrations through the slab for drains or gas lines. The included appliances, range, oven, refrigerator, dishwasher, washer, and dryer, fit the existing service locations. If the family wants to upgrade to induction cooking or add a second oven, the electrical service capacity for this house must be confirmed before finalizing appliance selections. The attached two-car garage, accessed from the driveway, offers practical storage and parking without the need for layout changes.
Deck Access: Wood Railing, Stream, and Landscape
From the living area, a wood deck with decorative railing opens to the landscaped backyard, overlooking a stream that runs along the side of the lot. The deck’s orientation makes this transition from indoors to outdoors a highlight of the property. I would update the deck railing to a simpler, more contemporary design, keeping the focus on the view toward the stream and the mature trees that shade the flat lot. Trimming back dense landscaping at the front would increase natural light in the living spaces and improve curb appeal, but I would retain the established trees that define the yard’s character.
Lighting along the pathway from the driveway to the entrance would make evening arrivals easier, especially in this quiet neighborhood. The lot’s well-drained Muranch family soils and minimal slope (0 to 2 percent) support the lush landscape, while the FEMA flood zone X designation and minimal flood hazard allow for outdoor improvements without major drainage concerns. The climate zone (Title 24 zone 16) and moderate local climate support extensive greenery, but the plan for this house keeps mature shade trees and avoids unnecessary lawn expansion.
Bathroom: Double Vanity, Slate Floor, and Daylight
The main bathroom features a double-sink vanity with white cabinets, brown slate tile flooring, and a window that brings in natural light. For this space, I would keep the separate vanity area and the daylight as key features. The cabinetry and countertop should be updated to a simpler, wood-toned finish, and the walls repainted a pale, warm neutral to enhance the natural light. Replacing the slate flooring with the same warm, durable material used in the living areas would connect the bathroom visually to the rest of the house, while ensuring a suitable finish for wet areas.
Laundry Room and Half-Bath: Green Walls and Service Function
The laundry room, with its green-painted walls, white upper cabinetry, and adjacent half-bath, serves as a hardworking utility space. Here, I would repaint the walls a soft mineral neutral and keep the upper cabinets if they remain sound. Adding a continuous, easy-to-clean work surface would improve function for the family. The half-bath, directly off the laundry, should share the same restrained palette to feel cohesive with the main bathroom. The home’s propane utility is noted, but the specific appliances using propane are not identified in the record. Any appliance changes in the laundry or kitchen should be planned after confirming the actual connections and electrical capacity.
The Ground and Local Context
This house stands on a 0.28-acre lot with well-drained soils and up to 4.5% shrink-swell potential, according to the local soil survey. The hydrologic group B soils and minimal slope support both the mature landscaping and the stream feature. The zoning (R1) and attached garage reflect the typical single-family character of Mclaren, Bishop, where about half the homes were built before 1980. The climate risk for this property is low for flood and wind, moderate for fire and heat, and higher for air quality, with 37 unhealthy days expected per year.
If your family lives in a house like this one on Ranch Road, with mid-century ranch bones and a mix of dated finishes, I invite you to talk with me about a whole-home plan that connects each room to the next, honors the land it stands on, and makes every space work for your everyday life.