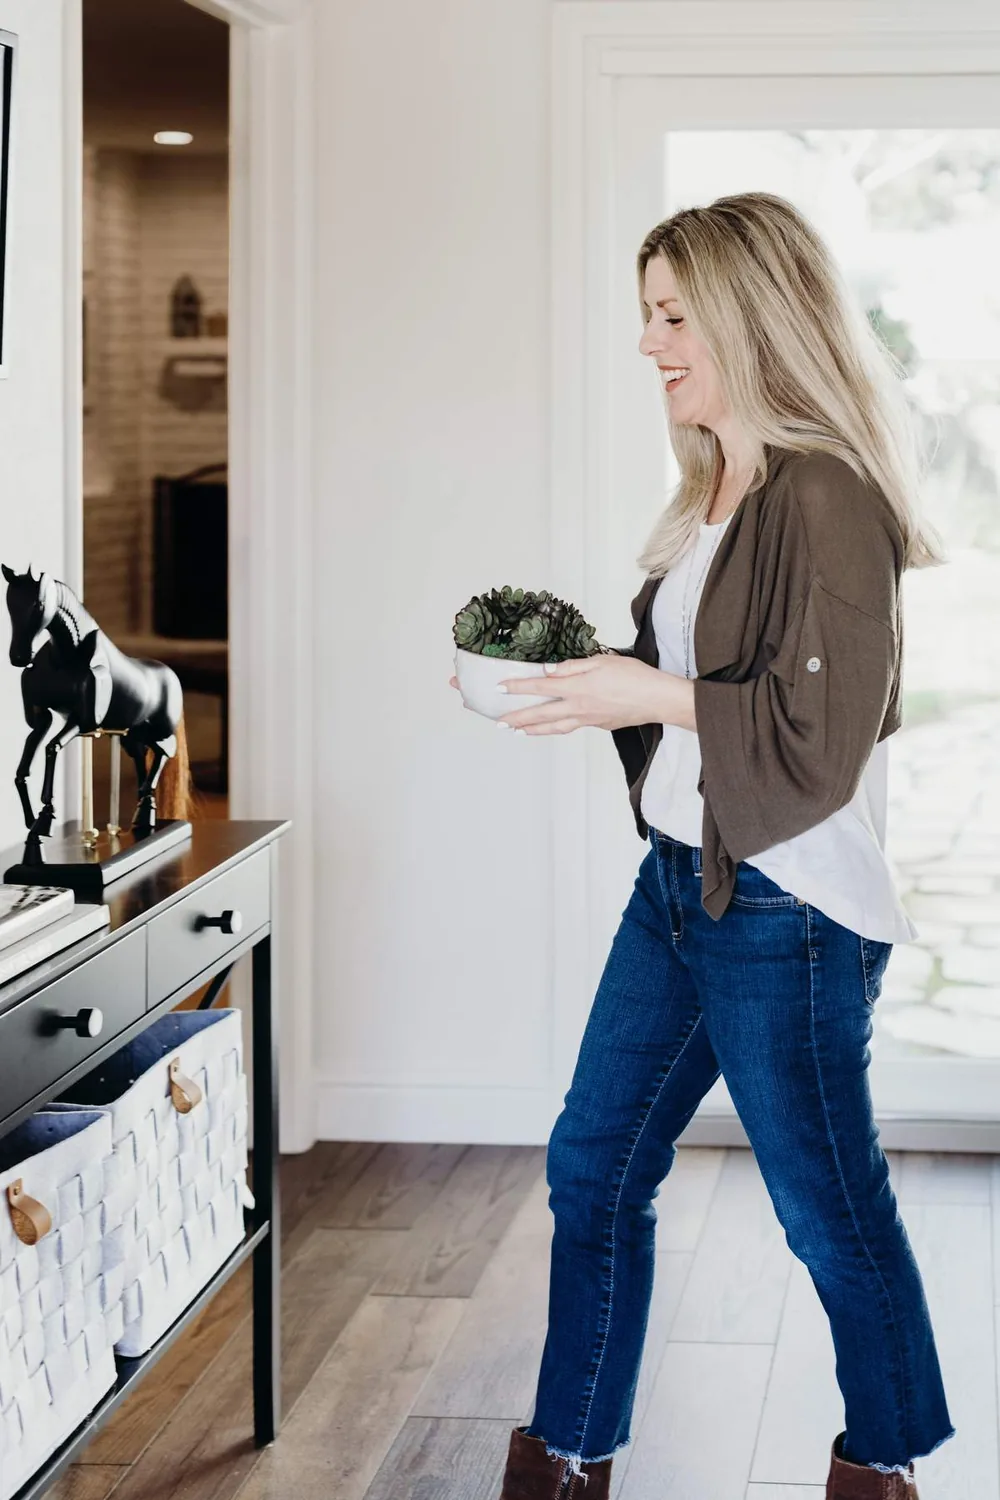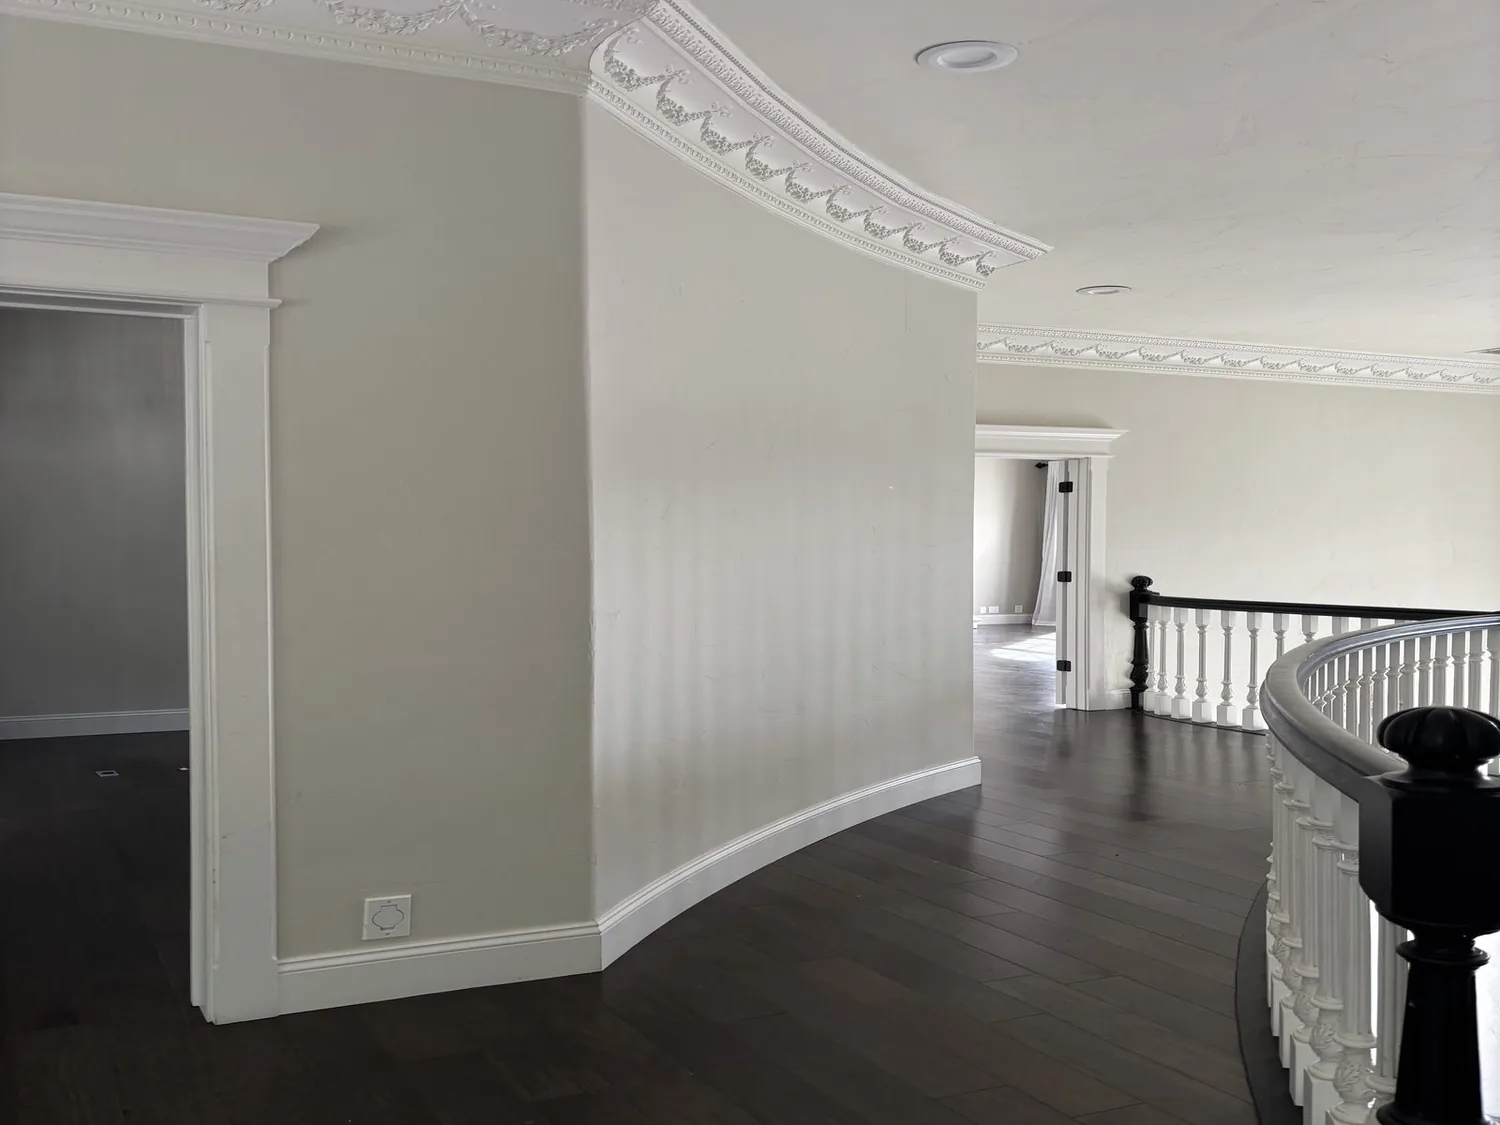
Completed client project. The owners came to us with a two-level, 3,338-square-foot modern coastal home on Cypress Loop in Bodega Harbour, Bodega Bay. Built in 2020, the house had horizontal lap siding, a composition-shingle roof, an attached four-car garage and a hydraulic elevator between levels. Its four bedrooms and two and a half baths were arranged around an open main floor, with the primary suite, another bedroom, laundry and shared kitchen, dining and living spaces upstairs, and a great room, two guest bedrooms, a full bath and garage below. The owners wanted better shade and privacy on the deck, more comfortable evening light, and a softer approach, while keeping the broad view and the openness between the kitchen, dining area and living room.
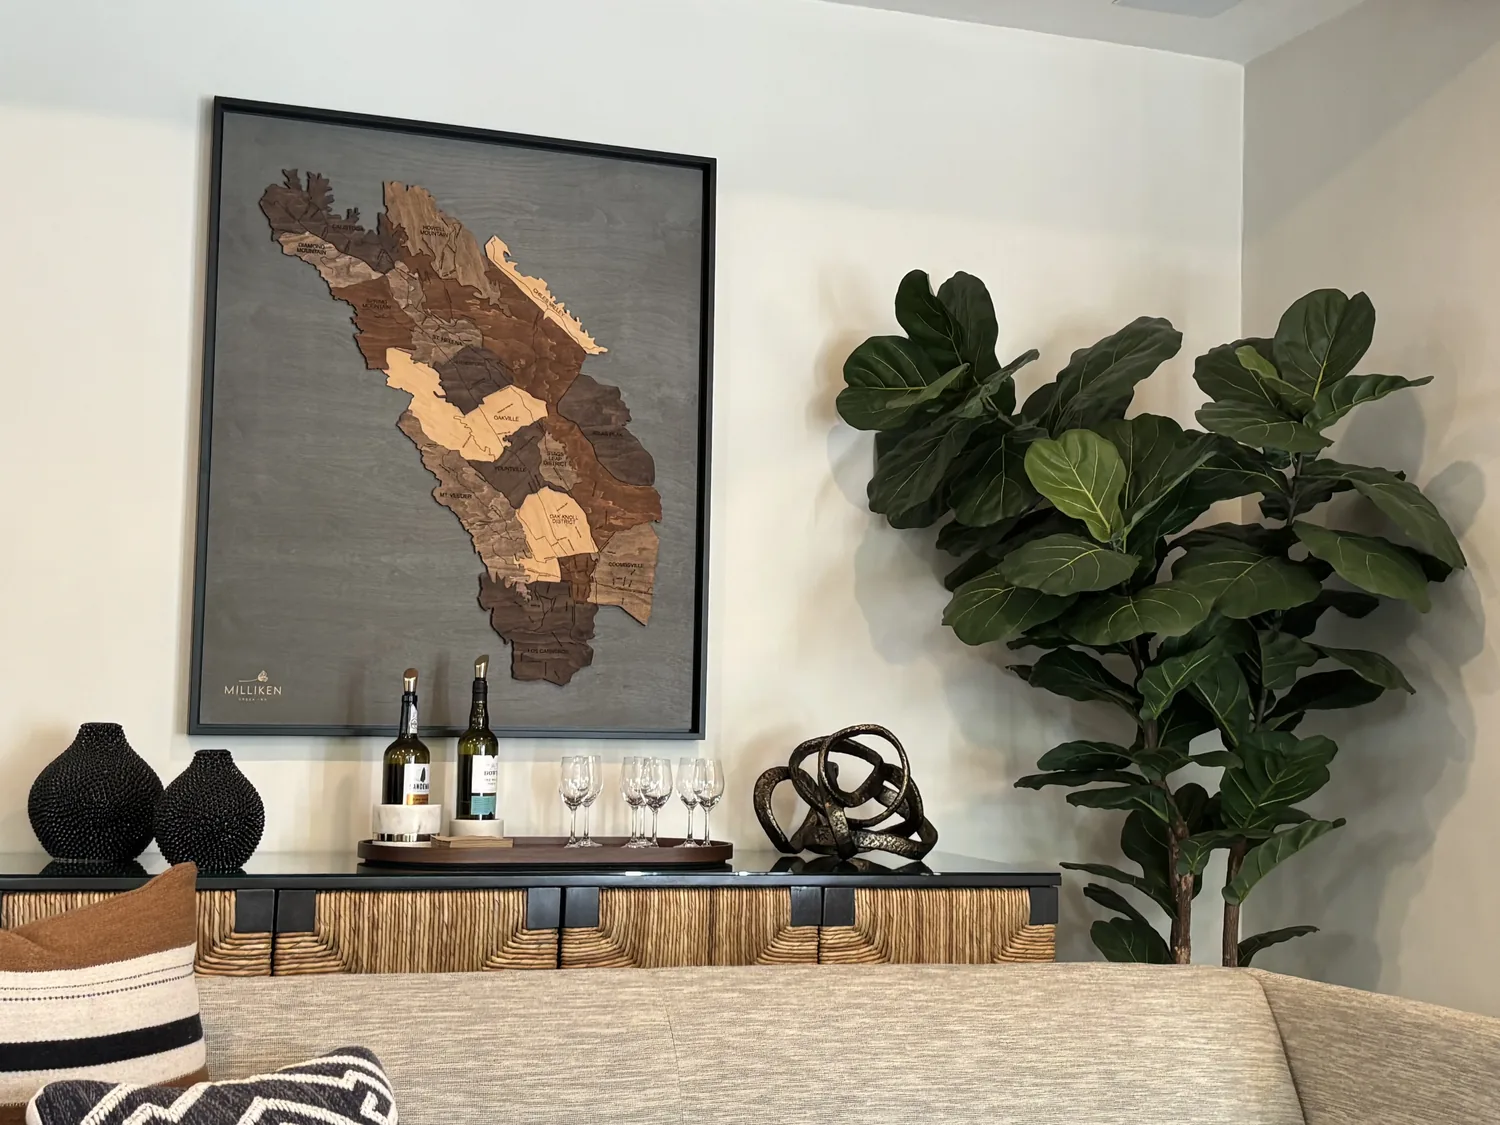
The photographs on this page are from the Designed & Curated portfolio and show finishes we have used on other projects. They are not photographs of this house.
My first question to the owners was where the house felt least comfortable as they moved from the approach to the deck and through the shared rooms. On site, we found the key issue at the first outdoor threshold: the uncovered composite deck had a glass railing and expansive views, but the seating had no shade or privacy screen. The large sliding doors connected that exposure directly to the open living and dining area. We also walked the elevator route between the main and lower levels, which made the two floors feel like parts of one home rather than separate zones. Published renovation work at The Lodge at Bodega Bay helped us keep the focus on updating the experience of a coastal property, rather than replacing the house's modern character.
The concrete approach and the exposed deck
At the front, we kept the existing low-maintenance landscape as the starting point. We softened the broad concrete approach with varied planting and built-in planters, which added color without turning the front yard into a high-maintenance garden. The gray horizontal siding stayed, but we introduced a contrasting exterior texture in selected areas to break up the broad facade. Because the home sat close to the ocean, we selected exterior finishes and hardware for coastal moisture and salt exposure.
On the uncovered deck, we installed a shade element over the seating area and a partial privacy screen that protected conversation without blocking the outlook. Built-in seating and planters made the furniture feel integrated with the composite decking, while the glass railing remained open to the water views. The house's orientation and existing deck position had already balanced ocean breezes with the view; the added shade and screening made the seating area more usable without enclosing it.
The kitchen, dining area and living room
The walk stalled in the best way at the main floor, because the kitchen, dining area and living room were already connected. We kept the island sink, the existing cooking wall and the large sliding doors to the deck. The kitchen had soapstone counters, a marble backsplash, touch-activated faucets, a gas range, a hood and double ovens, so we preserved the working arrangement instead of relocating appliances or plumbing. The house connected to public sewer, and the existing layout did not need a new drain route to make the shared room work better.
The local market helped us avoid imposing a smaller-house solution on this home. Of 47 single-family homes that closed in Bodega Bay in the twelve-month period covered by the data, the median home was built in 1987, measured 1,968 square feet on an 8,799-square-foot lot, and 51% had an HOA fee. Nineteen percent were built before 1960, 30% before 1980, and the most common decades were the 1980s, 1990s and 2000s (Redfin Bodega Bay sold-home data). This 2020 home was larger and newer than that local baseline, so we kept its generous open plan instead of trying to make it behave like a compact older house.
We installed layered lighting: clear task light at the counters, softer light over dining, and dimmable ambient light in the living room. We also changed the exterior lighting to a dimmable, layered arrangement, so the deck and interior could feel inviting after sunset without competing with the view. A rug and upholstered seating helped define the living area and soften sound across the open room. The central heat-pump heating and central cooling stayed in place, and we balanced comfort across the glass-fronted main room and the bedrooms rather than treating the open space as a single lighting or temperature zone.
The primary suite, elevator and lower level
The primary suite already had an ocean-view window behind the soaking tub, dual sinks, a large walk-in shower with multiple shower heads, and a walk-in closet with custom storage. We kept that layout and used more considered lighting around the tub and mirrors, so the existing stone finishes and view remained the focus. The main-floor laundry and bedroom stayed on the same level as the shared living spaces, while the elevator continued to make the lower level accessible without changing the circulation.
Downstairs, the great room, two guest bedrooms, full bath and four-car garage already gave the family a separate place for activity and storage. We kept those rooms in their existing roles and added detailing to the garage doors to reduce the flatness of the front elevation. The composition-shingle roof, solar, leased propane tank and public sewer connection remained part of the house's existing service setup; the project concentrated on the spaces and surfaces the owners used every day.
We checked the Bodega Harbour association's review requirements for the deck shade, privacy screen, landscape changes and exterior lighting before completing that work. The local sales data also showed that HOA fees were present in 51% of the closed single-family homes (Redfin Bodega Bay sold-home data), so we treated association review as part of the exterior scope, not an afterthought.
If you want to make your home work better, get in touch.