Completed client project. The owners of this 1981, two-story house in Bodega Harbour, Bodega Bay came to us wanting a whole-home update that felt more cohesive without losing the features they loved. The house measured about 2,837 square feet on a 7,601-square-foot lot, with four bedrooms, three and a half bathrooms, and wood siding. Three things stayed untouched: the cedar-paneled vaulted ceiling, the living room’s stone fireplace and built-in window seat, and the broad ocean-facing glass. They gave the rooms their character, so we shaped the other decisions around them. My first question was which parts of the house they most wanted to keep. The owners named those three immediately. I grounded the work in the house’s recorded construction and what we found in its rooms, rather than treating the ocean view as a reason to use the same finish everywhere.
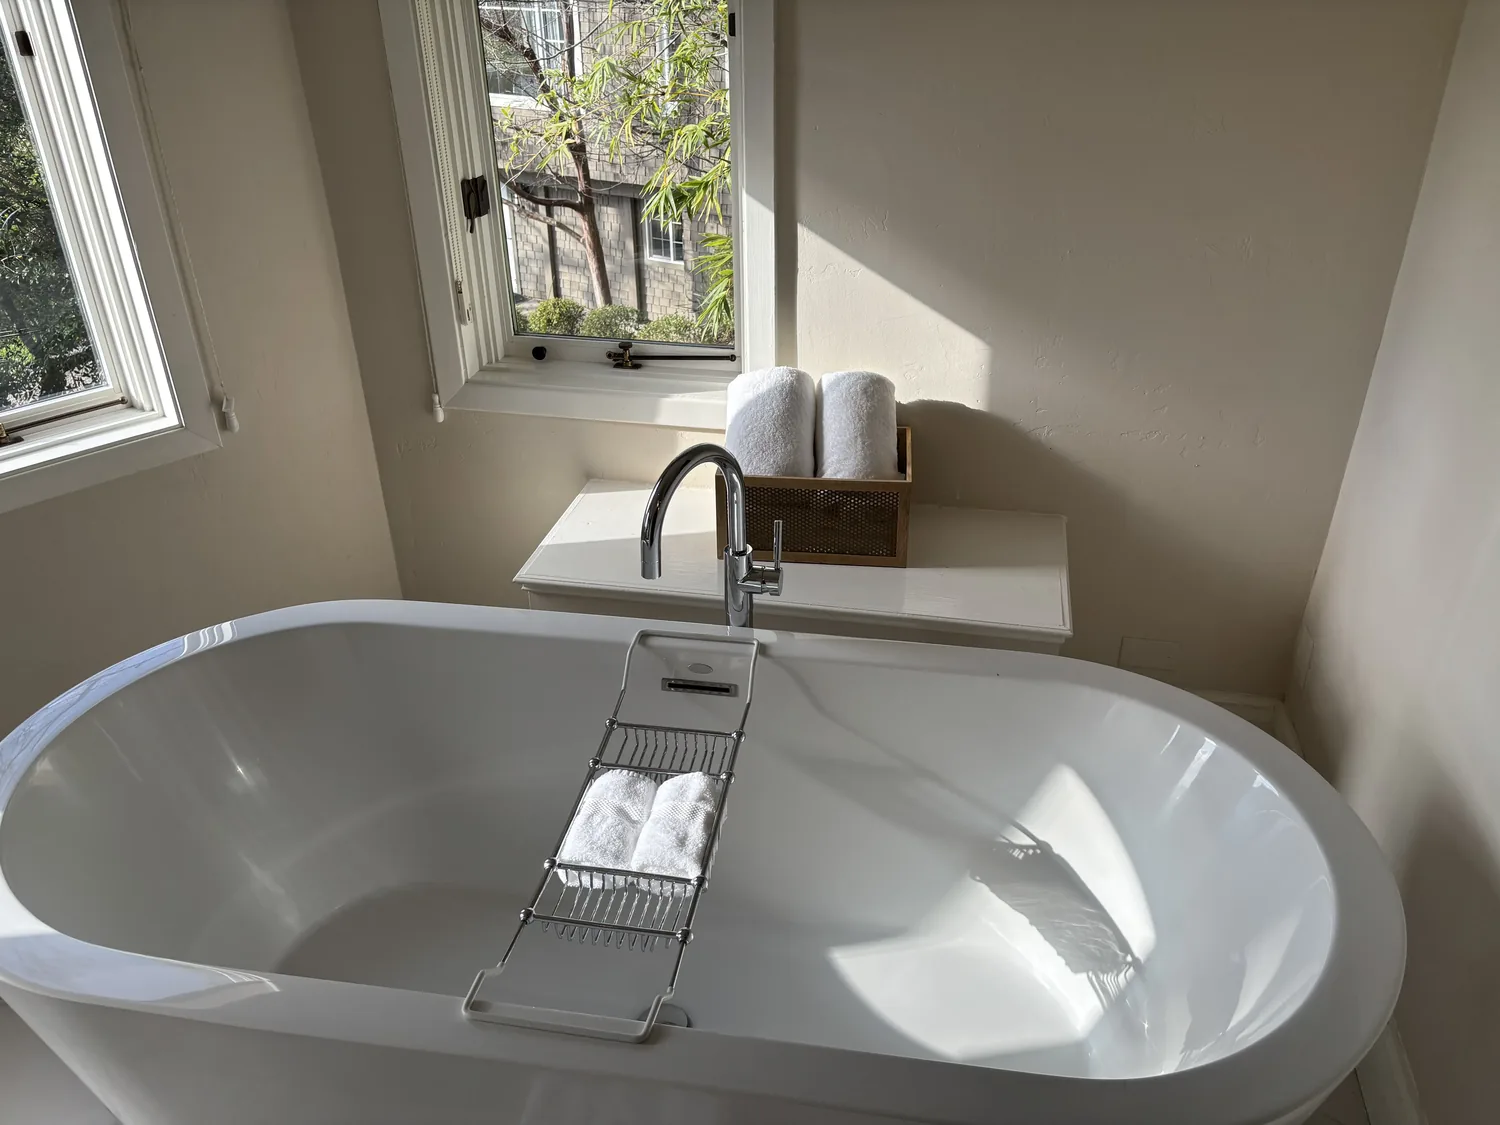
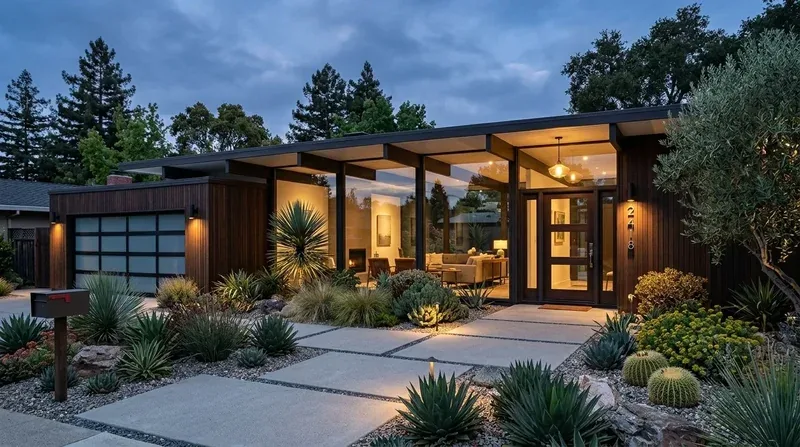
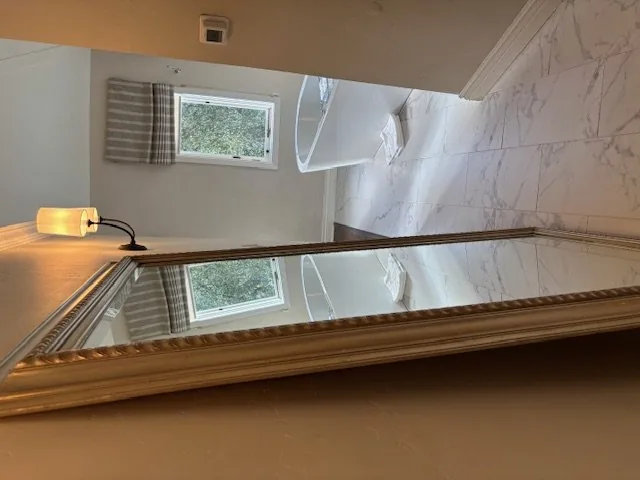
The photographs on this page are from the Designed & Curated portfolio and show finishes we have used on other projects. They are not photographs of this house.
The kitchen tile and the cedar ceiling
The kitchen already sat beside the glass-wrapped dining and sunroom area, with the breakfast nook facing the water. Its wood cabinetry and tile floor had warmth, but the carpet in the living areas made the connected rooms feel visually interrupted. We measured the thresholds and found that the carpet met the kitchen tile cleanly enough to let us change the living and dining floors without disturbing the kitchen surface. We installed durable, matte-finish wood flooring through the living and dining areas and kept the kitchen tile. That made the route between the rooms feel continuous while preserving a kitchen finish that suited the room’s daily use.
We refreshed the kitchen cabinetry while keeping its wood character, and we retained the existing sink location and wood counter. The kitchen already had 220-volt service, an electric cooktop, and built-in ovens, so we kept the cooking arrangement in place rather than adding a new appliance circuit or moving plumbing. The work brought the cabinetry into step with the adjoining rooms without turning the kitchen into a different style of space. The cedar ceiling and the corner glass remained visible from the kitchen, and the stone fireplace continued to anchor the open great room.
The glass walls, window seats, and fireplaces
On site, we found electric baseboard heaters along the perimeter below the large windows. That placement made sense in a two-story house with extensive glass and no cooling system, and it shaped where we put furniture and lighting. We kept the window walls clear, chose window treatments that softened glare and added privacy without covering the views, and did not place bulky storage in front of the heaters. The existing composition roof also stayed, so the work remained inside the house rather than expanding the scope to the roofline.
We updated the lighting in the kitchen, dining area, and living room with layered fixtures and focused counter lighting. The fixtures gave the rooms useful light after dark without competing with the cedar vault or the ocean-facing windows. Both fireplaces stayed, including the second fireplace in the dining room, and we refreshed the wooden mantel at the living room fireplace without covering or altering the stone. The built-in window seats in the bedrooms received durable, comfortable cushions, so the seats remained part of the rooms rather than becoming decorative ledges. We carried the same restrained approach into the bathrooms, refreshing finishes while keeping the existing double sinks, tile, and tub-and-shower arrangements in their original locations.
The service routes and the finished rooms
The house record identified public sewer, and we checked the Bodega Bay Public Utility District boundary map as we kept the kitchen and bathroom connections in place. We did not move the sink or increase the number of fixtures, which kept the plumbing scope within the existing arrangement. The district’s connection and side-sewer requirements also informed that choice (sewer guidance). The kitchen and laundry already had 220-volt service, and the house used electric baseboard heat with no cooling system. We coordinated the lighting work around those existing systems rather than changing how the house was heated. The two-story layout, the attached garage, and the roof deck remained part of the way the home functioned, while the connected kitchen, dining, and living rooms became easier to use together.
Before construction, we checked the coastal review requirements for the scope. In Bodega Bay, Sonoma County’s coastal-zone rules required Coastal Development Permit review for interior work involving structural changes, a change of use, or an effect on a designated historic resource. We kept this remodel within the existing layout and use, and our work did not alter the structural components or affect a designated historic resource, so those triggers did not apply (Coastal Development Permit guidance).
Get in touch to talk about your home.