Completed client project. The owners came to us because their custom coastal house needed a quiet room with a door, and they wanted the rest of the home to feel more comfortable without losing its ocean-facing character. Built in 2004, the two-level, wood-sided house measured about 3,039 square feet on an 8,141-square-foot lot, with four bedrooms and three and a half baths. Its curved facade, wood-framed windows and flat, slightly sloped roof shaped the rooms inside: an open kitchen, dining room and living room, with the kitchen slightly elevated from the dining area. The owners wanted a private work room and a more settled feel across the shared spaces, while keeping the views and the finishes that gave the house its identity.
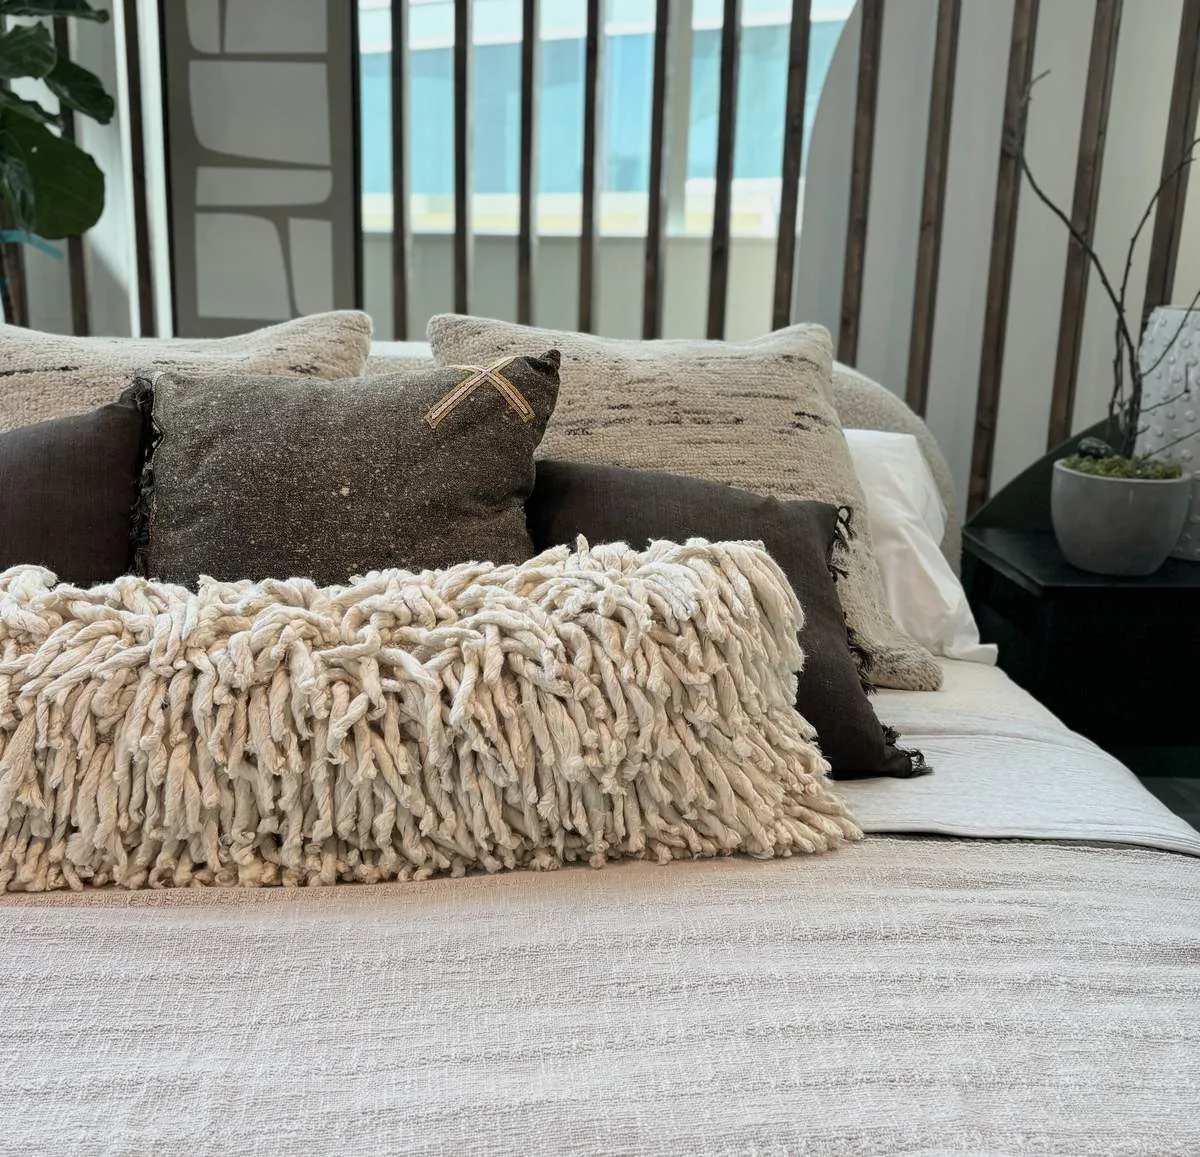
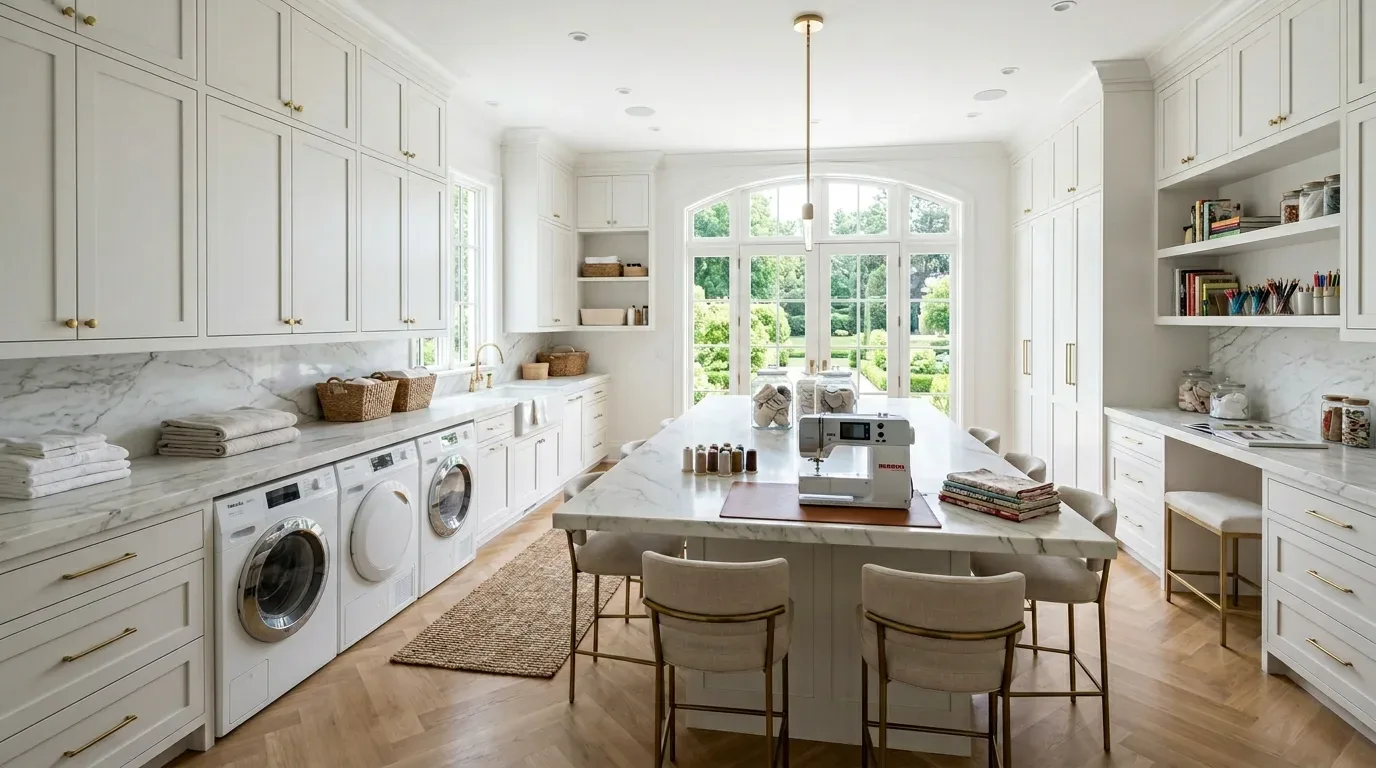
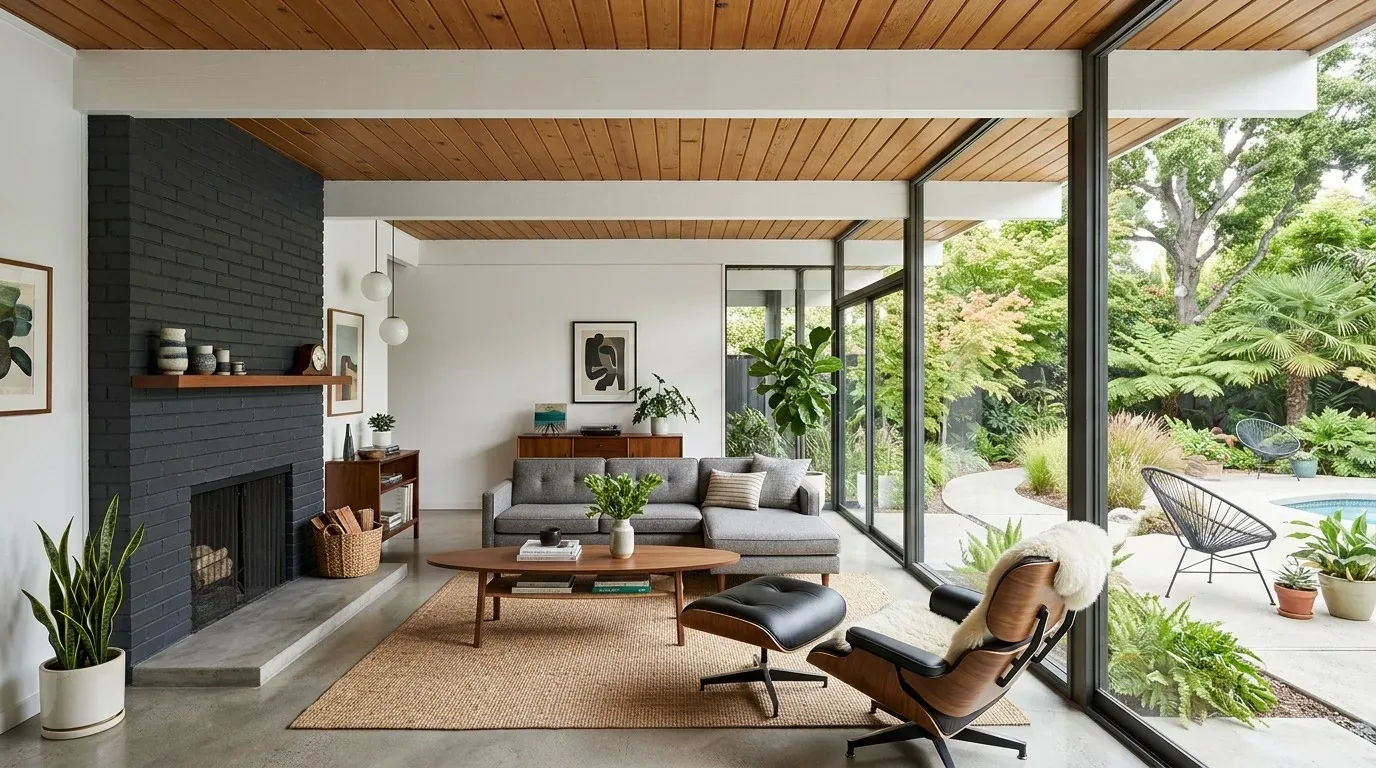
The photographs on this page are from the Designed & Curated portfolio and show finishes we have used on other projects. They are not photographs of this house.
My first question was which existing space could become a real quiet room without taking away a bedroom or interrupting the open living area. On site, we found that the lower-level storage area gave us a way to make that room within the house’s existing two-level layout. We also measured the curved window wall rather than treating it like a standard straight opening; its wood frames and changing angles called for carefully fitted glare control. The Designed & Curated portfolio helped us compare finish directions, but it did not document this house. Local closing data showed a Bodega Bay median build year of 1987 and a median size of 1,968 square feet, so we kept our decisions specific to this larger 2004 home and its distinctive window wall (Redfin, Bodega Bay sold data).
The lower-level storage room became an office
We turned part of the lower-level storage area into the room the owners had been missing: an enclosed office with a door, a work surface and storage for the things that had previously spread across the shared rooms. We kept the nearby bedroom and full bath in place, and the new room remained separate from the kitchen, dining and living area. That mattered in a house where the main level was built around open sightlines and conversation. The lower-level location also kept the office out of the brightest west-facing rooms, so the owners could work without pulling coverings across the living room’s panoramic windows all day.
We kept the office finish simple beside the home’s established materials. The Santos mahogany floors, maple kitchen cabinetry, granite counters, built-in wood shelving and stone fireplace already gave the rooms a strong natural palette. Rather than introduce another prominent wood tone, we used quieter wall and storage finishes in the office, then carried a restrained color accent into the adjoining rooms. We also looked at published renovation work at the Lodge at Bodega Bay as local context, not as a model to copy; it reinforced our decision to refresh the house on its own terms and preserve its custom coastal details (7x7 Bay Area, The Lodge at Bodega Bay gets a 50th anni glow-up).
The curved windows and the open living room
We kept the curved window wall, the living room’s double-sided gas fireplace and the built-in shelving as the anchors of the main level. The wood-framed windows brought in broad ocean views, but the direct western sun also created glare. We installed motorized coverings fitted to the window shapes, so the owners could manage afternoon light without closing off the room. The coverings protected the wood floors and shelving from prolonged sun while preserving the view when they were raised.
We softened the living room with fabric seating in place of the black leather sofas and added area rugs to give the conversation area a clearer boundary and reduce sound across the open plan. In the dining room, we added focused, dimmable light for the wall art and made the table lighting adjustable. The dining area still read as connected to both kitchen and living room, while its slightly lower floor level gave it a distinct place of its own. The enclosed deck remained accessible from the living room, and we kept its sheltered character and existing window framing rather than changing the exterior opening.
The kitchen, floors and coastal systems
We retained the kitchen’s central island, gas cooktop, maple cabinetry and granite counters. The island continued to serve the kitchen’s work area, while the existing sink and dishwasher stayed in their original locations. That decision protected the established plumbing arrangement and the surrounding stone and wood finishes. We refreshed the lighting over the work surfaces and adjusted the room’s glare control at the garden- and ocean-facing windows. The central heating and radiant heat remained in service, as did the two gas fireplaces; with no cooling system in the house, adjustable window coverings gave the owners a practical way to manage strong sun without changing the mechanical setup.
The composition roof, public sewer, propane service, two-story construction and absence of a basement all informed what we left alone. The lot sloped gently toward the ocean, and the site mapping identified Rohnerville loam with moderately well-drained soil and up to 40 percent clay. We kept the garden and drainage patterns undisturbed rather than changing grades around the house. We also preserved the wood window frames and siding, taking the coastal moisture and wind exposure into account when we selected finishes. The house now had a separate work room, more controlled light, softer acoustics and a shared living area that still followed the curved glass toward the ocean.
We checked the lighting scope against the site’s recorded Title 24 building climate zone 1 classification and completed the work within the existing room layout; the project did not change the house’s two-level structure, roof form or exterior openings.
Get in touch to talk about making your home work better for you.