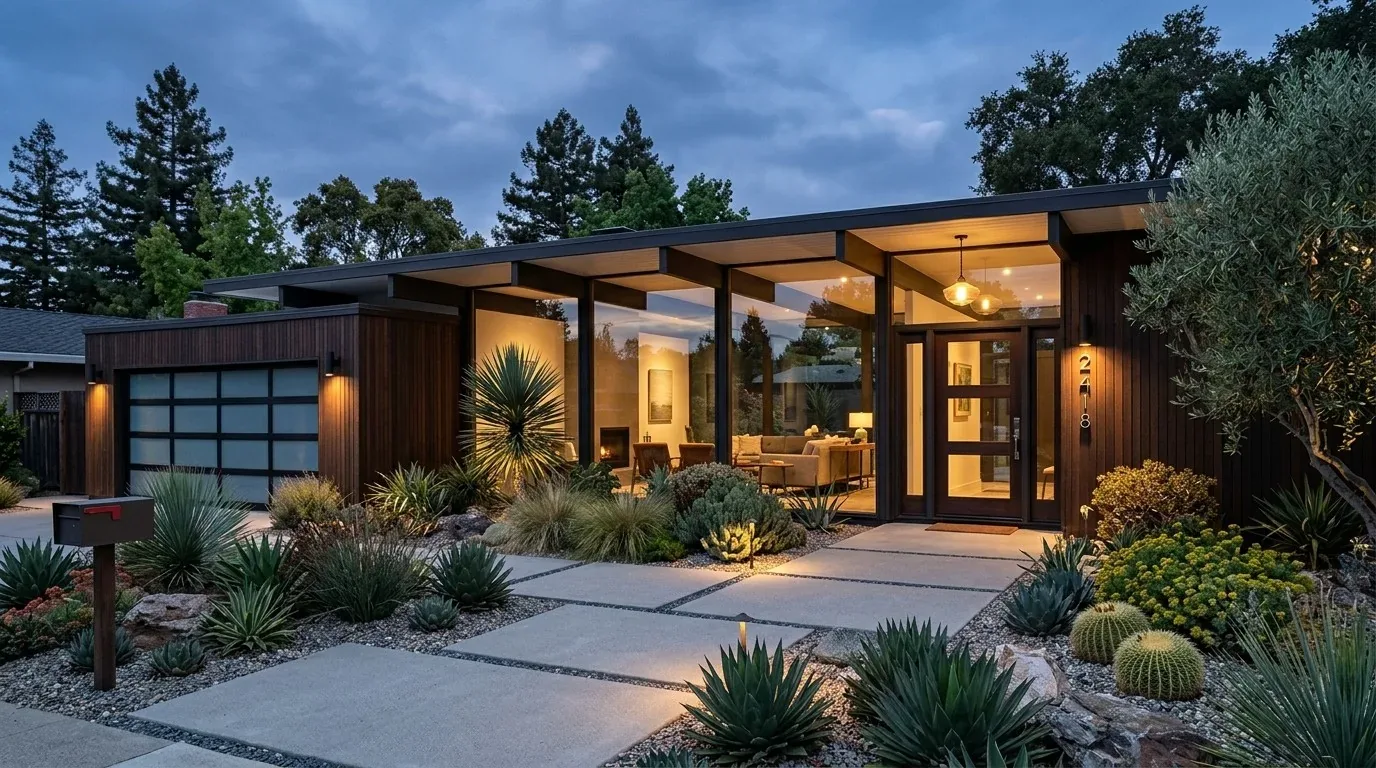
Completed client project. The owners came to us for a whole-home remodel of their house on Harmon Street in Boulder Creek. Built in 1989, it was a two-story, wood-framed home of about 1,850 square feet, with three bedrooms and two baths, board-and-batten siding, a composition shingle roof, and a concrete-perimeter foundation. The attached two-car garage had attic storage above it. Inside, the kitchen had a U-shaped oak-cabinet layout and garden-facing windows, the living room opened to the dining area around a stone hearth and wood stove, and the primary bedroom sat upstairs. The owners wanted the house to feel brighter and more connected without sacrificing the garage's useful space.
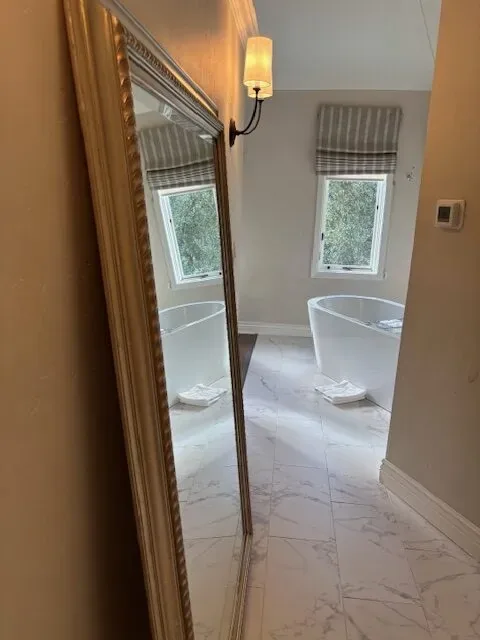
The photographs on this page are from the Designed & Curated portfolio and show finishes we have used on other projects. They are not photographs of this house.
My first question was whether the garage needed to become another room, or whether it could work better as a garage. On site, we found that its attached position at the front of the two-story house and the attic storage above it made it useful to the household as it stood. We also found the home's existing division: two bedrooms on the ground floor, the primary upstairs, and the shared living spaces arranged around the fireplace. We chose to keep the garage for parking and storage, and let that decision guide the whole-home work rather than treating the lot's size as a reason to add another dwelling.
The garage and the wooded lot
The house sat on a large, mostly level parcel among mature redwoods and firs, with a creek nearby and decks facing the garden and wooded outlook. The soil survey map identified the Ben Lomond-Catelli-Sur complex and slopes of 30 to 75 percent, while the house record described the lot's grade as mostly level. We used both pieces of information carefully: the house's existing footprint and access points mattered more to this remodel than the acreage suggested. We kept the garage's parking function, retained its attic storage, and organized storage at the walls so the open floor area stayed available for vehicles.
Wastewater was another reason not to treat a garage conversion as a simple interior change. Boulder Creek properties were served primarily by onsite septic, while some areas connected to County Service Area 7 sewer. We used the Santa Cruz County sanitation map to understand that distinction, and did not design an added dwelling or bedroom into this project. For a property on septic, approved capacity or bedroom count was held in Santa Cruz County Environmental Health Services permit records, as described in the county sewage disposal record guidance. Keeping the garage intact meant the remodel did not depend on assuming a wastewater capacity.
The kitchen, dining floor, and stone hearth
The kitchen, dining area, and living room already had a useful relationship, so we kept the U-shaped kitchen and its sink in place. We replaced the raised-panel oak cabinet fronts with a lighter finish, kept the white solid-surface counters and mosaic backsplash, and coordinated the black hardware with the new cabinet color. The garden-facing windows stayed clear of tall cabinetry. We updated the kitchen lighting over the work area, then carried the same calmer finish choices through the connected dining and living spaces.
The dining area's hardwood and the living room's carpet had made the transition between those rooms feel abrupt. We replaced the living-room carpet with wood flooring selected beside the existing dining floor and the stone-and-slate hearth. The fireplace and wood stove remained the visual center of the room, and the vaulted wood-paneled ceiling stayed untouched. We added restrained shelving beside the hearth for display without crowding the stone, and adjusted the living-room lighting so the fireplace was not the only source of warmth after dark. The kitchen and dining area continued to open naturally to the decks.
The upstairs bath and the heating system
In the primary bath, we retained the existing tub-shower footprint and beige tile surround, and updated the vanity fixtures and mirror. The larger mirror brought more light across the white vanity, while the frosted window continued to provide privacy. Across the house, we used window treatments where privacy mattered while keeping the garden and forest views open in the shared rooms.
The home's record listed central forced-air gas heating, a living-room wood-burning stove, ceiling fans for cooling, public water, and natural gas availability. We kept the central heating system and stove as the starting point rather than introducing a new heating layout. We also accounted for the regional utility picture: PG&E provided electricity in Boulder Creek, while gas service varied by address, with some properties using PG&E and others using delivered propane, according to the Boulder Creek utilities guide. The house's existing gas-heated system, rather than a general assumption about nearby service, shaped our decisions.
For the interior work, we checked Santa Cruz County's permit requirements before construction. The county guidance required permits for structural wall changes and for relocating or adding plumbing or electrical lines; we kept the kitchen plumbing in place and permitted and inspected the electrical additions under the Santa Cruz County remodel permit guidance. No garage conversion or structural wall alteration formed part of the completed scope.
Get in touch with Amy to talk about your home.