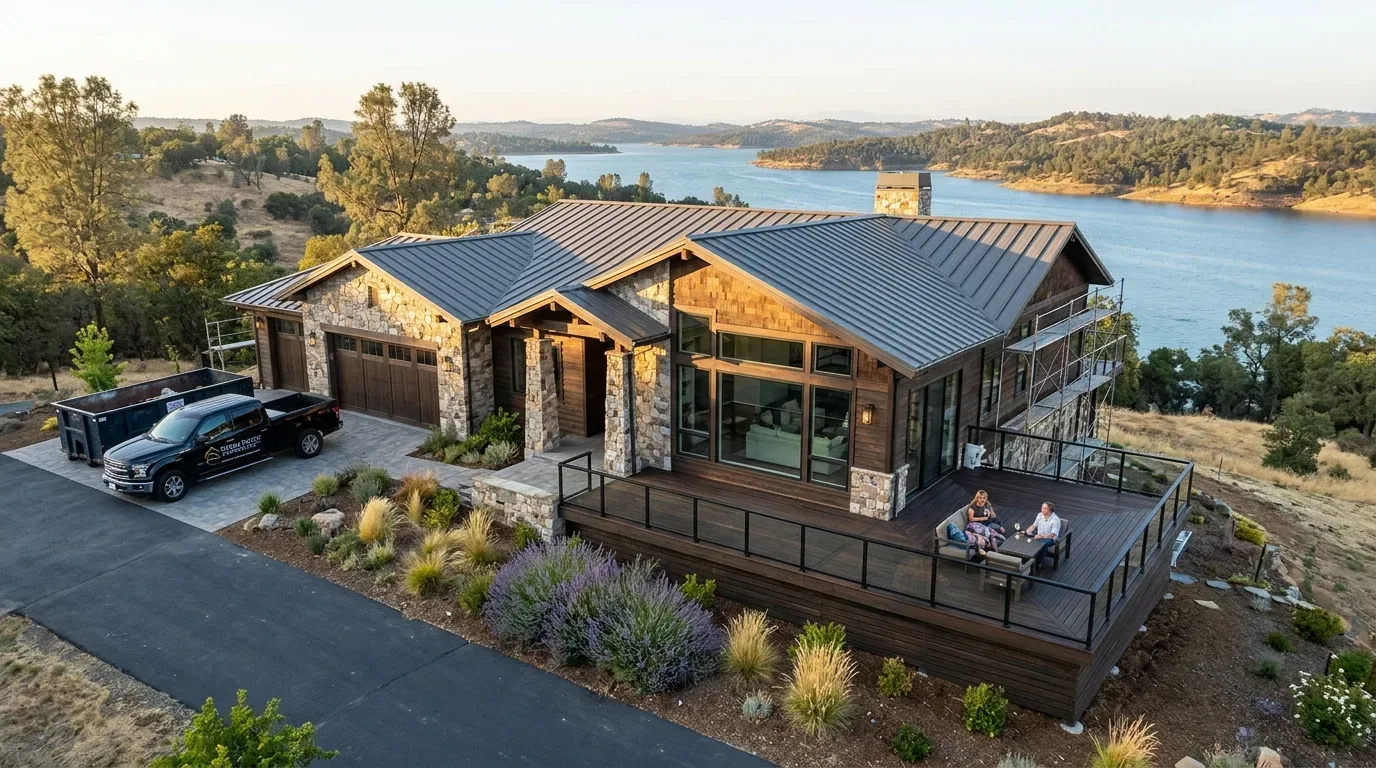
The rear windows, high ceilings and skylights give this multi-level home its best light, so the opening should make that daylight useful to the kitchen and dining room, not just make the rooms look larger. The family has a kitchen with an island sink and a formal dining room next to it; the plan is to connect the two while keeping a clear place to eat, work and gather. This is Amy's project for the house on Dorrance Road in Boulder Creek.
The rear windows set the opening
The kitchen already has an island and generous counter space, and the dining room is adjacent. I would remove only the separation that interrupts the connection between them, after the load path is known. This is a modern, multi-level home, but It is not yet confirmed the framing or establish whether that particular wall carries a floor or roof load. If it does, a beam or header is part of the design, not an invisible detail: a dropped beam changes the ceiling line, while a flush header may preserve it but needs room in the structure above. I would keep the new opening aligned with the existing ceiling and window geometry rather than add a wider opening simply because the room can take one.
That restraint matters at this scale. Redfin’s record of 117 single-family closings in Boulder Creek puts the median home at 1,468 square feet, while this home is about 3,866 square feet; the area figure does not tell us how any one family lives, but it is a useful reason not to apply a small-house, one-room-fits-all solution here (Redfin sold data). The kitchen and dining connection should feel generous without making every activity compete in one undifferentiated space.
Keep the island sink, plan the cooking wall
The island sink is already in place, so I would keep it there rather than move plumbing across the room. The home has a concrete perimeter foundation, but It is not yet confirmed whether the kitchen floor is slab or crawl space; a new drain route would depend on that condition and could mean opening finished floors. Retaining the sink avoids that work unless the family has a specific reason to change the island.
I would put the range on a perimeter wall, where a hood can have a direct route outdoors, rather than put cooking at the island and leave the family to solve exhaust later. The composition roof has multiple levels and skylights, so the duct route needs to be coordinated with those roof conditions, not assumed. A hood also needs an appropriate makeup-air strategy. The record names propane utilities and PG&E electricity, while Boulder Creek gas service varies by address, so the fuel choice should be deliberate: induction is possible only if the electrical service and a dedicated 220/240-volt circuit can support it (Boulder Creek utilities guide). The record does not establish electrical capacity.
Three fireplaces shape the shared room
The home’s listed heating is fireplace, its cooling is ceiling fan, and it has three fireplaces, including a two-way fireplace. Opening kitchen and dining areas makes the shared room larger, but does not establish that it will heat or cool evenly. I would keep the two-way fireplace visible from both sides, leave its circulation clear, and use quiet ceiling fans and layered light rather than assume one fixture or fireplace will serve the whole room. Recessed task lighting belongs over counters; a softer pendant can mark the island; dimmable light over the dining table lets the room shift from homework to dinner. Warm white oak cabinetry, pale walls and a muted green tile at the cooking wall would bring warmth without competing with the forest and mountain views. The TV belongs in the bonus room, not above the fireplace, so the kitchen and dining room can remain conversation spaces. The office gives homework a quieter place when the main room is busy.
The decks stay part of the plan
Large windows and skylights bring in strong southern light, and the home’s upper decks connect to the yard by exterior stairs. I would preserve those sightlines from the sink and dining table, then use window shades where direct light makes work surfaces uncomfortable. A consistent warm-white ceiling and natural wood on the island can carry the eye from indoors toward the decks; durable, matte floor finishes should run continuously through the kitchen and dining area so the opened room reads as one space. Cooking smells need to leave through the hood, not drift toward the decks or bonus room, and a rug and upholstered dining chairs can soften sound without adding a hard visual boundary. If a dog is part of the household, I would give its bed a defined spot away from the kitchen work triangle and the deck stair route.
Before the drawings are fixed, have a structural engineer map the opening, an electrician check the service and 220/240-volt capacity, a mechanical contractor plan the hood and makeup air, and Santa Cruz County’s building department clarify the review path. If your home has a kitchen and dining room that need to work as one without losing their separate uses, get in touch with Amy to talk through a plan for it.