Santa Cruz County’s sanitation map matters before the attached garage becomes anything other than a garage: it distinguishes parcels connected to County Service Area 7 sewer from those using onsite septic, and the answer for this parcel needs to be checked on the county map. This is Amy’s project for the house on Harmon Street, a two-story, three-bedroom, two-bath home with a two-car garage and attic storage. I would keep the garage for parking and storage, not propose an office or an accessory dwelling there. That preserves the space the house already has and avoids designing around a wastewater capacity that has not been established.
The garage stays a garage
The house’s attached garage sits at the front, with attic storage above; converting it would take away a useful part of a house that already has three bedrooms upstairs and down. The lot is large, but that does not tell us whether the house is on sewer or septic, or what bedroom count an onsite system permits. If a future owner considered a garage conversion, Santa Cruz County Environmental Health Services’ system records would be the place to confirm septic capacity, after the county map identifies the system. For this plan, keeping the garage intact is the sounder decision.
I would make the garage work better as the room it is: retain its parking function and attic storage, and plan simple, dedicated storage along the walls rather than filling the floor with freestanding cabinets. The house is wood framed, has a concrete perimeter foundation, and has a composition roof. Those are reasons to keep the remodel focused on the interior arrangement and finishes, rather than treating garage conversion as an easy way to add a room. The front entry and rear deck remain the house’s existing ways in and out; the garage does not need to become a substitute for either.
The kitchen already connects to the living room
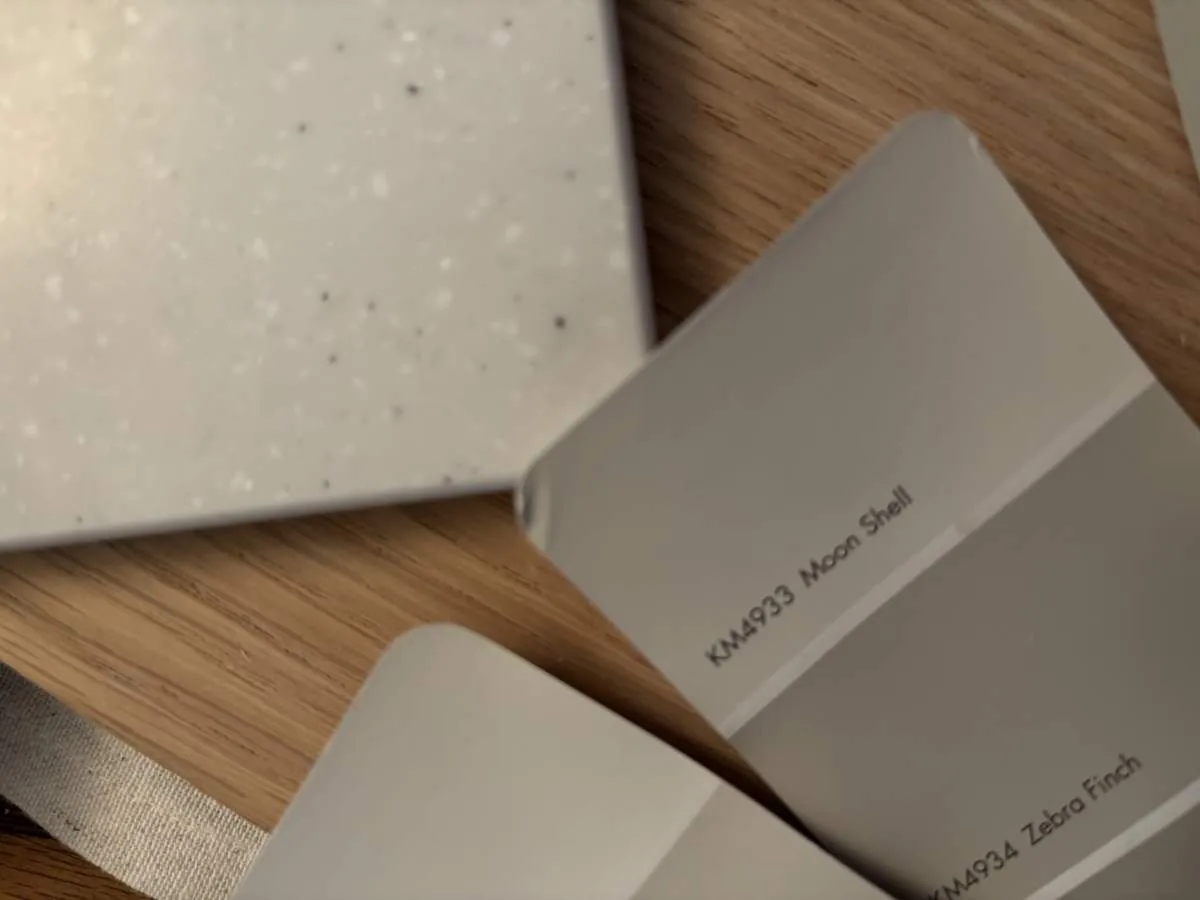
The living room is open to the dining area, and the dining area adjoins the U-shaped kitchen. That is a useful connection, not a layout failure that needs a dramatic wall removal. I would keep the kitchen’s working shape and its large garden-facing windows, then make the three spaces read as one deliberate whole through coordinated surfaces and lighting. The existing oak cabinets, white solid-surface counters, mosaic backsplash, and black hardware are specific enough to guide the update. A quieter, lighter cabinet finish would take visual weight off the oak while letting the counters and backsplash stay; I would retain the black hardware only if it sits cleanly against the new finish.
The living room’s stone hearth and wood stove are the strongest fixed features in the shared space. Keep them, including the slate and stone around the hearth, rather than adding built-ins that crowd its edges. The wood-paneled vaulted ceiling also belongs to the character of this room. Replacing the carpet with wood flooring that relates to the hardwood in the kitchen and dining area would make the connection feel intentional without pretending the rooms were built as one uninterrupted space. The floor samples need to be judged beside the existing hardwood and hearth, since a close but mismatched tone can look accidental.
Warmth without erasing the house
The home has central forced-air gas heating and ceiling fans for cooling. With the living, dining, and kitchen areas already connected, I would keep the existing heating approach as the starting point, then check how it serves the shared room before specifying any change. The vaulted ceiling and wood stove make a layered plan important: general light for the kitchen and dining table, with softer, separately controlled light in the living room so the hearth does not have to do all the work. The house has public water and natural gas available, but that does not answer the separate question of sewer versus septic.
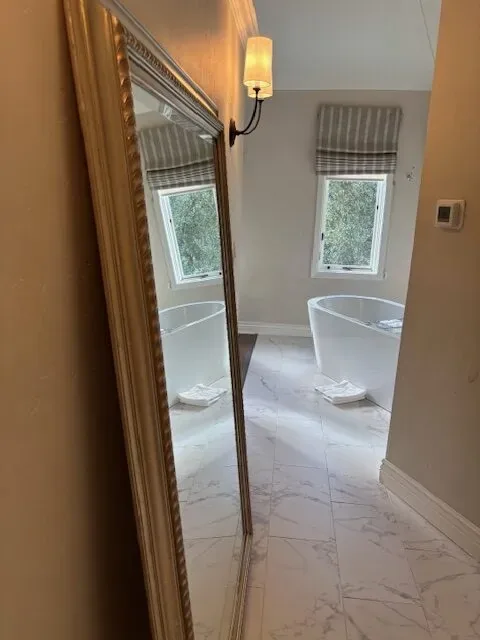
In the primary bath, the existing beige tile tub surround, white vanity, and frosted window call for a restrained update rather than a new look borrowed from elsewhere. A larger mirror and simpler fixtures would bring the vanity area forward; the tile can remain if it is in sound condition. Across the home, I would leave the ceiling’s wood paneling and the fireplace as the warm materials, and use paint on the drywall to clarify the rooms rather than painting every surface the same color. If you have a house with this kind of connected living area and a garage you do not want to lose, get in touch with Amy to talk through a whole-home plan.