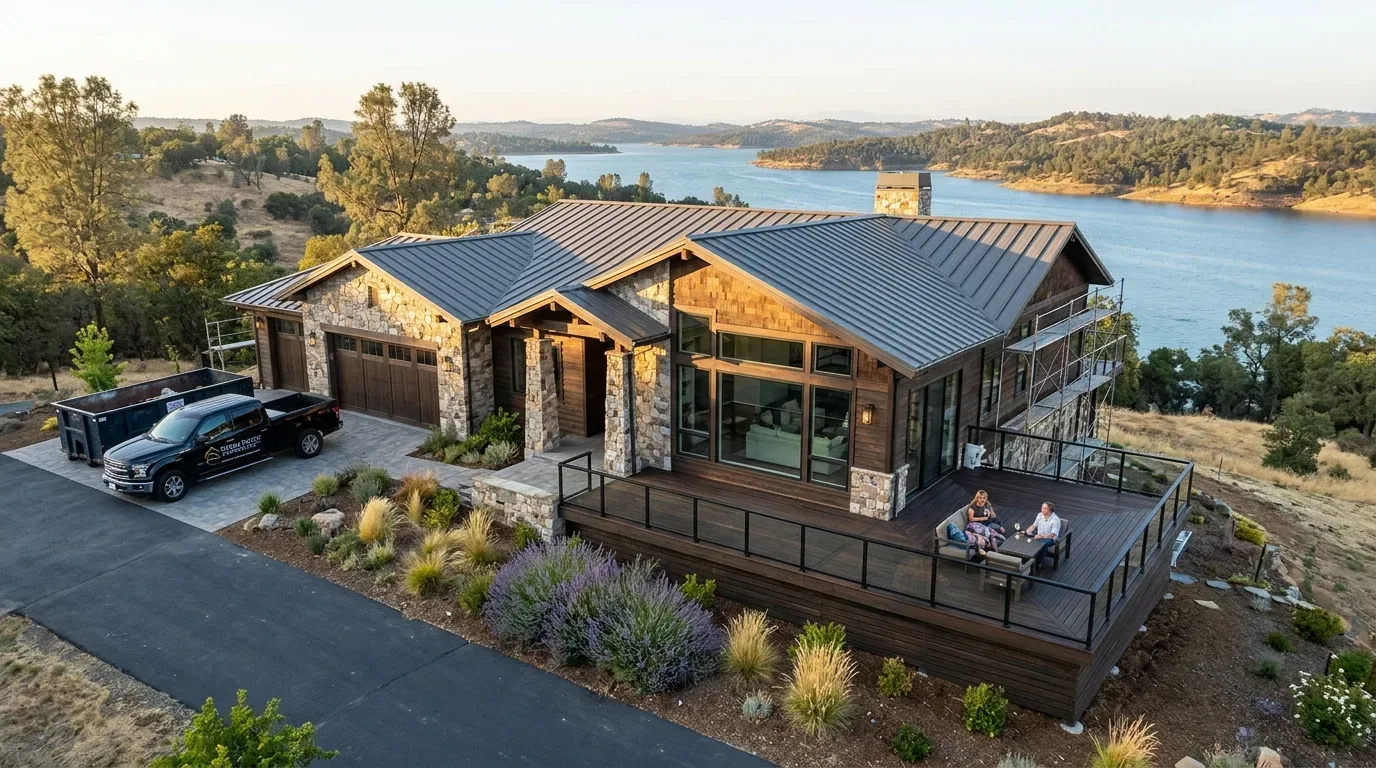
Completed client project. The owners came to us with their 2007 home on Dorrance Road in Boulder Creek, a roughly 3,866-square-foot, seven-bedroom, six-bathroom modern residence on a large, sloping lot. Stucco walls, a shingle roof, multiple levels, skylights, and extensive raised decks shaped the house. Inside, the kitchen had an island sink and breakfast bar, and the formal dining room sat beside it; the home also included a three-car garage, bonus room, and office. The owners wanted the whole house to feel more connected to its strong natural light, especially the kitchen and dining room, without losing the rooms’ separate uses. My first question was where they wanted the daylight to reach first, and which parts of the kitchen and dining room needed to keep their own purpose. The house record identified a concrete-perimeter foundation, composition roof, shared well, septic tank, and propane utilities, details that informed what we kept and how we organized the work.
The photographs on this page are from the Designed & Curated portfolio and show finishes we have used on other projects. They are not photographs of this house.
The rear windows and kitchen opening
On site, we found the sloping-ground relationship that defined the house: several levels of deck and concrete stairs linked the rear rooms to the yard below. The high ceilings, large rear windows, and skylights brought southern light deep into the interior, but the kitchen and dining room did not make the best use of that shared brightness. We measured the existing room connection and kept the opening aligned with the window and ceiling geometry. We widened the connection between the kitchen and formal dining room, preserving the dining area as a distinct place while allowing light and views to carry between the rooms.
The scale of the house mattered to that choice. Redfin’s record of 117 single-family closings in Boulder Creek showed a median build year of 1960; 49% of homes were built before 1960 and 74% before 1980. The median home measured 1,468 square feet on a 16,553-square-foot lot, and 9% had an HOA fee. The most common build decades were the 1940s, 1960s, and 1930s. We used that local context as a reason to design for this home’s own size and multi-level layout, rather than borrow a small-house solution for a 3,866-square-foot residence (Redfin sold data).
The island sink and cooking wall
We kept the island sink where it was. The concrete-perimeter foundation and the existing kitchen arrangement gave us no reason to move plumbing across the room, so the island remained useful for preparation and everyday meals without becoming the only landing place in the shared space. We retained the generous counter area and organized the cooking wall separately, giving the kitchen distinct work zones instead of asking the island to do everything.
The composition roof included multiple levels and skylights, so we coordinated the cooking-wall exhaust with the roof geometry rather than treating the duct route as an afterthought. We kept cooking on the perimeter and specified a propane range, matching the property’s listed propane utility instead of assuming a piped gas connection. The light finishes we chose helped the kitchen feel open in daylight: warm wood cabinetry, pale walls, and a muted green tile surface at the cooking wall brought texture without competing with the forest and mountain views. At night, focused counter lighting and softer light over the island and dining table gave the connected rooms different levels of brightness.
The decks, stairs, and shared rooms
We kept the rear windows and deck access central to the interior decisions. From the kitchen and dining area, sightlines stayed directed toward the elevated decks and the landscape beyond. We added window shades for periods of strong direct light, and carried a consistent, matte floor finish through the connected kitchen and dining area so the opening felt deliberate. The formal dining room remained a place for meals, while the island and breakfast bar continued to support casual use.
Outside, we unified the deck railing materials, bringing the wood and steel elements into a more cohesive appearance. We softened the concrete stair runs with planting and defined the route from the garage toward the house with landscape edges. Exterior lighting made the stairs and deck transitions easier to read after dark, while shade planting supported comfort near the house. We also kept the deck dining areas open to the views and added weather protection where the owners used the outdoor space most. Inside, the two-way fireplace stayed visible from the shared rooms, and the bonus room offered a separate place for television and quieter activities. The office remained distinct from the main gathering area.
The utility check and how the rooms worked
We checked the local utility guidance before finalizing the cooking equipment. It identified PG&E as Boulder Creek’s electricity provider and noted that gas service varied by address, with some properties relying on delivered propane. That matched the property’s listed propane utility and informed our choice to specify propane cooking rather than assume a gas connection (Boulder Creek utilities guide).
After the work, daylight moved more naturally between the kitchen and dining room, the sink and cooking areas remained in their established locations, and the dining room still read as its own room. The decks, stairs, and landscape felt connected to the interior instead of separate from it. Get in touch to talk with Amy about your home.