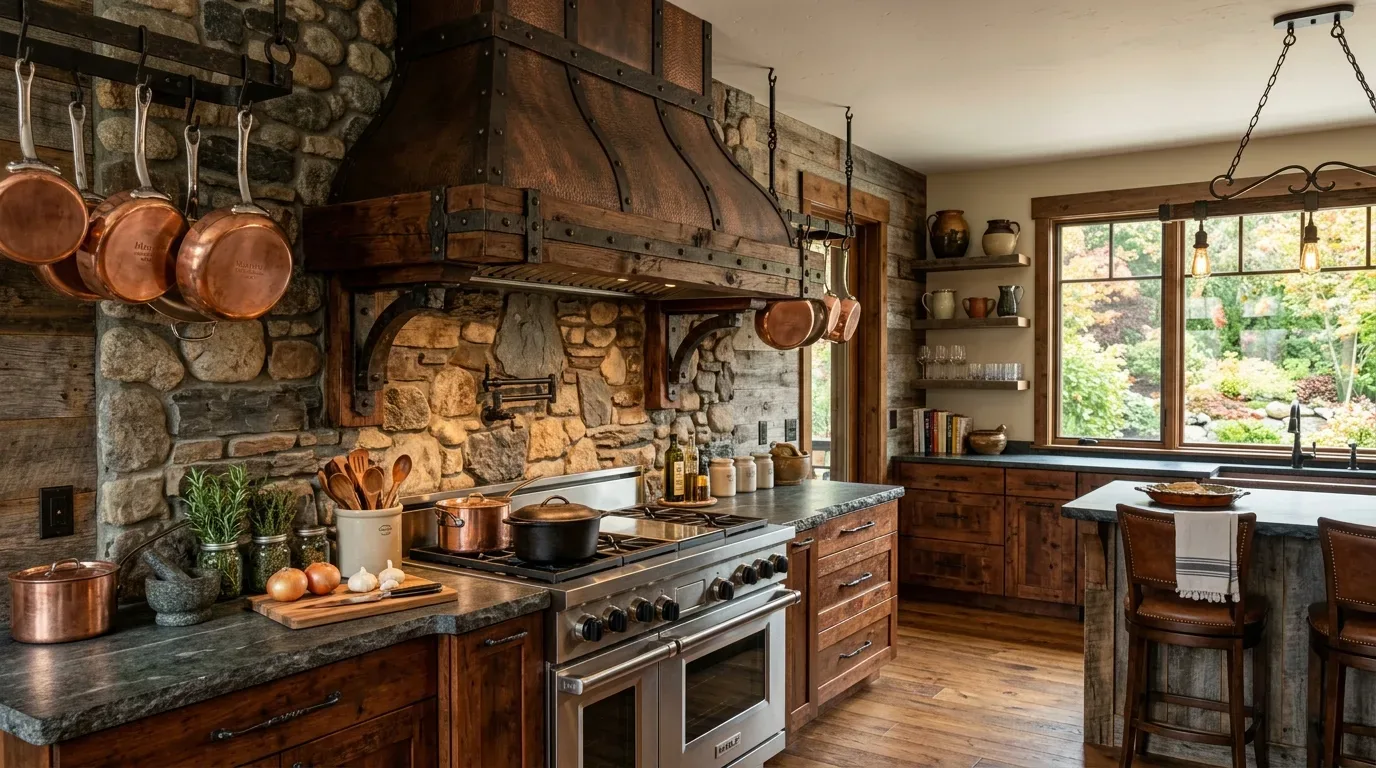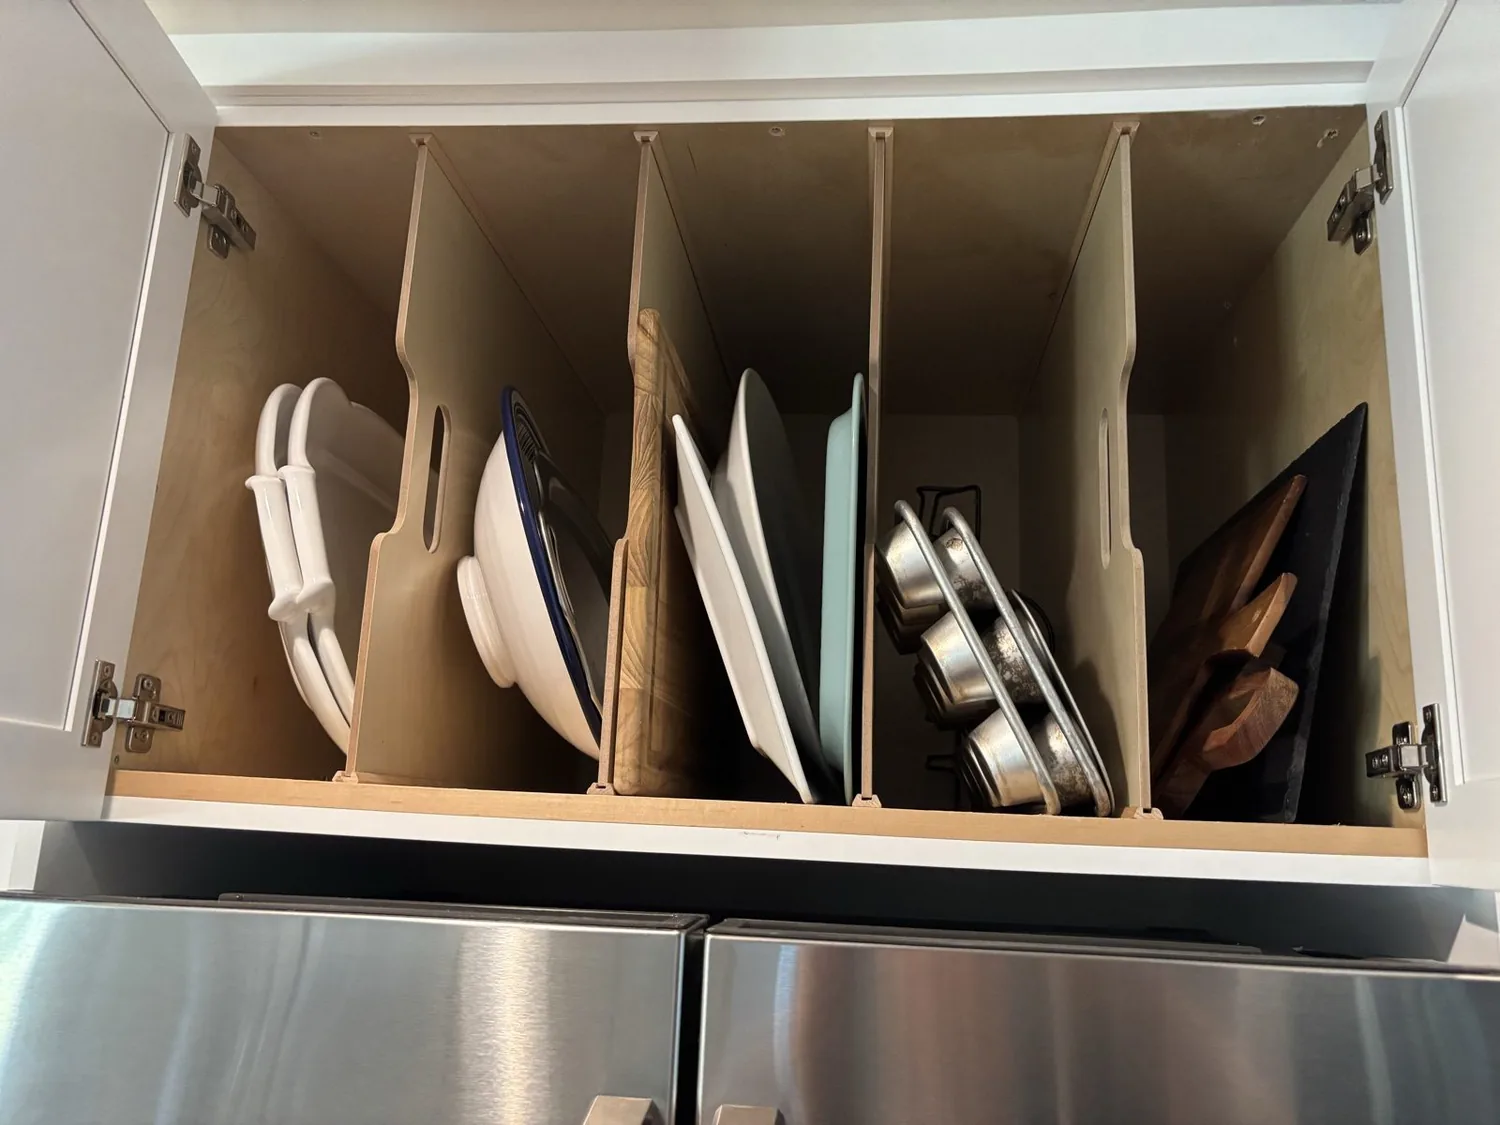
Completed client project. The owners came to us with a two-story home on Antica Drive in Montelena, Brentwood, built in 2004, with about 4,013 square feet, wood siding and stucco, five bedrooms and three and a half baths. The kitchen had stone counters and sat beside a defined dining area; elsewhere, the house included a family room with a fireplace, an office and an upstairs loft. The owners wanted the kitchen to feel more connected to the dining area, and they also needed one quiet room with a door. My first question was: which mattered more to their daily routine, opening the shared rooms or making a place where someone could close the door? They told us both needs belonged in the project, so we kept the kitchen and dining area connected as they were and made the loft’s open work area into a quieter room. The house’s covered entry, wide concrete driveway, three-car garage and flat front yard gave us useful context for how the family moved through the home. The portfolio photographs referenced on this page show finishes, not this house.
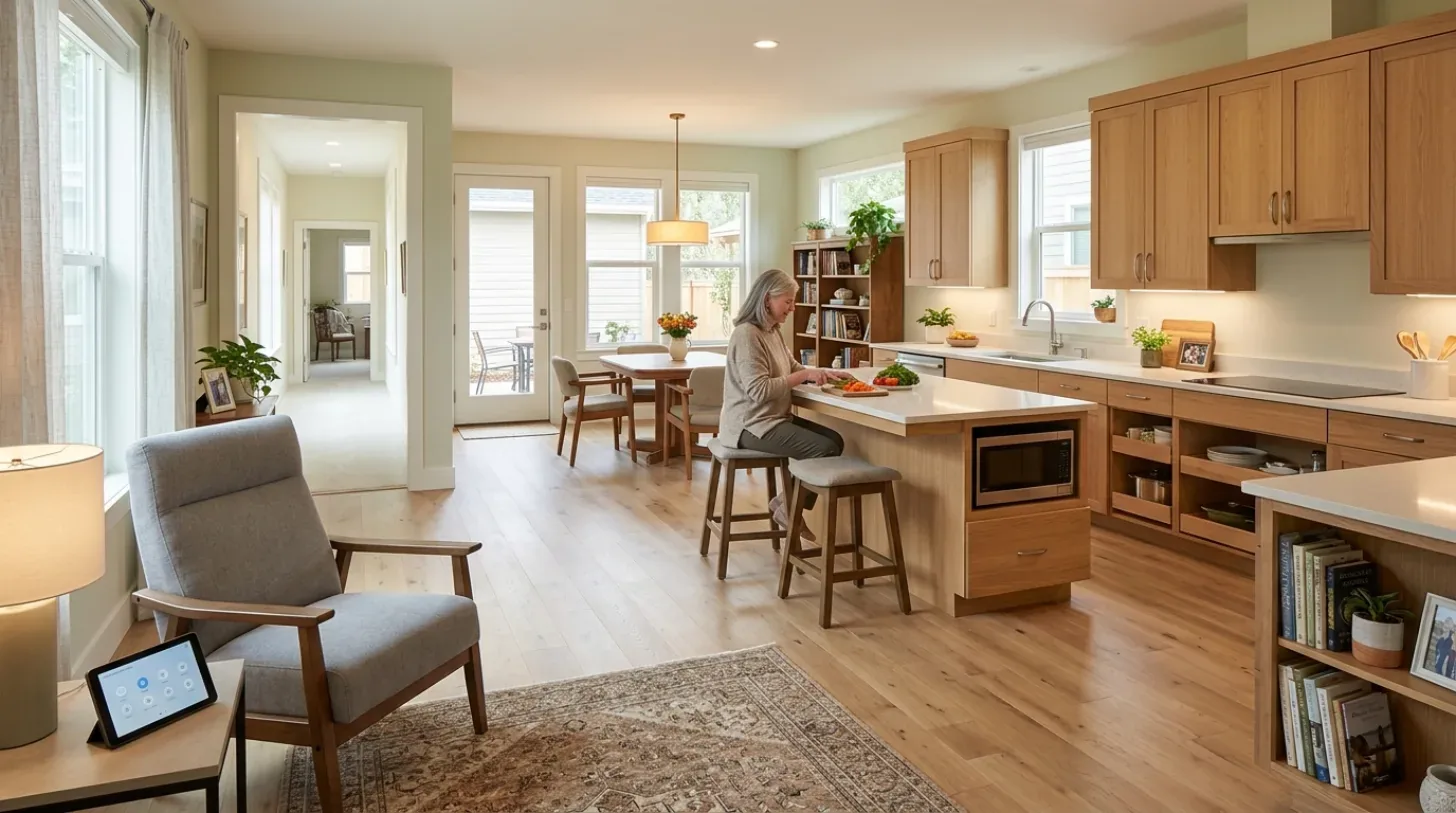
The photographs on this page are from the Designed & Curated portfolio and show finishes we have used on other projects. They are not photographs of this house.
The loft opening and the quiet room
The house already had an office and a loft, but the owners did not have the enclosed, quiet space they wanted. On site, we found the office area remained open to the loft and its circulation, so sound and activity from the shared rooms could carry through. We measured the opening and the existing furniture clearances, then enclosed the loft work area with a framed partition and a door. That choice created a room that could be shut off without taking space from the kitchen or dining area. We kept the existing office available for its original use rather than converting it into a second enclosed room.
The two-story layout meant the loft sat above the main living level, so we kept the new partition within the loft instead of changing the kitchen ceiling or the structure between floors. We attached the partition to the existing framed construction and finished it to sit quietly beside the home’s existing trim. The new door made the difference the owners had asked for: the work area could be closed for focused time, while the rest of the loft remained part of the upstairs circulation.
The kitchen and dining area
We kept the kitchen sink and its plumbing in place, and retained the stone counters that already suited the room. We updated the cabinet finish and hardware, then coordinated a lighter backsplash with the counters so the surfaces read as one composition rather than competing accents. The kitchen had been planned around a defined dining area, not an open great room, so we left that boundary intact and focused on making the passage between the two rooms feel clear and comfortable.
The on-site review also let us map the route from the attached garage through the main level to the kitchen. We kept the work area and dining approach clear instead of adding an island that narrowed the everyday path. The family room fireplace remained the visual anchor beyond the dining area. The changes made the kitchen feel refreshed in relation to that shared space without changing the location of the sink or removing a wall.
The floor, light and existing systems
The house record listed both laminate and carpet, and we checked the kitchen and dining transitions before selecting the finished floor. We installed a continuous, durable surface through the kitchen and dining area, which gave the adjoining rooms a more settled relationship. We kept carpet in the rooms where it already served the house. The two-story home’s forced-air heating, central air conditioning and ceiling fans remained in service, and we kept the kitchen work within the existing mechanical arrangement.
We installed layered lighting over the counters and dining area, with controls that let the owners use bright task light or a softer setting in the evening. The electric water heater, public water and public sewer stayed unchanged. We also left the fire-sprinkler heads in place. If a kitchen remodel moves or adds sprinkler heads, the East Contra Costa Fire Protection District requires a permit and plan review before installation, followed by inspection, so keeping the ceiling and heads in place avoided expanding this project into sprinkler work (ECCFPD construction and permitting). Because the sink stayed put, we did not alter the building sewer or lateral. Brentwood requires a Community Development Department permit for work on building or lateral sewers; the owner remains responsible for the upper lateral between the building and property line, while the city maintains the lower lateral when the maintenance fee is paid (Brentwood sewer code).
We accounted for the reported two-to-six-week plan-check period for a Brentwood kitchen remodel when sequencing the work (CaliFirst Remodeling). The reported permit-fee basis is the project’s stated job cost, which we included in the owners’ scope and budgeting decisions (Bay Cities Construction). The City of Brentwood Building Inspection Division required detailed existing and proposed plans, structural calculations, and licensed design-professional preparation and stamps for the electrical lighting changes; we had those documents checked as part of the permitted work (City of Brentwood Building Inspection Division requirements).
Get in touch to talk about making your kitchen work better for your household.