Completed client project. The owners came to us wanting a quiet room for work and reading, along with a whole-home refresh that respected the house they already loved. Their two-story home on Cherry Blossom Court in Montelena, Brentwood, was built in 2005, with stucco walls, a red clay tile roof, about 4,069 square feet, five bedrooms and five bathrooms on a 10,144-square-foot lot. It already had a kitchen with an island, a formal dining room, a family room, a media room and a sun porch, as well as an attached two-car garage, a laundry room and a fenced back yard. The photographs in the Designed & Curated portfolio showed finish direction, not this house, so we compared materials against the home’s stucco, tile and garden rather than treating those images as documentation of the project.
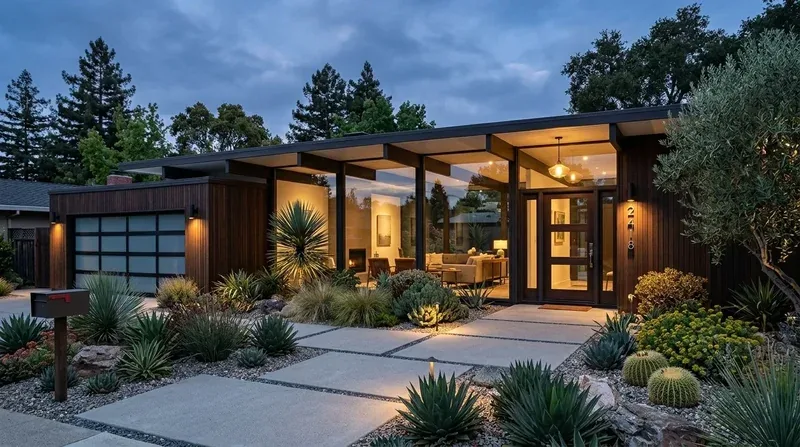
The photographs on this page are from the Designed & Curated portfolio and show finishes we have used on other projects. They are not photographs of this house.
My first question was whether the media room could become the quiet office the owners needed, without taking away the rooms they used to gather. On site, we found the roof’s multiple hips and gables, and we kept the work inside the existing roofline rather than adding a roof opening. We also found that the media room offered the right starting point for a more private use. The house’s stucco exterior and two-story construction made us careful about changes that crossed the exterior or affected the upper floor. We chose to make the quiet room from an existing room, not from an addition.
The media room became the quiet room
We reworked the media room as a place for focused work and reading, with a proper work surface, closed storage and a door that could shut out activity from the shared rooms. We kept the room’s existing footprint, so the change did not reduce the kitchen, family room or formal dining room. The family retained a separate media space in the way they used the family room, while the former media room gained a distinct purpose. That gave the house a quiet room it had not had, without asking every room to serve as a screen room or shared workspace.
The two-story structure shaped how we handled the surrounding rooms. We kept the existing boundaries between the formal dining room, family room and kitchen instead of removing walls throughout the main level. Brentwood’s closed-sale data showed 326 single-family closings, with a median build year of 2002 and median size of 2,100 square feet on a 6,464-square-foot lot; homes from the 2000s were among the most common decades (Redfin closed-sale data). That context reinforced our decision to work with this home’s larger existing room arrangement rather than apply a smaller home’s open-plan formula.
The kitchen and family room stayed connected
The kitchen already had a solid-surface counter, an island, a gas range and a 220-volt outlet. We kept the sink and range near their existing service locations, refreshed the finishes around them and made the island lighting more useful for daily cooking. We measured the existing hardwood and tile where the rooms met, then chose transitions that respected both surfaces instead of forcing a uniform floor across every room. The forced-air heating and central air were part of the same review: we traced the supply and return locations, then kept the room arrangement so the system continued to serve the connected kitchen and family room.
The house also had seller-owned photovoltaic panels, public water and public sewer. We treated the panels as part of the electrical context, not as evidence of spare capacity, and kept the kitchen’s existing electrical arrangement. The attached garage, laundry room and side access to the fenced yard already made a practical route through the house. We clarified the garage-to-laundry-to-kitchen path and kept the dog run and back yard accessible without routing everyday movement through the cooking area. At the front, the arched porch, gray shutters and black wrought iron door insert already carried the Mediterranean character. We kept those cues and used restrained exterior lighting and planting to give the entry more definition without changing the stucco or tile roof.
Published Brentwood projects have included modern East Coast-inspired, traditional bungalow and transitional interiors (LUXE Interiors + Design). We treated that range as evidence that local homes could support different interiors, not as a style to copy. For this house, we chose a quieter interior palette and finishes that sat comfortably beside the warm roof tile, smooth stucco and garden views. The sun porch remained a separate place to sit, while the dining room kept its formal role and the family room remained connected to the kitchen.
The City of Brentwood required a permit for work on building sewers or lateral sewers; the city maintained the lower lateral from the property line to the sewer main when the lateral maintenance fee was paid, while the owner remained responsible for the upper lateral from the building to the property line (City of Brentwood code). We kept the plumbing work within the existing kitchen arrangement, and checked that local requirement against the completed scope.
Get in touch with Amy to talk about making your house work better for your family.