Completed client project. The owners of the house on Fiorita Way in Montelena, Brentwood, came to us wanting the whole home to feel more considered while keeping the parts that already worked. Built in 2004, it was a two-story, 4,252-square-foot stucco home with five bedrooms and four and a half bathrooms, a kitchen open to the family room, an office and a loft. We left three major features untouched: the solar panels, the fenced in-ground pool and the three-car garage. They supported the way the home and lot worked, and none needed to change for us to bring the interior together. We also kept the large kitchen island, its seating and the existing kitchen arrangement.
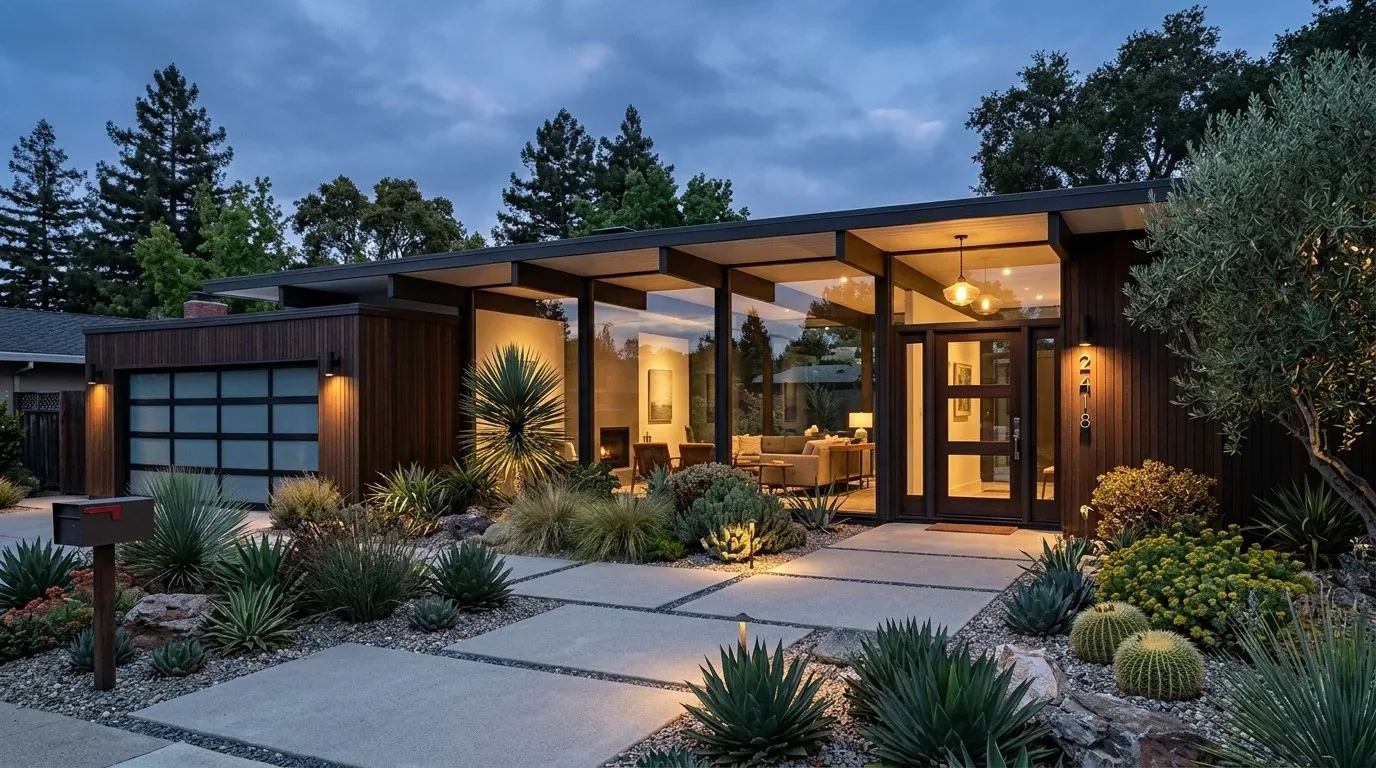
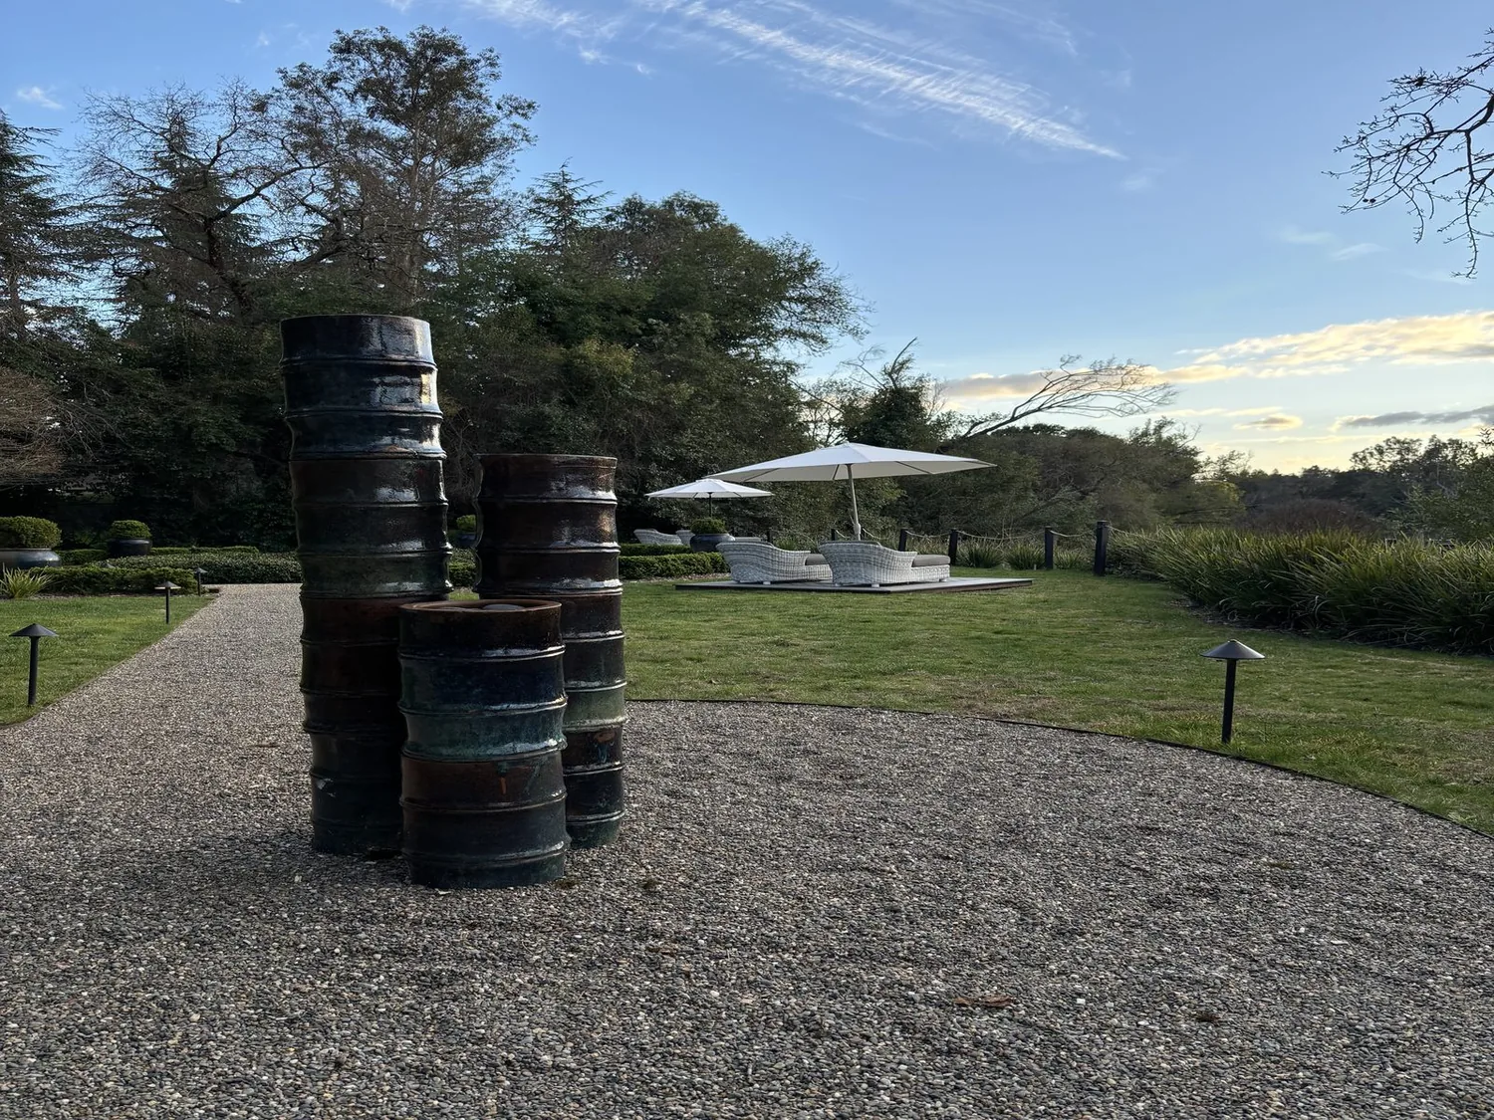
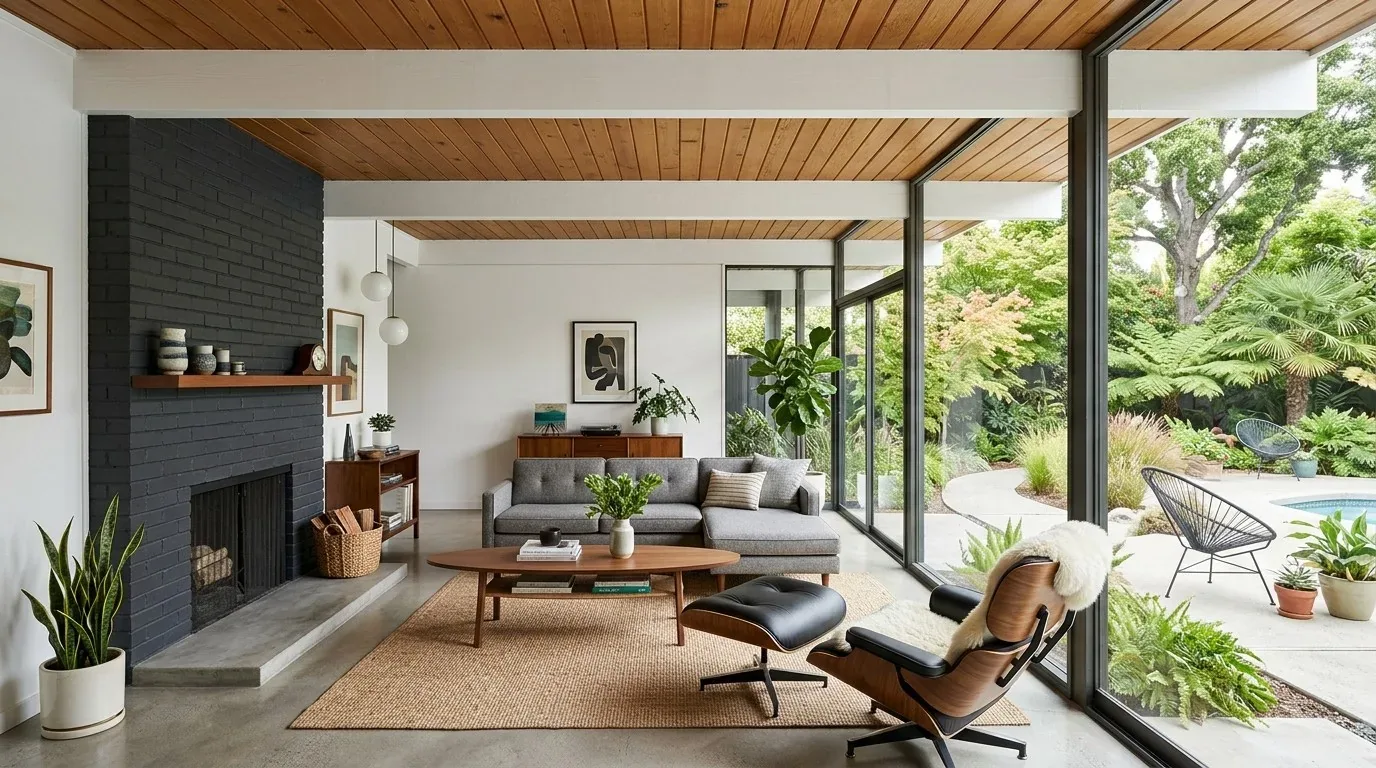
The photographs on this page are from the Designed & Curated portfolio and show finishes we have used on other projects. They are not photographs of this house.
My first question was what they most wanted to feel different as they moved through the house. The answer was the connection between the open kitchen and the rooms around it: the kitchen had generous space and useful features, but its flooring, lighting and finishes did not yet feel like part of a whole-home design. On site, the two-story construction made one practical limit clear: the main-floor ceiling sat below the upper level, so we treated lighting changes as work within that existing ceiling plane, not as a reason to alter the structure. We also found gray wood-look laminate meeting other flooring types, including tile, vinyl and carpet. Those transitions became a priority for the project.
The kitchen floor and the connected rooms
We kept the kitchen’s white shaker cabinetry, veined counters, pantry, gas cooktop and island. Rather than replace useful cabinets or change the cooking layout, we updated the cabinet hardware and added a restrained color note at the backsplash. The white cabinetry and prominent counter veining already gave the kitchen a clear visual character, so the added color brought texture without making the backsplash compete with the stone-like surface.
We replaced the gray wood-look laminate in the kitchen and carried a warm, matte porcelain tile through the adjoining main living area. We mapped the meeting points with the existing tile, vinyl and carpet before installation, then made the transitions deliberate rather than allowing the materials to stop abruptly at room boundaries. Bedroom carpet stayed in place for softness. The kitchen sink, cooktop and island remained where they were, so the room kept its established working routes and did not require a new drain route for a relocated sink.
The local housing data helped us keep the design focused on this particular home. Among 326 Brentwood single-family closings, the median home measured 2,100 square feet on a 6,464-square-foot lot, smaller than this house and its 10,000-square-foot lot (Redfin’s Brentwood data). We treated its larger rooms and existing open kitchen as assets to refine, rather than trying to impose a different floor plan.
The kitchen light and the family room
We kept the under-cabinet lighting as task light and selected updated pendants for the island. We added dimmable general lighting across the connected kitchen and family-room area, so the owners could use clear work light while cooking and lower the overall brightness when the room was being used for relaxing. We kept the lighting changes within the existing ceiling arrangement, which respected the two-story construction and avoided turning a finish project into a structural one.
The family room already connected to the kitchen, so we arranged the lighting and finishes to make that connection feel intentional. A rug and soft window treatments helped soften sound and give the seating area its own definition without interrupting the open flow. The home’s zoned heating, central air and multiple cooling units remained part of the project’s working context. We treated the family room and kitchen as connected spaces when placing furniture and lighting, rather than assuming the existing comfort systems served each zone in isolation.
The whole home and its outdoor connection
The project kept the pool, brick coping, concrete patio and black safety fence in place, along with the solar panels on the tile roof. The patio already connected the home to the pool area, and the covered patio feature gave the owners an existing outdoor element to use without making a new structure the focus of the remodel. We kept the three-car garage and its route near the main entry unchanged, while the interior finishes gave the home’s rooms a more consistent visual language.
Published Brentwood work included modern, traditional and transitional approaches, which reinforced that the right direction depended on this home’s own materials and layout (LUXE’s Brentwood project coverage). We chose a restrained palette and tactile finishes to sit comfortably with the stone veneer at the entry and garage, the white kitchen cabinetry and the open rooms. The result kept the existing character while making the rooms feel more deliberately connected.
Before work began, we checked the city’s sewer rule against the scope. Brentwood required a Community Development Department permit for work on building sewers or lateral sewers; the city handled the lower lateral from the property line to the sewer main when the maintenance fee was paid, and the owner remained responsible for the upper lateral from the building to the property line (Brentwood sewer requirements). The kitchen layout stayed in place, and no sewer work formed part of the completed project.
Get in touch to talk about your home.