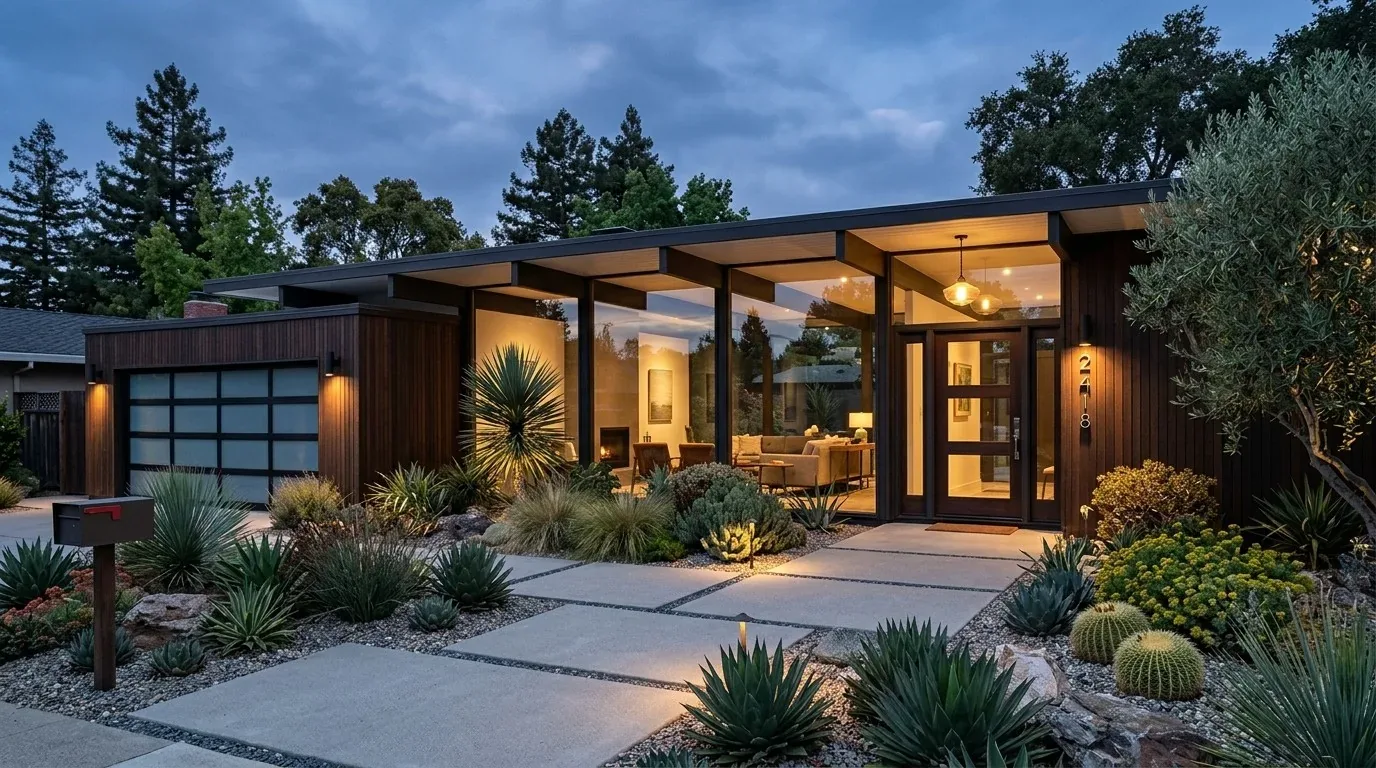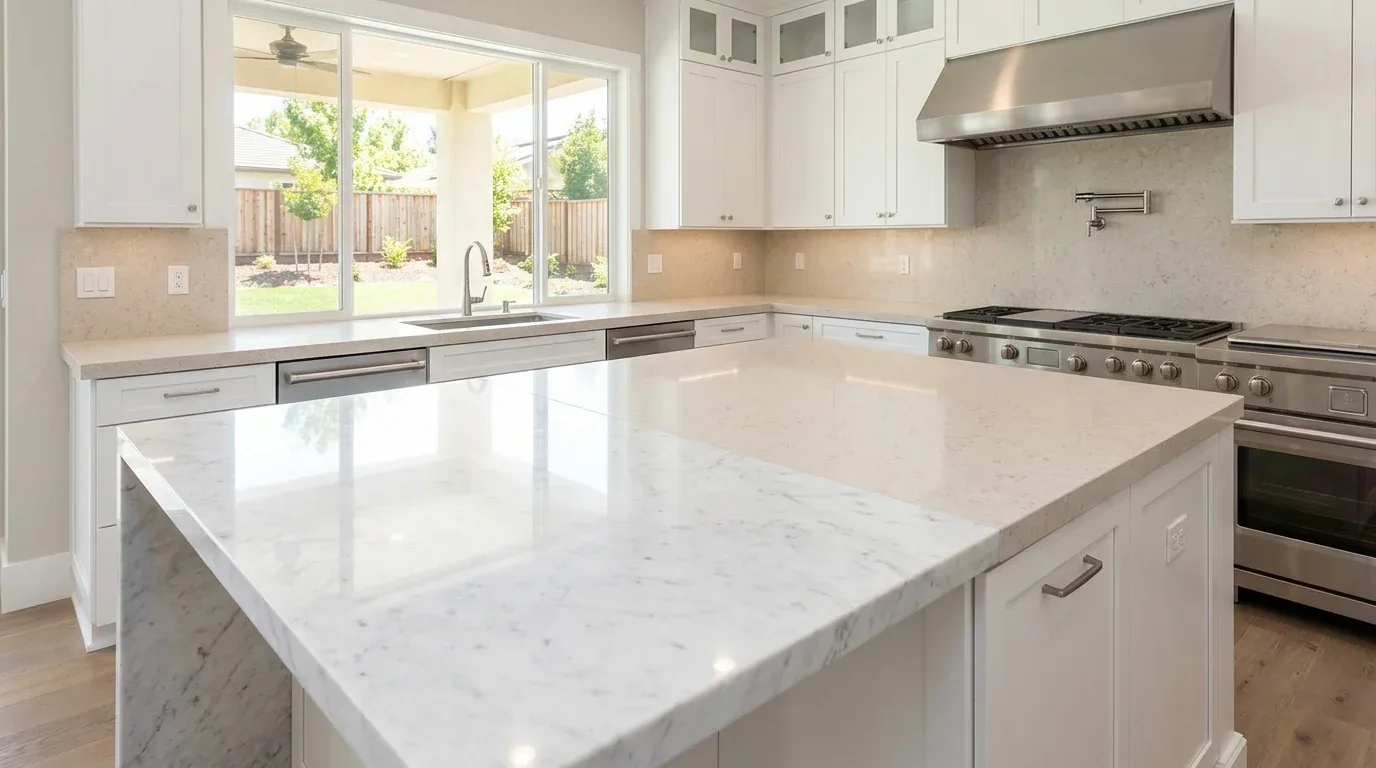
Completed client project. The owners came to us for a whole-home remodel centered on making their primary bedroom and bath feel like a more private, connected suite. Built in 2004, their two-story, 4,592-square-foot home had five bedrooms and four and a half baths on a 10,140-square-foot lot, with stone and stucco construction. The upstairs held four bedrooms, three baths, a loft and the primary suite; downstairs, the family room had a fireplace, and the home also included a great room, office and media room. The owners wanted the suite to feel calmer without losing the other rooms and choices that made the house work for them.
The photographs on this page are from the Designed & Curated portfolio and show finishes we have used on other projects. They are not photographs of this house.
My first question to the owners was what they wanted to feel different when they moved between the bedroom and bath. They described a suite that felt like one deliberate retreat, rather than two rooms connected by a short route. The size of the house mattered to that decision: Brentwood single-family homes had a median size of 2,100 square feet, less than half of this home’s 4,592 square feet, so we shaped the work around the family’s own rooms and circulation rather than borrowing a smaller home’s layout (Redfin).
The primary bedroom and bath
At the house, we measured the bedroom, bath and connecting passage before selecting finishes or storage. We found that the bath fixtures already grouped along a shared plumbing wall, and traced the waste line to the existing vertical stack. In this two-story home, that on-site finding set the boundary for the work: we kept the fixtures on their existing route instead of shifting drains through the floor or asking the plumbing to serve a different arrangement.
We updated the bath around that fixed connection. We specified a quiet, stone-toned porcelain floor for the wet room, warm white on the walls and natural oak for the vanity and storage. We installed focused lighting at the mirror and kept the strongest task light at the grooming area, while softer lighting supported the bedroom’s calmer feel. The continuous palette linked the two rooms without making them identical. We measured the storage against the actual wall space, so toiletries and daily essentials had a place without crowding the passage between bedroom and bath.
The existing home had hardwood, tile and carpet in different areas. We treated those materials as separate parts of the house rather than forcing one finish through every room. The entry’s tile remained a durable transition from the front door, while the suite’s new bath floor marked the wet area clearly. We used the bedroom’s existing floor as the warmer counterpart to the porcelain, and coordinated the new oak and wall colors with the home’s quieter neutral finishes.
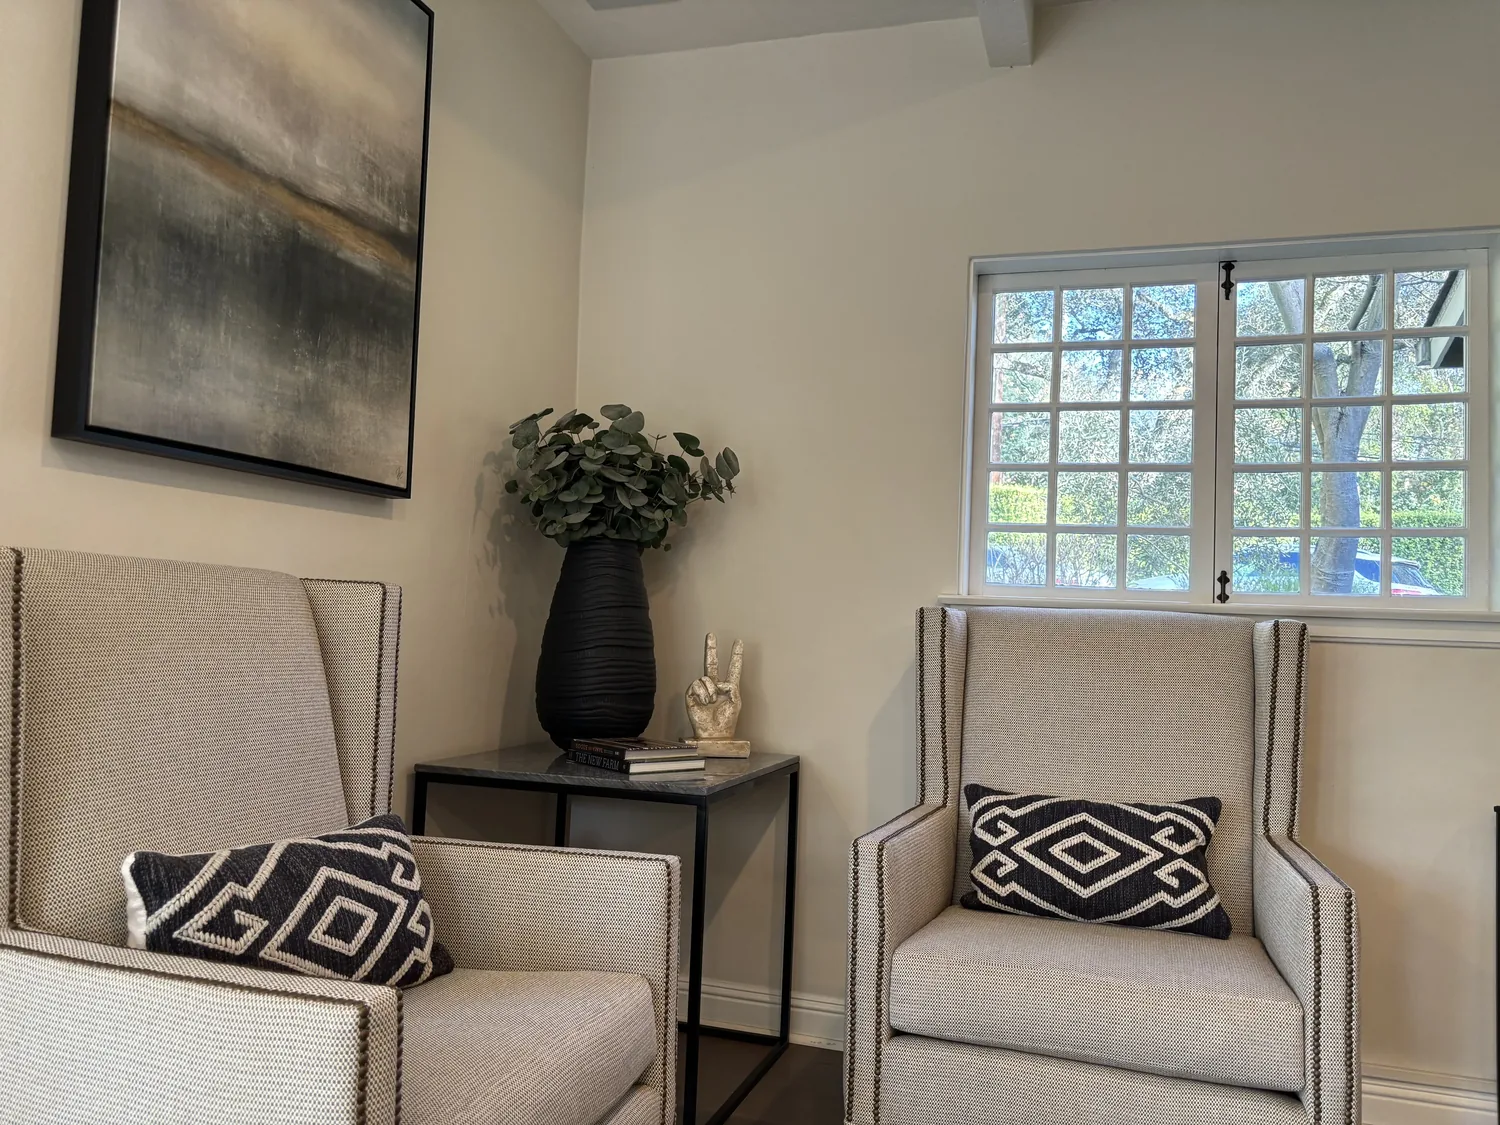
The upstairs rooms and comfort systems
The second floor already had several bedrooms, baths and a loft, so we kept the suite work inside its existing circulation and preserved the other rooms as distinct spaces. The family room fireplace stayed a focal point in the shared part of the home, rather than becoming a reason to open up every boundary. The kitchen already had an island, breakfast bar, pantry and eat-in area; we kept its role connected to the shared rooms without making it the center of the suite project.
The house had zoned heating, central air and ceiling fans. We kept the bedroom and bath arrangement within the existing room boundaries, then coordinated the lighting and finish work with those systems instead of changing the suite’s footprint. That left the upstairs bedrooms and loft usable as before, while the owners gained a clearer transition into their private rooms. The home’s public water supply and gas water heater also remained part of the existing service setup.
The stone-and-stucco entry and roof
The front of the house combined stone veneer, muted gray stucco, arched windows, white trim and a concrete tile roof. We retained that mix as the home’s architectural character, then refreshed the entry with a more contemporary front door with glass infill and lighting that drew attention to the stone and covered entry. We updated the shutter treatment and added varied planting near the driveway to soften the concrete walkway and the broad garage frontage. The attached four-car garage, its direct exterior access and the home’s fenced side yard remained useful parts of the arrival and circulation pattern.
The roof’s concrete or clay tiles and the seller-owned photovoltaic system on the rear roof section made roof changes unnecessary for this interior-led project. We kept the work below the roofline, protecting the solar installation and avoiding a new roof opening for the suite. Published Brentwood work ranged from modern East Coast-inspired residences to traditional bungalow and transitional projects; we used that range as context, then stayed with the stone, stucco and warm neutral character already present in this house (LUXE Interiors + Design).
We checked Brentwood’s sewer rule as part of defining the plumbing scope: the Community Development Department required a permit for work on a building sewer or lateral sewer. The city was responsible for the lower lateral between the property line and sewer main when the lateral maintenance fee was paid, while the owners were responsible for the upper lateral from the building to the property line (City of Brentwood code). Because we kept the primary bath fixtures on their existing route, we made no change to the building sewer or lateral.
Get in touch to talk about your home.