The approach to this Montelena home begins with a broad concrete driveway and an attached three-car garage, both integrated under the main roof. The 9,375 square foot lot is flat, with a well-maintained front yard and mature shade trees that offer shade and soften the view from the covered porch. The exterior’s sage green and light beige paint, river rock wainscoting, and white trim set a contemporary craftsman tone that continues inside. In planning the kitchen remodel for this family, I am working from the home’s 2004 construction, the 4,013 square foot two-story layout, and the specific way the kitchen, dining area, and garage connect across the ground floor.
Connecting the Kitchen and Dining Area
In this house, the kitchen is finished with stone counters and is adjacent to a defined dining area. My plan centers on opening the wall between these two rooms. This change would let the person cooking participate in the family’s shared activities, as conversation could flow across the island and into the dining space. Because the garage is located to the left of the central entry, the route from garage to kitchen is a daily path for groceries and supplies. The opening must preserve this path, so the island’s placement and size will be set by the actual distances between the garage entry, kitchen work zone, and dining table.
The house is two stories, so the wall between kitchen and dining area may carry the floor above. If structural support is present, a beam or header will be required. I would coordinate with a licensed design professional to prepare the necessary structural calculations and stamped plans, as required by the City of Brentwood Building Inspection Division for any structural, plumbing, or electrical modifications in a kitchen remodel (City of Brentwood requirements). The final width of the opening and the ceiling’s appearance will follow the structural assessment, not a fixed dimension.
Floors, Light, and the Family’s Shared Space
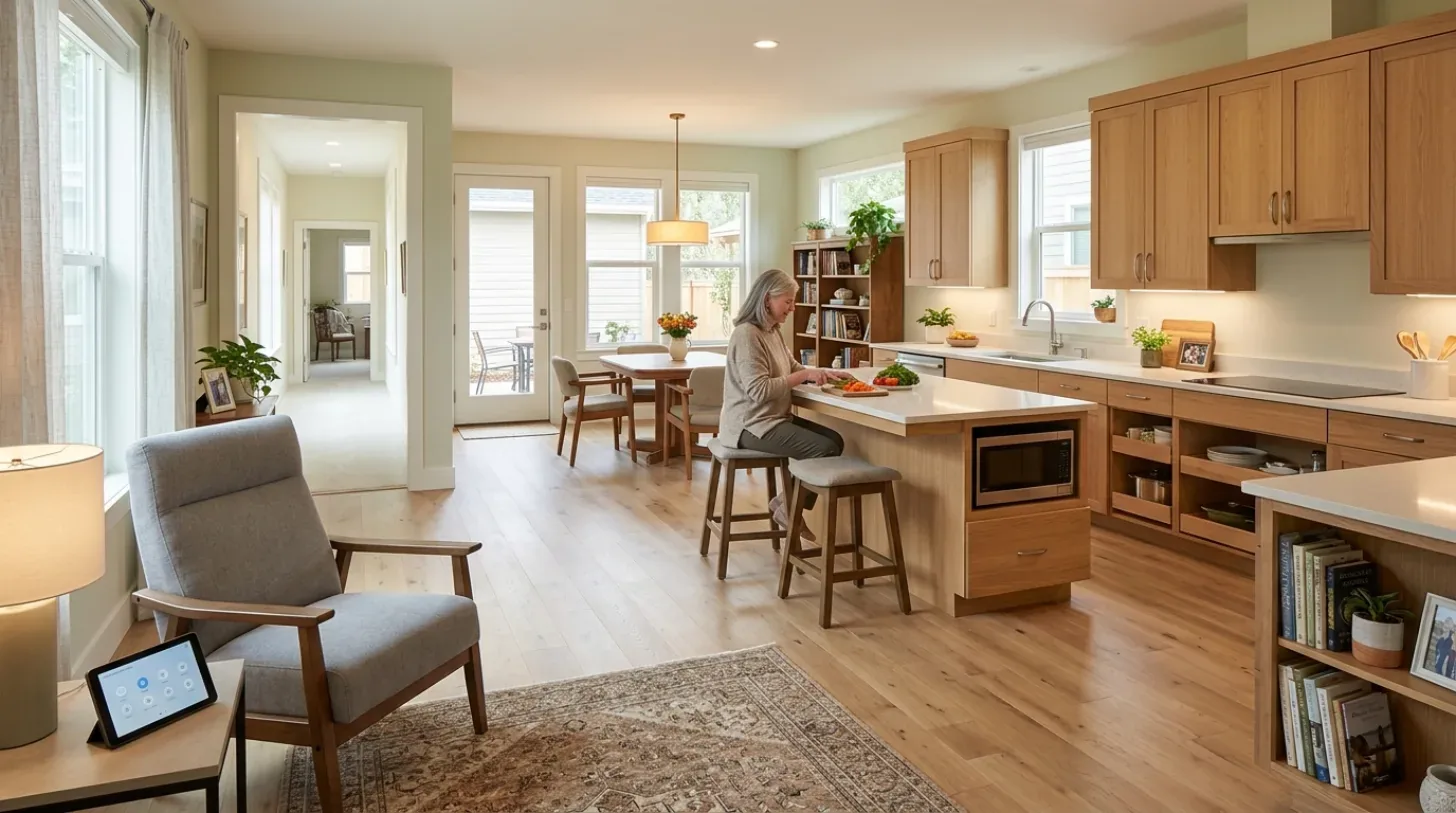
The home’s record lists both laminate and carpet among the flooring materials, but does not specify which is present in the kitchen or dining area. Before setting the new opening, I would confirm the floor levels and finishes in these rooms. If there is a height difference, I would correct it as part of the remodel and carry one durable, hard-wearing floor, such as a matte oak, through both spaces. This would visually connect the rooms and complement the exterior’s sage and beige palette. For the backsplash, a restrained cream tone would keep the kitchen bright and let the stone counters remain the visual anchor.
The family room includes a fireplace, giving the shared area a natural focal point. The kitchen island should serve as a place for quick meals or homework, but not replace the dining table for family gatherings. The path from the garage to the kitchen should remain clear, and if the household includes a dog, a bed can be placed out of this high-traffic route. Since opening the wall will make the space more acoustically live, a rug and soft seating in the family room can help absorb sound. The range hood should vent to the exterior, not just recirculate, so that cooking odors do not drift through the larger connected space. The duct route for the hood must be planned before closing the ceiling, and the mechanical design coordinated for adequate makeup air.
Services and Systems in This House
This home is equipped with forced air heating, central air conditioning, and ceiling fans. Removing a wall will alter air movement in the kitchen, dining, and family rooms, so I would review the locations of supply and return registers and balance the system for the new, larger space. Lighting should be layered: focused task lighting at the sink and counters, pendants over the island, and softer, switched lighting for the dining area and family room. This approach ensures the family has useful work light without overwhelming the shared space.
The kitchen’s plumbing should stay close to its current location unless the foundation type, slab or crawlspace, is confirmed, as this affects how drains can be rerouted. The house is on public sewer and water, but the record does not specify the foundation. Any changes to the fire sprinkler system, such as relocating heads if the ceiling is reworked, require a permit and plan review from the East Contra Costa Fire Protection District before installation, followed by inspection (ECCFPD requirements). Electrical service capacity is not listed in the record, so before specifying appliances like an induction range or a second oven, I would confirm available circuits and plan for any needed upgrades.
The Lot, the Ground, and Local Requirements
The house sits on Brentwood clay loam, a well-drained soil with up to 38% clay and a shrink-swell potential of 7.5%. It is in FEMA flood zone X, an area of minimal flood hazard, and outside any CAL FIRE wildland hazard zone. The Title 24 building climate zone is 12, which sets the energy code requirements for the remodel. Any work on building sewers or lateral sewers must be permitted through the Brentwood Community Development Department, with the property owner responsible for the upper lateral from the house to the property line (Brentwood code).
A kitchen remodel plan check in Brentwood is reported to take two to six weeks, depending on scope (CaliFirst Remodeling), and permit fees are based on the stated job cost (Bay Cities Construction). These timelines and costs shape the project schedule and bid process for this family.
If your family’s kitchen in a Montelena home needs this kind of connection to the dining area and the rest of the house, I invite you to get in touch to talk through a plan tailored to your space.