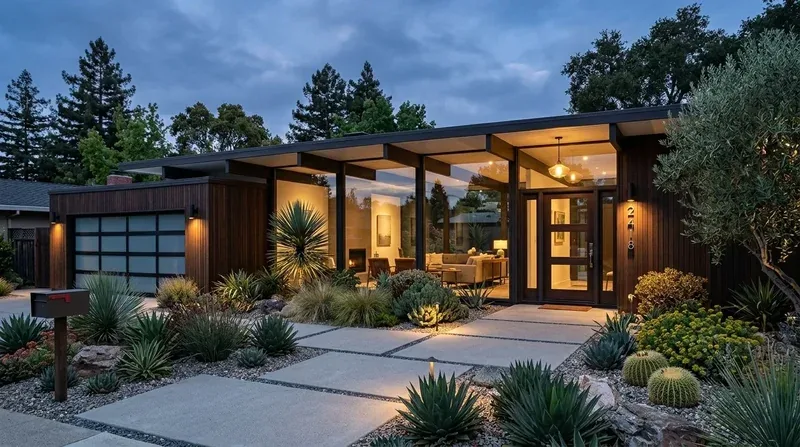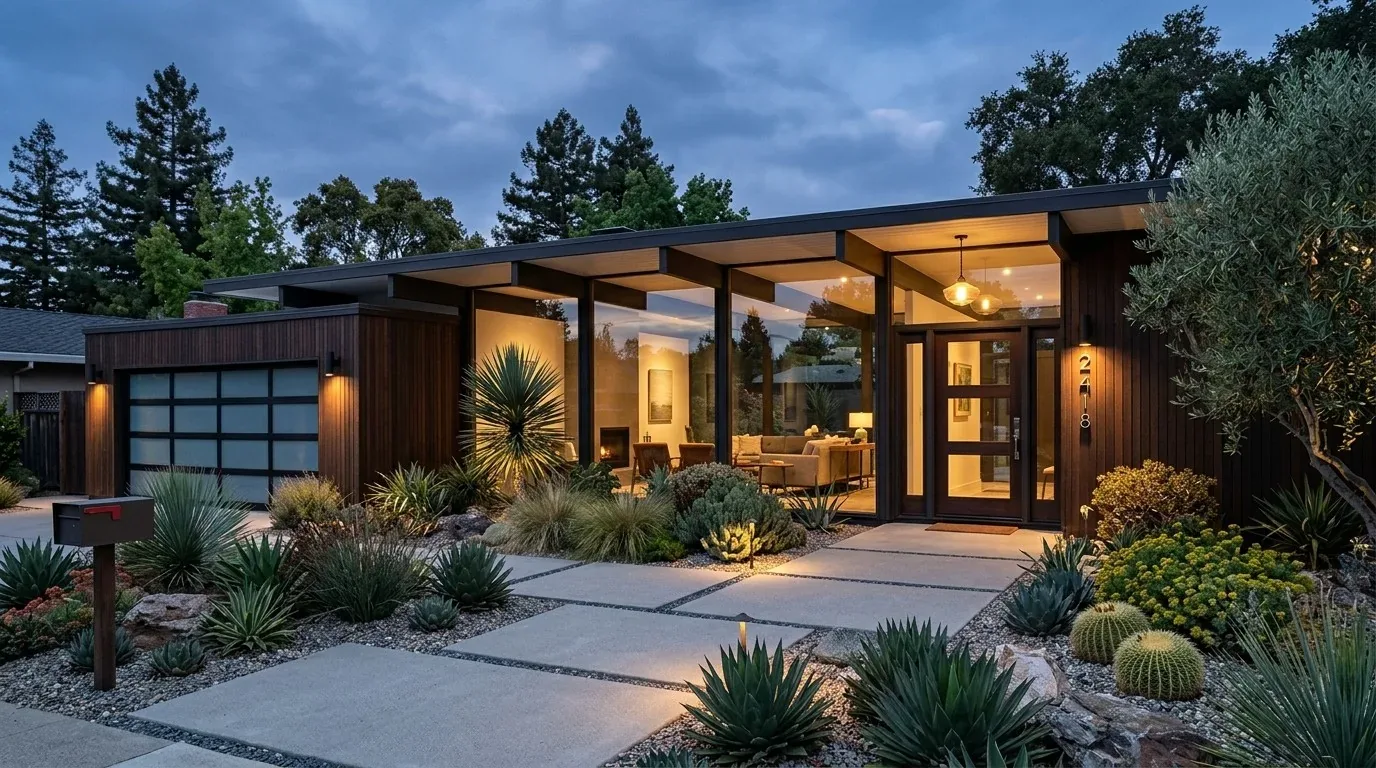
The covered porch and two-car garage give this two-story house two distinct arrivals: a front entry under arches and a daily route in from the driveway. I would make the connection between that arrival, the kitchen, and the back yard the project’s organizing idea, rather than treat five bedrooms and five baths as a reason to renovate every surface. This is Amy’s project for the house on Cherry Blossom Court, with the existing stucco, red clay tile roof, and mature trees setting the terms of the work.
From the garage to the kitchen
The attached garage, laundry room, kitchen island, and fenced back yard are the practical anchors of this plan. I would make the route from garage to laundry and kitchen easy to use, with a durable landing for shoes and bags and clear access onward to the yard. The house already has a dog run, so if a dog is part of the household, that route should work without crossing the main cooking area. Keep the front arches and the shade from the mature trees; they give the smooth stucco a more welcoming approach than a new layer of facade decoration would.
Brentwood’s 326 single-family closings in the twelve months to November 2026 had a median construction year of 2002 and median size of 2,100 square feet, while 2000s homes were among the most common decades (Redfin’s closed-sale data). This house, built in 2005, is about 4,069 square feet, so I would not borrow a smaller home’s open-plan formula and remove every boundary. The design choice is a strong kitchen-to-family-room connection, while keeping the formal dining room and media room able to serve quieter, separate purposes. Before fixing the opening width, confirm which framing carries the second floor: if the boundary is bearing, a flush header may preserve the ceiling plane if the structure allows it; otherwise, a dropped beam should align deliberately with cabinetry or a lighting line.
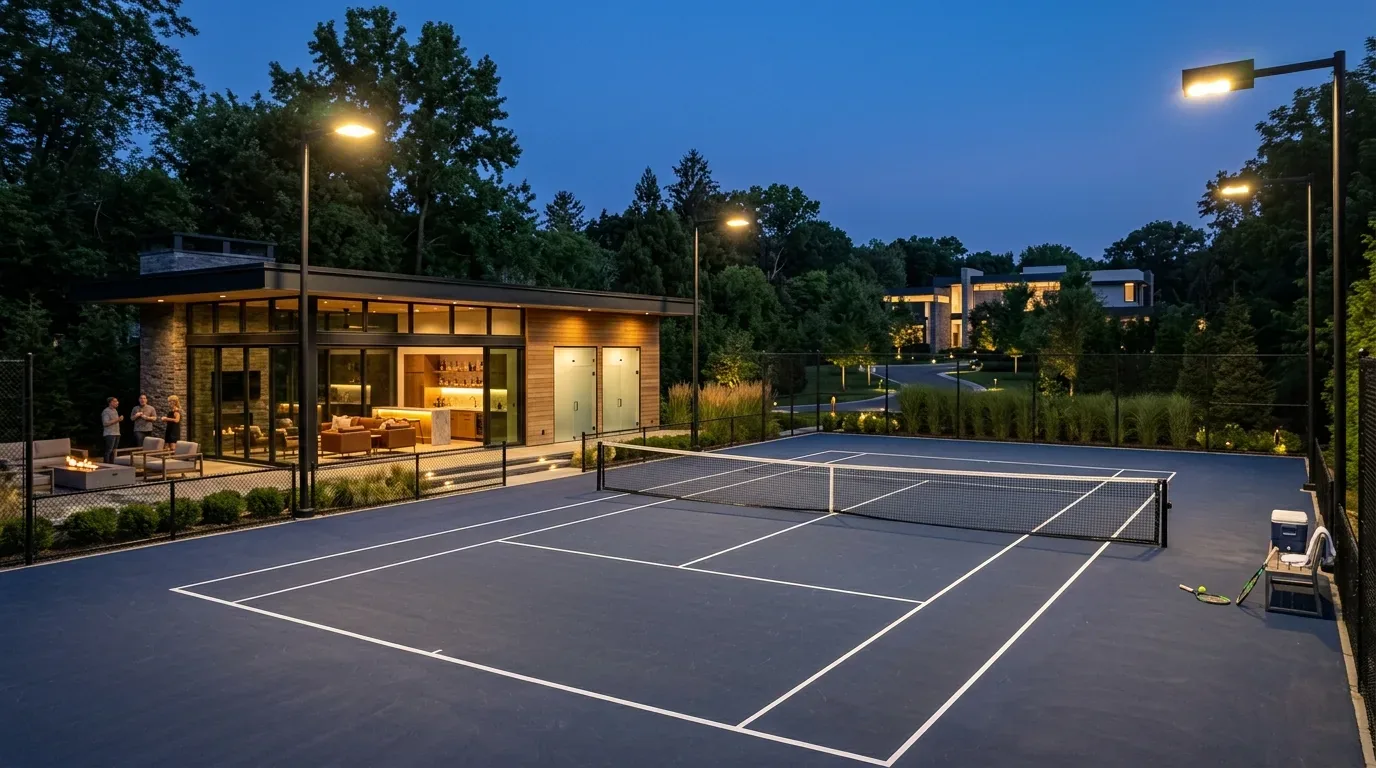
The kitchen, family room, and sun porch
The kitchen already has an island, solid-surface counters, a gas range, and a 220-volt outlet. I would keep the sink and range near their existing service locations unless the family’s measured work pattern makes a move worthwhile. That avoids turning a useful kitchen into a costly plumbing project simply to put a sink in an island. If a sink does move, first establish whether the foundation and drain route allow the slope and connection; the house’s foundation type is not specified here, so the design should not assume a slab or crawl space.
For the cooking zone, plan an exterior-ducted hood around the chosen range and its actual duct path, not just the hood’s appearance. A two-story house with a red tile roof makes the route and roof penetration important decisions; confirm the path and whether makeup air is needed with the relevant mechanical professionals. The existing kitchen 220-volt outlet gives the family a starting point for appliance planning, but it does not establish that the electrical service can support an induction range or second oven. Check service capacity and circuit locations before selecting those appliances. The house has owned solar photovoltaics, which should be included in that electrical review rather than treated as proof of spare capacity.
The existing hardwood and tile mean an opening can leave a visible change in floor height or finish where rooms meet. I would measure both floor elevations before specifying the transition, then carry compatible hardwood through the connected dining and family areas where practical and keep tile where it makes sense for kitchen cleanup. The forced-air heating and central air also need attention when the kitchen and family room function as one larger space: check supply and return locations and balance airflow after the layout is set. A single broad room needs layered light, with useful task lighting at the island, softer light over dining, and dimmable ambient light in the family room. Put the TV on a solid wall outside the main view from the sink, and leave one quieter edge for homework rather than making every seat face a screen.
A house with more than one way to gather
The formal dining room, media room, and sun porch are valuable because they let a family spread out instead of asking one large room to do everything. Published Brentwood projects include a modern, East Coast-inspired residence, but that work is a reference to the range of local design, not a style prescription for this house (LUXE Interiors + Design). I would keep the Mediterranean cues that belong to this exterior and make the interiors calmer: warm white walls, natural wood, and restrained green drawn from the garden, with the view from the kitchen sink kept open toward the yard where the layout permits.
The kitchen’s public sewer connection matters if plumbing work reaches the building sewer or lateral. The City of Brentwood requires a permit for work on building or lateral sewers, and assigns the upper lateral, from the building to the property line, to the property owner (City of Brentwood code). That is why I would keep drains near their current routes unless the new layout clearly earns the added work. On an ordinary Tuesday night, the finished plan could let one person cook while someone else uses the island for homework, with the family room still comfortable for conversation and the sun porch offering a calmer place to sit. If this is the kind of house you want to make work better for your family, get in touch with Amy to talk through the plan.