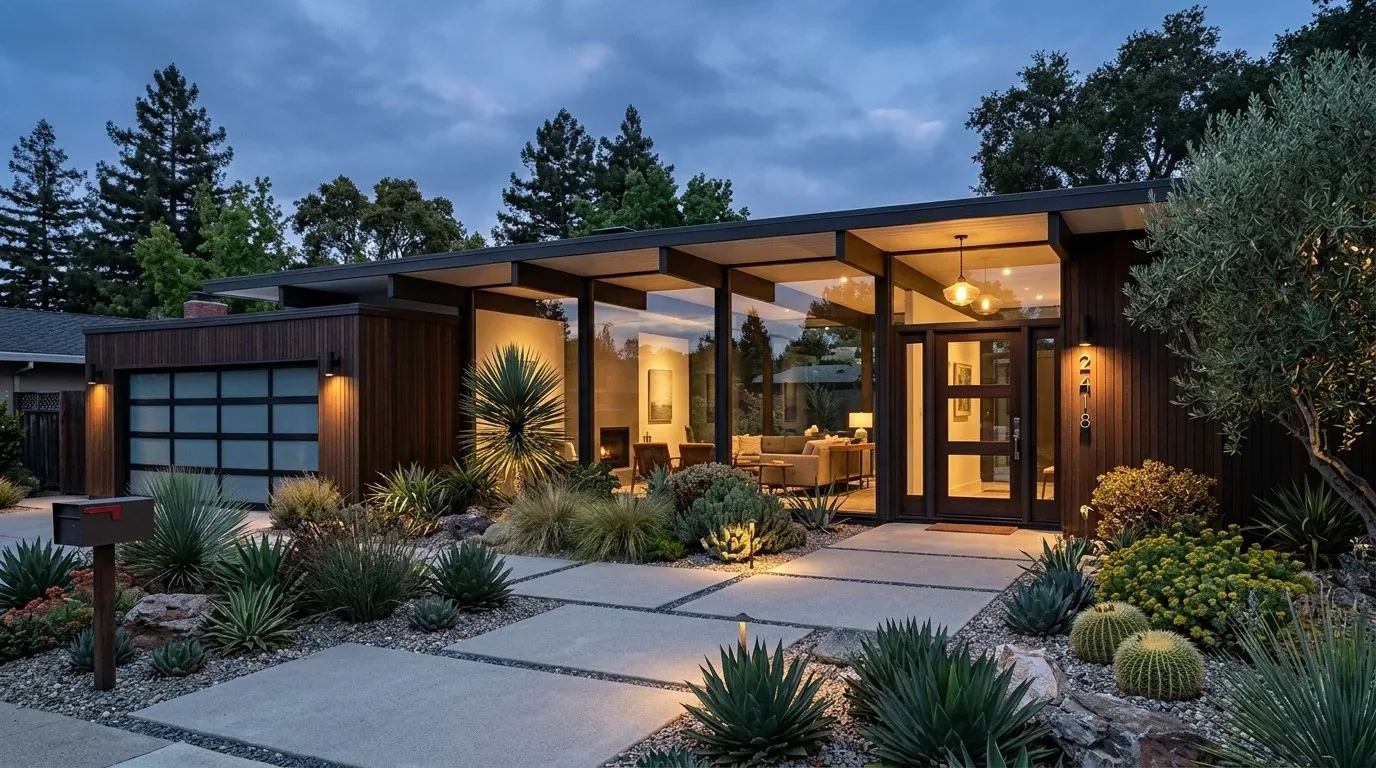
What should change in a two-story home that already has an open kitchen? The solar panels, the fenced pool and the three-car garage would stay untouched: they support the house as it works today, and none needs to be sacrificed for a more connected interior. The kitchen’s island, with seating for four, would stay too. The work is to make the rooms around it feel considered as one home, rather than to enlarge an opening without a known need. This is Amy’s project for the house on Fiorita Way in MONTELENA.
The open kitchen, with its island and mixed floors
The 2004 house has stucco walls, a tile roof, two stories and a spacious kitchen that is already open, with a gas cooktop, pantry and island. Its gray wood-look laminate meets other flooring types in the home, including tile, vinyl and carpet. That change in material can make a generous kitchen feel like a separate finish decision instead of part of the family room, office and loft. I would keep the island and bring a warm, matte porcelain tile through the kitchen and adjoining main living area, with a careful transition where the existing floor heights differ. Carpet can remain in bedrooms for softness. The exact floor build-up matters: the foundation type is not stated, so we would not assume how much height can be added.
This is not a plan to remove a wall just for the sake of openness. The house’s age and stucco exterior do not tell us which interior partition, if any, carries the second floor. If measured plans show that a wall needs to go, a structural engineer would trace its load path and size the beam or header; a flush header can preserve a level ceiling only if the framing and services leave room, while a dropped beam would change the ceiling line. Keeping the current kitchen arrangement avoids making that structural change the price of a more coherent room.
The gas cooktop would remain in place rather than move into a newly relocated island. The hood needs a defined route to the exterior, and its airflow has to be considered with the makeup air the house needs; the existing hood’s size and duct route are not supplied. The kitchen sink would not be moved as part of this plan, avoiding an unnecessary drain reroute. If work does involve the sewer lateral, the Community Development Department requires a permit for building or lateral sewer work; the city is responsible for the lower lateral when its maintenance fee is paid, while the owner is responsible for the upper lateral (city sewer requirements).
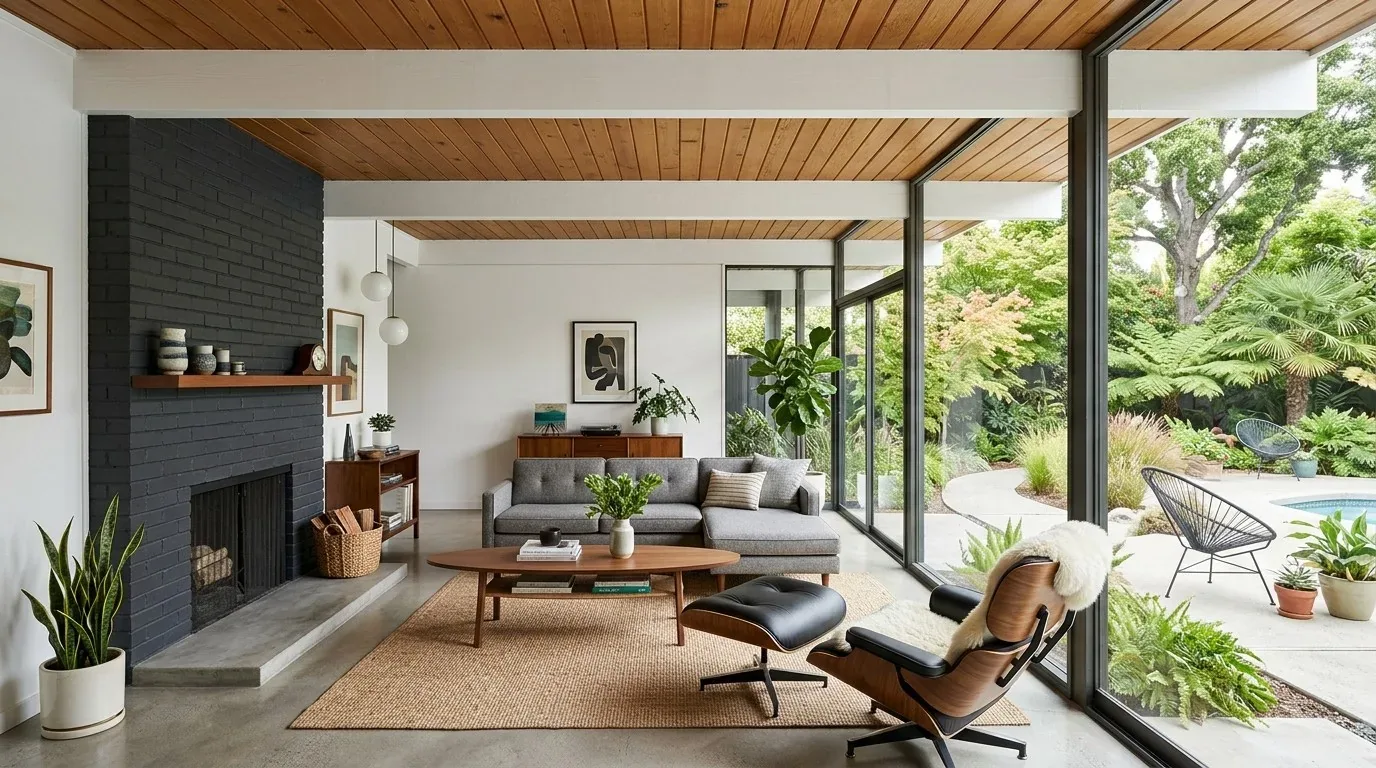
Light, sound and the rooms around the kitchen
The existing pendants and under-cabinet lighting are useful layers, not reasons to keep every fixture. I would retain the under-cabinet task light, select pendants that light the island without dominating the room, and add dimmable general and family-room lighting so the kitchen can be bright for cooking and softer later. White shaker cabinets and the counters’ prominent veining can stay; I would add a muted olive or warm clay accent in the backsplash, with quiet hardware, instead of replacing sound cabinetry for a new look.
The family room is the natural place for the television, with the office or loft available for homework away from the cooktop and island conversation. A rug and soft window treatments can help keep kitchen noise from carrying through the open room. If a dog is part of the household, its bed would sit at the family-room edge, outside the cooking and door paths. The zoned heating, central air and multiple cooling units are already part of this house; the open kitchen and family room should be treated as a connected comfort zone, with supply and return airflow assessed rather than assuming the existing arrangement will suit every furniture plan.
A whole-home update that keeps the house’s character
Redfin’s data for 326 single-family closings in the twelve months to November 2026 puts the local median build year at 2002, close to this home’s 2004 construction, and the median size at 2,100 square feet (Redfin’s Brentwood data). That area-wide comparison does not describe this particular floor plan; it does support treating this as a relatively recent suburban home, not a period interior calling for historical reconstruction. The project would keep its existing scale and useful rooms, then make the finishes and lighting more deliberate.
Published projects in the area include both traditional and transitional interiors, as well as a modern, East Coast-inspired home (LUXE’s Brentwood project coverage). That range is a reason to choose for this house rather than borrow a style whole. Its stone accents, white cabinetry and broad kitchen island already give us a clear starting point: restrained color, tactile surfaces and a consistent floor through the rooms that share daily life.
Before final drawings, the owners should have a structural engineer assess any proposed wall change, an electrician evaluate service and lighting capacity, an HVAC contractor assess airflow, and the Community Development Department clarify sewer-permit and lateral-responsibility questions if sewer work is proposed. The electrical service rating is not stated, so this plan does not add an induction range or second oven; lighting and appliance changes would be set after capacity is known. If your home has this kind of already-open kitchen and you want the rest of the rooms to feel equally resolved, get in touch with Amy.