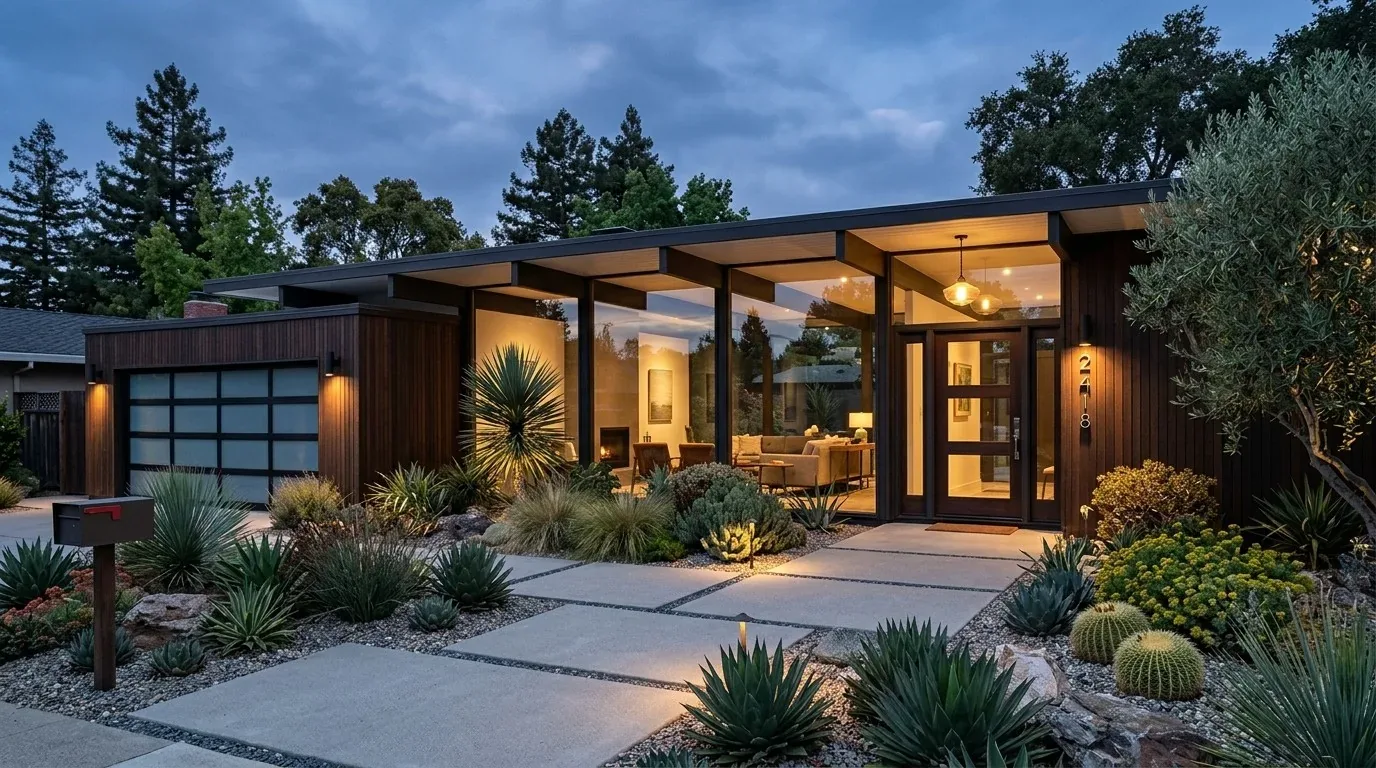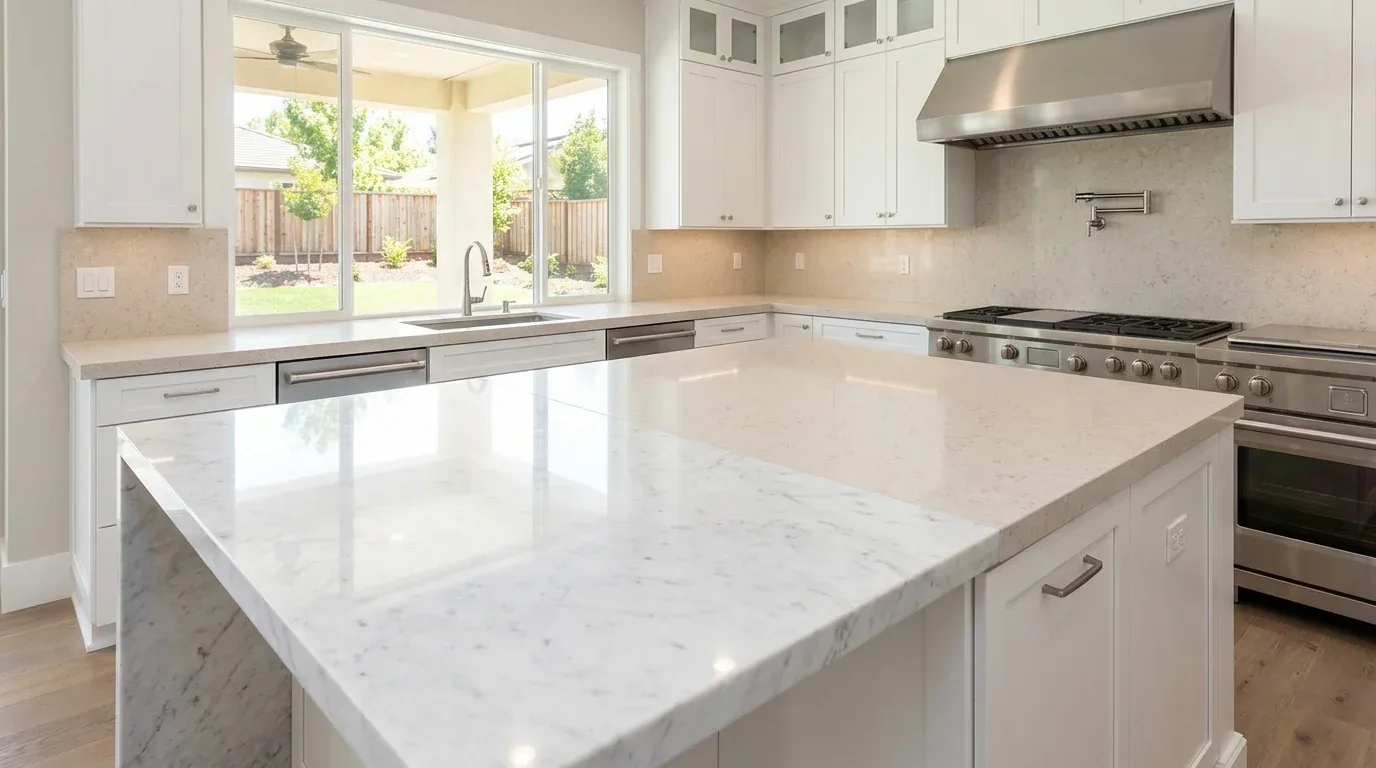
Redfin reports a median of 2,100 square feet among single-family homes that closed in Brentwood during the twelve months to November 2026, less than half the roughly 4,592 square feet in this two-story house (Redfin). That difference is a reason not to borrow a smaller home’s layout as the brief for this family. This is Amy’s project for the house on La Fonte Drive in Montelena, Brentwood, where the primary bedroom and bath can anchor a whole-home plan without flattening the rooms that give the family choices.
The primary suite, not more square footage
The house already has five bedrooms and four and a half baths. Four bedrooms, three baths, and a loft are upstairs, alongside the primary bedroom suite. The need is not to add another room; it is to make the owners’ bedroom and bath read as one considered, private suite within a busy upper floor. The kids could have their own rooms nearby, while the adults’ door closes on a quieter space at the end of the day.
I would begin with the connection between the bedroom, its bathroom, and the short route between them. A primary suite should feel calm and legible, not like a bedroom that happens to share a corridor with a bath. The plan would give the bedroom a clear view toward its entry, use a consistent warm-white and natural-oak palette across both rooms, and reserve the strongest light for the mirror and grooming area. A quiet stone-toned porcelain floor would suit the wet room better than carrying bedroom flooring into it. That is a proposed finish, not a claim about what is there now: the existing bedroom and bath finishes and dimensions need to be measured before the vanity, shower, or storage is drawn.
The family room has a fireplace, and the house has two stories, so the work should preserve a useful distinction between shared rooms and private ones. I would keep the family room’s role clear rather than open every boundary in the name of flow. The kitchen already has an island, breakfast bar, and eat-in area; it needs to relate comfortably to the shared rooms, not become the project’s only answer to how this house works.
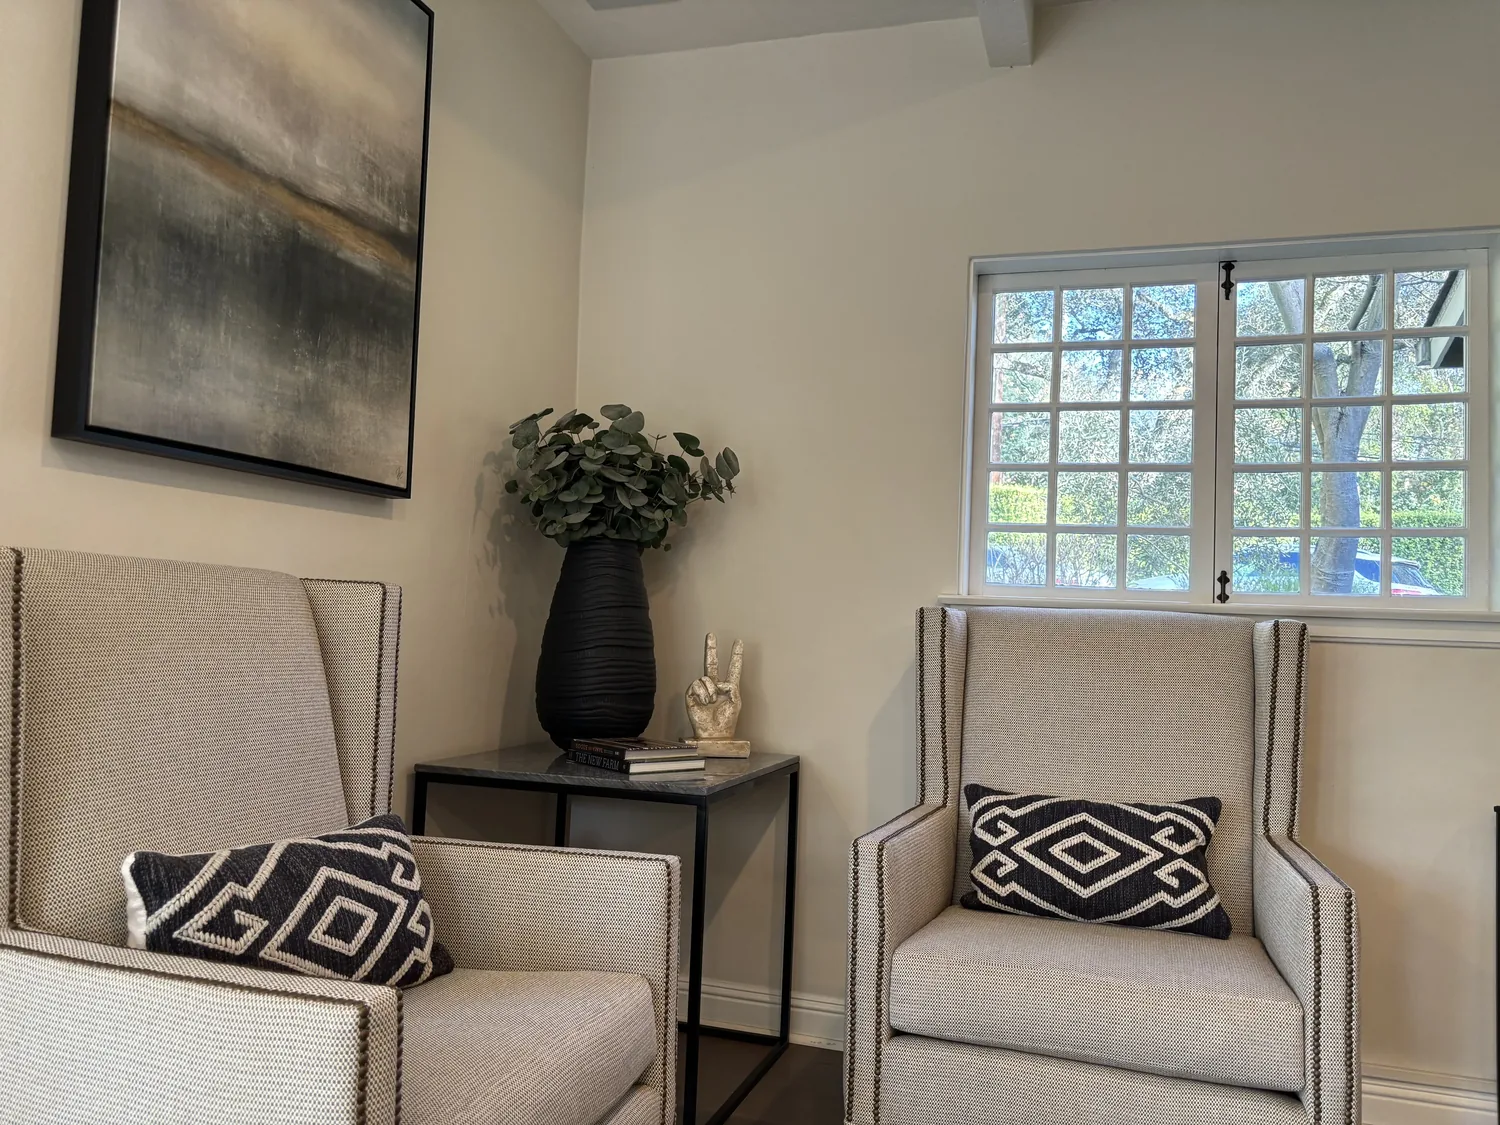
The upper lateral sets the plumbing decision
The primary bath is where a whole-home project can become expensive for the wrong reason: moving fixtures before knowing how their waste line reaches the sewer. This house has a gas water heater and public water, but the supplied house details do not establish the primary bath’s drain route or the condition of its sewer connection. I would first test whether the new bath plan can use the existing plumbing path. If the family wants fixtures moved, that route needs to be traced before the layout is fixed.
Brentwood’s Community Development Department requires a permit for work on building sewers or lateral sewers; the property owner is responsible for the upper lateral from the building to the property line (City of Brentwood code). That responsibility makes the route and scope of any drain change a design decision, not a detail to leave until finishes are selected. The owners should confirm the applicable permit and responsibility with the Community Development Department before sewer work is included.
Keep the comfort plan suited to two floors
The house has zoned heating, central air, and ceiling fans. Those are useful existing systems, but a new suite plan should not assume that a changed doorway or partition will leave comfort unchanged. I would keep the bedroom and bath within their existing circulation logic where possible, then have the heating and cooling coverage checked against the final room arrangement. The aim is an adult room that can be quieter and comfortable without making the upstairs bedrooms or loft harder to use.
The seller-owned photovoltaic system is on a rear roof section, and the roof is concrete or clay tile. Those facts favor keeping the suite work focused inside rather than turning a bathroom project into an unnecessary roof intervention. The home’s stone and stucco exterior already mixes Mediterranean cues with suburban forms. Published Brentwood projects include modern East Coast-inspired, traditional bungalow, and transitional work, a range rather than one local style rule (LUXE Interiors + Design). I would carry the house’s own restrained character indoors, using warm white, oak, and subdued stone instead of trying to make the suite imitate a different architectural story.
If this is the house you own, and you want a whole-home plan that gives the primary suite a clearer purpose without losing the rooms your family already uses, get in touch with Amy.