Completed client project. The owners came to us wanting a whole-home remodel that made washing, drying and coming in from the land feel organized, without stripping the character from their 1949 farmhouse. The single-story, wood-sided house measured about 1,637 square feet, with a partial basement, three bedrooms and two bathrooms. Its long, low footprint held a kitchen, dining room, family room, bedrooms and an inside laundry room; outside, a broad covered porch, corrugated metal roofing, wood clapboard siding and mature oak trees set its character. The owners wanted the laundry and entry to work harder first, then wanted the finishes and circulation through the rest of the house to feel considered together.
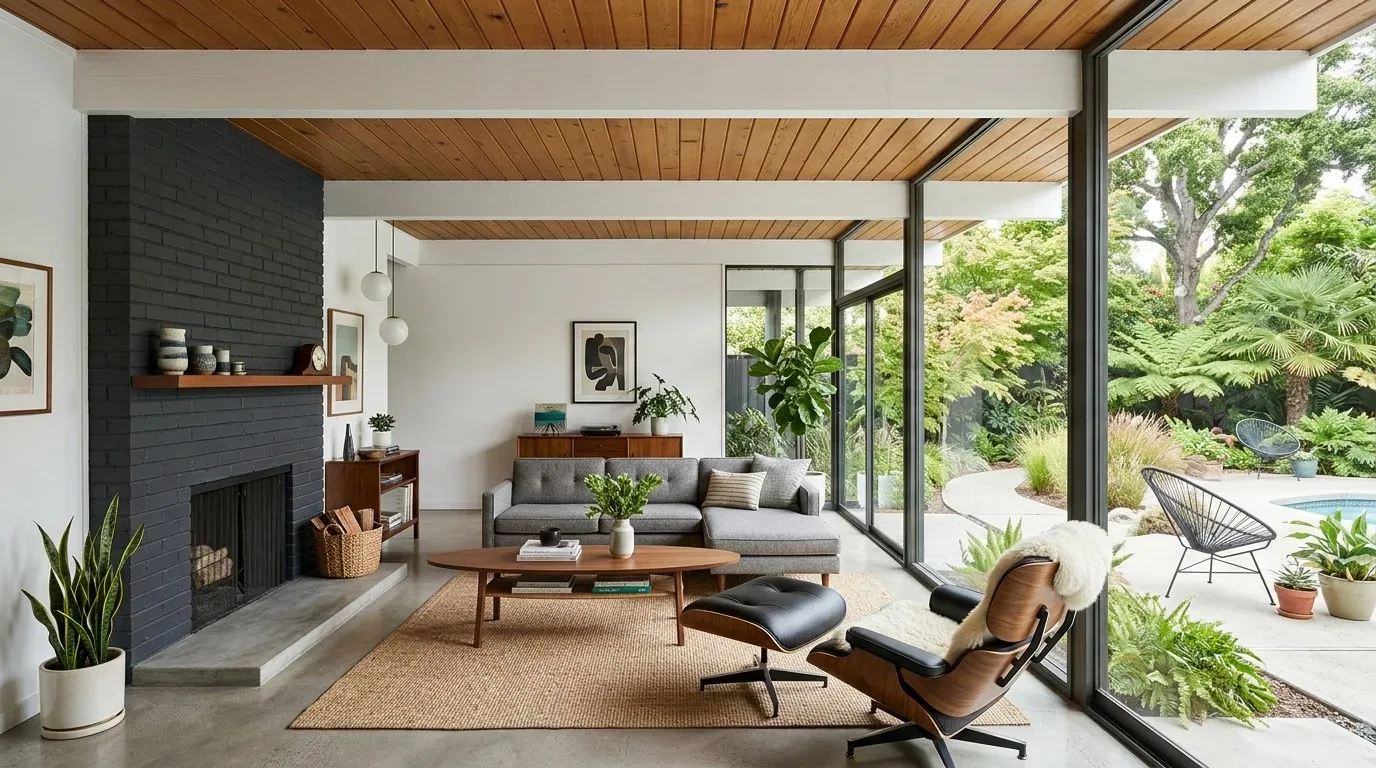
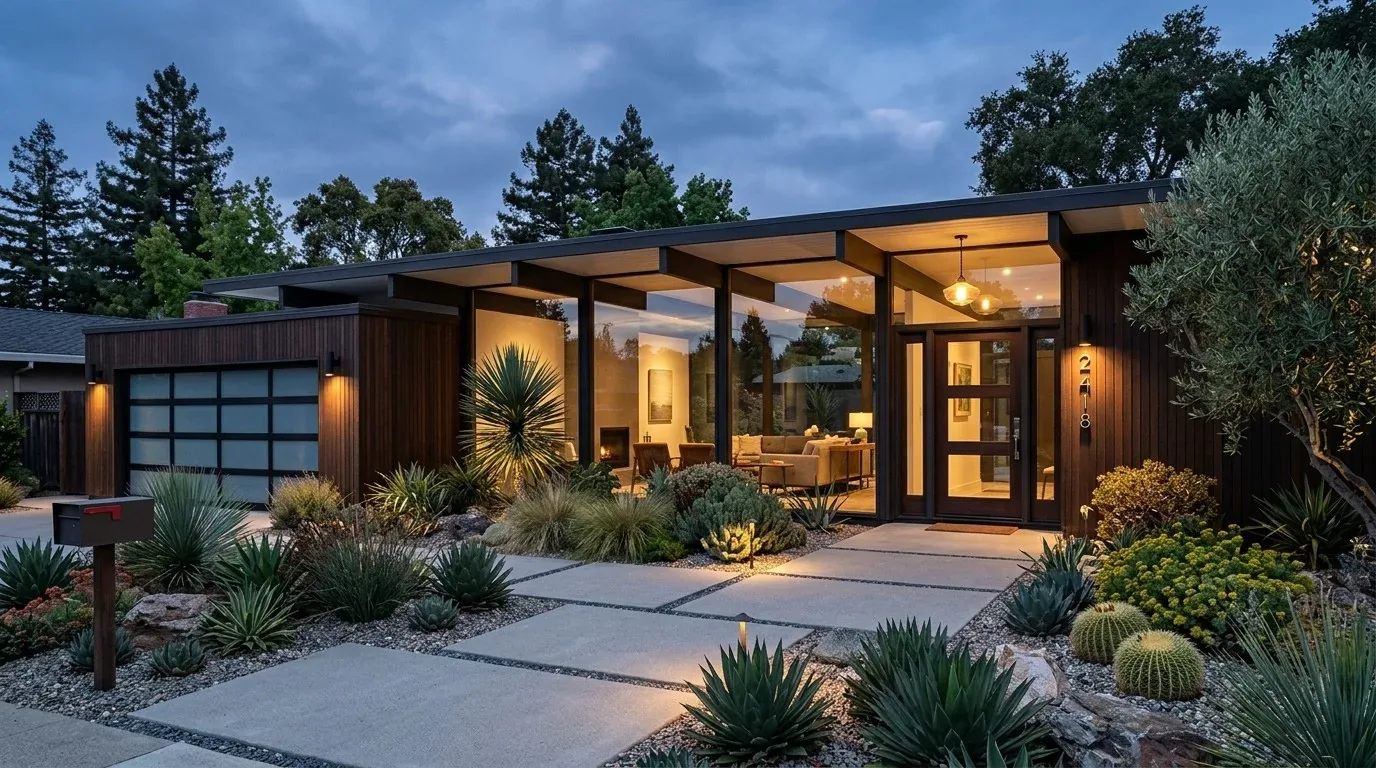
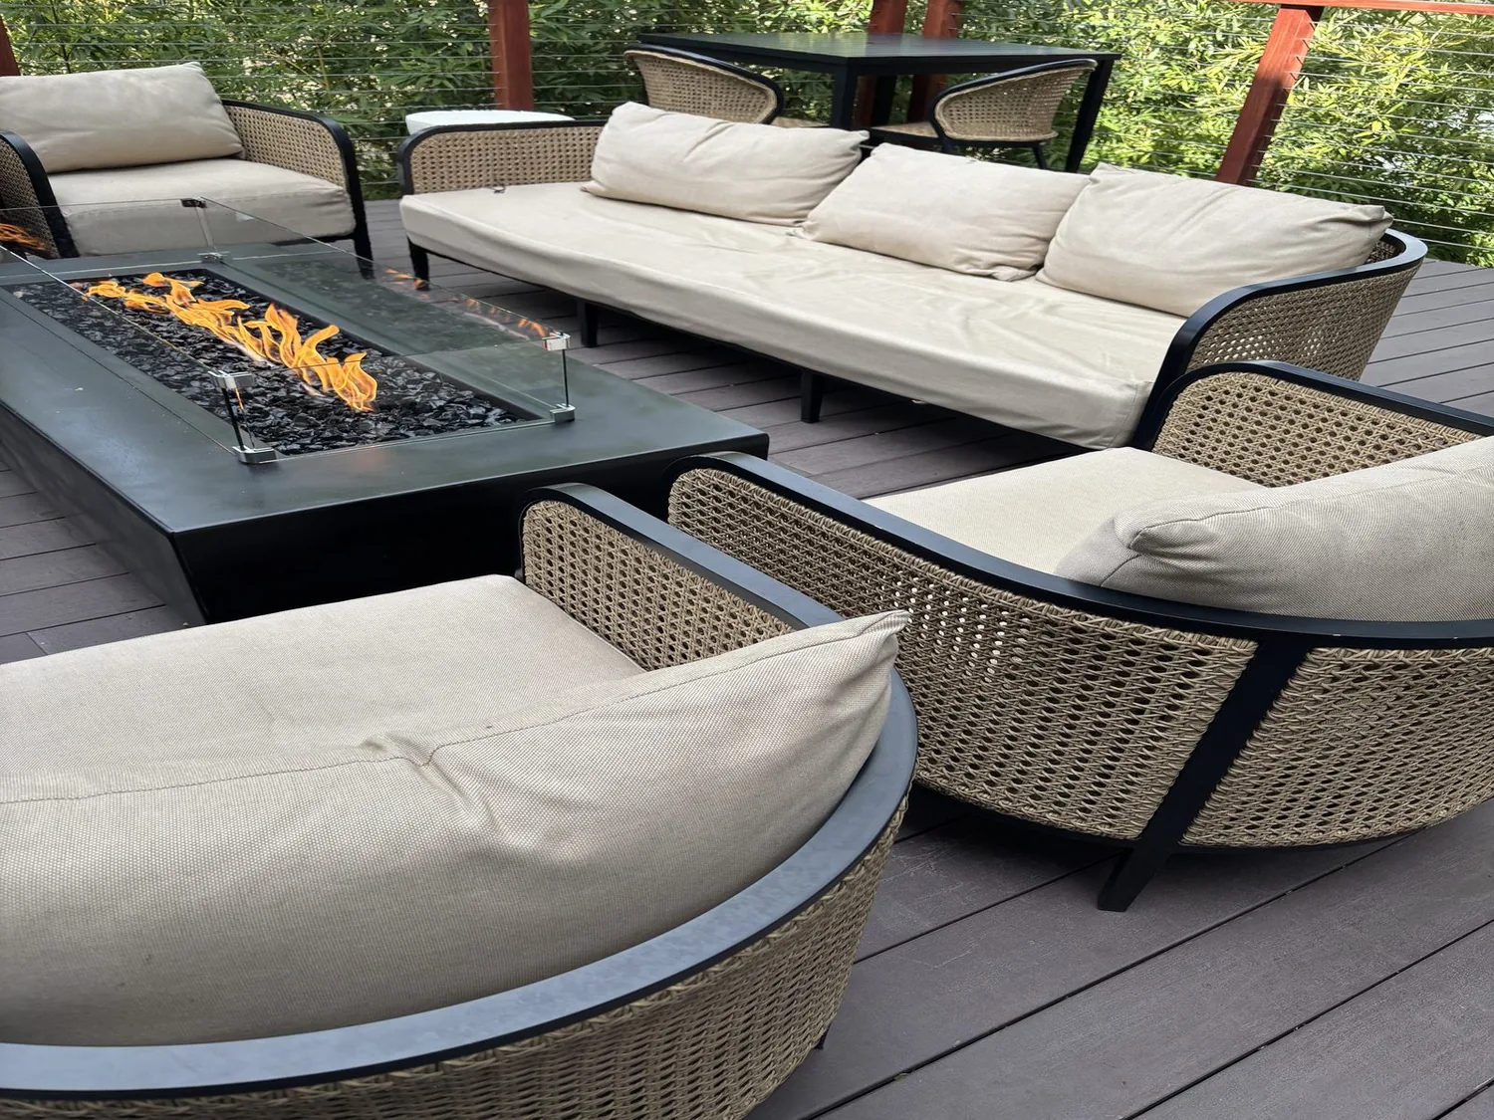
The photographs on this page are from the Designed & Curated portfolio and show finishes we have used on other projects. They are not photographs of this house.
My first question was where the washing and drying happened now, and which door the family used when they came in carrying dirt from the grounds. We found the laundry hookups in the inside laundry room, and we measured the route from there through the house toward the front porch. The partial basement occupied only part of the footprint, so we did not treat it as a continuous service route beneath the long, single-story house. That finding kept the laundry and plumbing in their existing area, rather than making the project depend on new drain runs through an older floor.
The laundry room and its entry-side landing
The laundry room had to do more than hold appliances. With no garage, there was no separate garage entry to absorb coats, boots and things brought in from the land. We organized the room around the existing washer and dryer hookups, kept their positions, and added a clear work surface for sorting and folding. Along the wall beside the route into the house, we installed closed storage for supplies, hooks for everyday outerwear, and a bench where shoes could come off before the family crossed the wood-floored rooms. We chose a durable, easy-to-clean finish for the laundry work area, with a clean transition to the existing wood flooring rather than carrying a wet, utility surface through the house.
The long front porch already gave the house a generous outdoor threshold, and the owners had two porches for sitting and entertaining. We kept that porch connection in view as we arranged the landing area, so the transition from outdoors to laundry and then into the living spaces stayed legible. The white clapboard siding, wooden porch posts and railings, and metal roof were defining parts of the house, not a reason to make the interior feel rustic by default. A restoration published in Dwell about another Brooks project showed how a midcentury house could retain its character through careful choices; we used it as a local reference, not as a template (Dwell, Brooks restoration).
The wood floor through the kitchen and family rooms
From the laundry room, we worked forward through the kitchen, dining room and family room. We kept the rooms in their existing arrangement instead of opening walls simply to make the floor plan look larger. The kitchen already had a pantry closet and metal or steel counters, so we retained those practical features and coordinated the updated finishes around them. We kept the sink and its plumbing in place. That decision protected the existing septic arrangement and avoided adding a fixture or moving a drain as part of a project whose central need was storage and a better arrival routine.
The house’s wood flooring became the thread between the kitchen, dining room and family room. We measured the thresholds, kept the sound boards, and repaired and refinished the floor where the work required it, rather than introducing a new surface at every doorway. The dining area remained between the kitchen and family room, and the existing long, low room sequence stayed easy to follow. We chose quieter wall and cabinet finishes to sit alongside the metal counters and wood, while leaving the farmhouse’s simple lines and porch-facing character intact. In the bedrooms and bathrooms, we kept the existing room arrangement, so the work in the shared rooms did not disrupt the house’s private spaces.
Services, the porch and the land
The roof was corrugated metal, the heating and cooling were ductless multiunit systems, and the electrical record listed a generator and 220-volt service. We kept the roof and the ductless equipment, and we coordinated the interior work around the systems already serving the house rather than introducing a new roof opening or moving major services. We also kept the laundry and kitchen plumbing within their existing locations. Because the house used a septic system, fixture changes could affect wastewater flow and required the relevant capacity and approval checks through Yolo County Environmental Health (Yolo County Onsite Wastewater Treatment System Program).
The grounds shaped the way we treated the entry. Mature oaks shaded the house, and the large rural parcel included gardens, orchards and outbuildings. We kept the outdoor-to-indoor route practical, with a place for shoes and outdoor layers before the family reached the wood floor and living rooms. After the work, laundry stayed in its service room, everyday gear had a defined landing place, and the shared rooms connected through a consistent floor and a familiar arrangement. The house kept its farmhouse character, while the daily route from porch to laundry to kitchen became easier to manage.
Yolo County’s Building Division held building-permit jurisdiction for this property in Brooks. We checked the county’s permit requirements before the interior work, because structural changes, relocated plumbing and added electrical circuits required permits under the county-adopted codes (Yolo County Building Division permits; Yolo County permit triggers). We kept the scope within the existing room arrangement and utility locations, and handled any regulated work through the applicable review.
Get in touch to talk about your home.