Completed client project. The owners came to us wanting their small house to feel more connected and comfortable without losing the character of its early construction. Built in 1927, the single-story, 1,064-square-foot house had painted stucco or plaster walls, a pitched corrugated metal roof, and exposed rafters. Its main-level rooms were a kitchen, family room, living room, bedroom, and full bath. The detached two-car garage held the laundry. The front entry sat between barred windows beneath a red metal awning, and the private 12,632-square-foot lot had a full fence.
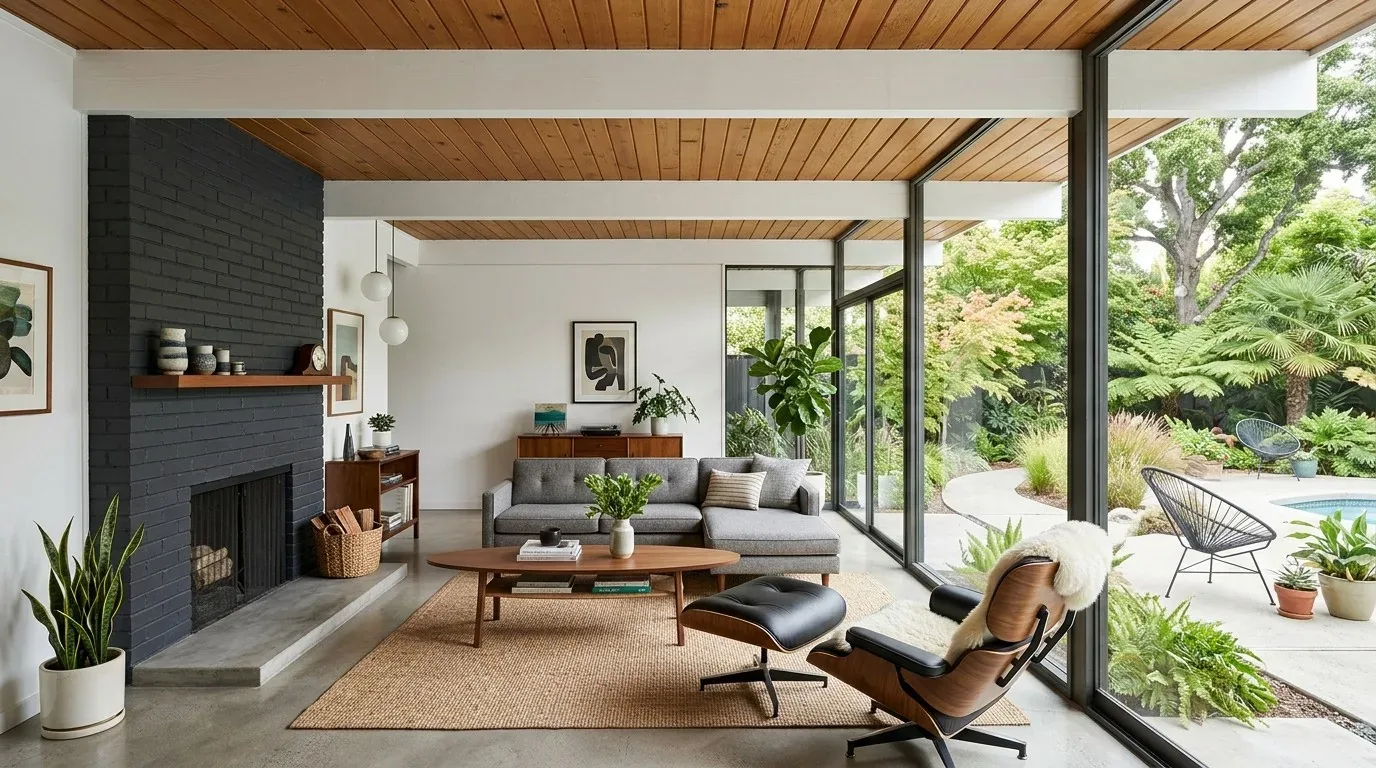
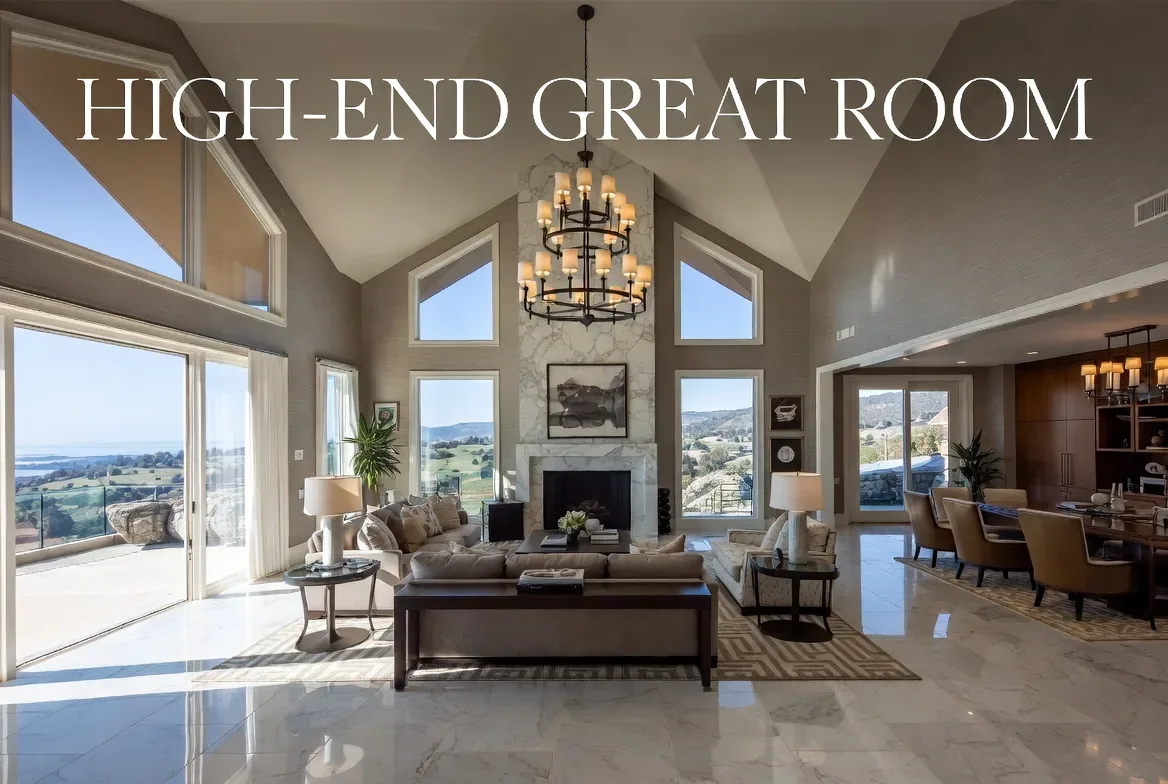
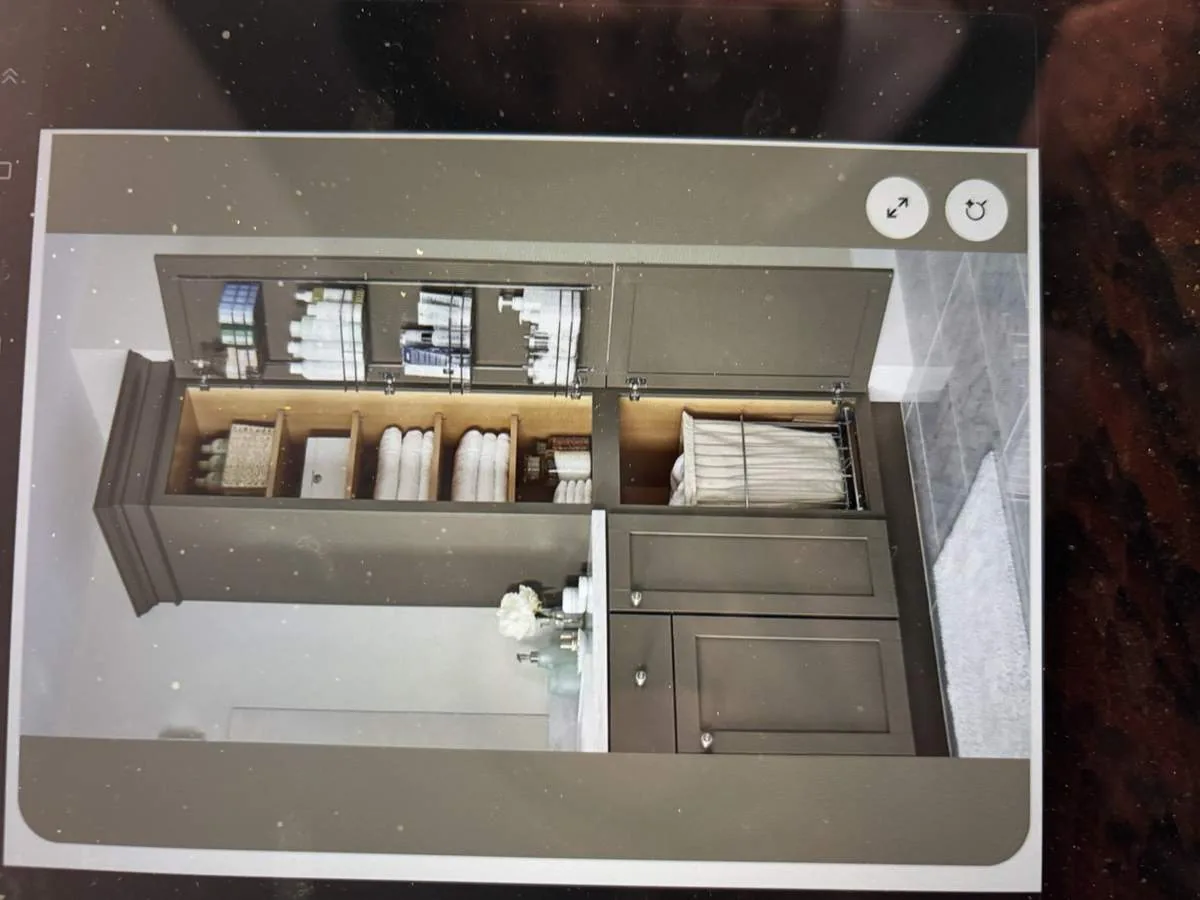
The photographs on this page are from the Designed & Curated portfolio and show finishes we have used on other projects. They are not photographs of this house.
The Brooks closing record put this house in context: among 21 single-family homes that closed in the latest twelve-month period, the median build year was 1952, 56% were built before 1960, and 72% before 1980. The median house was 1,799 square feet on a 546,242-square-foot lot, and none had an HOA fee. The most common build decades were the 2000s, the 1920s, and the 1980s (Redfin’s Brooks sales data). A Dwell feature showed a restoration returning a Louisville home to its midcentury roots, work by another designer that we treated as a reference rather than a style to impose on this earlier house (Dwell’s published project).
The kitchen and family room wall
My first question was whether the owners wanted the kitchen to open directly into the family room, or whether they wanted more separation between cooking and gathering. They wanted the rooms connected, with the original ceiling character still visible. The interior had not been shown in the records, so we began by measuring the actual rooms and tracing the wall rather than assuming the layout from the exterior.
On site, we found the kitchen-family room partition rose into the roof framing beneath the exposed rafters. In this single-story house with a pitched metal roof, that wall carried part of the roof load. We opened it only after establishing where the rafters met the partition, then installed a structural beam across the new opening. It remained visible below the rafters, so the ceiling kept its honest, open-beam character instead of appearing to continue uninterrupted. From the kitchen, the family room became part of the same shared space; from the family room, the opening brought the kitchen into view without removing every division in the house.
The continuous kitchen floor
The kitchen had a laminate counter and vinyl or linoleum flooring. We lifted the old floor layers and found that the surface heights needed preparation before a continuous finish could run between the kitchen and family room. We installed a matte, warm-gray linoleum floor through both rooms, with muted olive cabinetry and a softly cream-colored counter. Those finishes made the compact shared area feel calm and cohesive, while the new opening did the work of making the rooms feel larger.
We kept the sink and the kitchen’s wet work close to their existing locations. The house used a septic system, so holding that plumbing position kept the remodel from adding an unnecessary drain route. The full bath also remained in its existing location, and the bedroom stayed separate from the shared rooms. That preserved the simple one-bedroom, one-bath arrangement while giving the main-level kitchen and family room a more useful connection.
The roof, services, and entry
The property record listed no heating or cooling, so we included a heating and cooling system in the whole-home work rather than expecting the new opening to solve comfort on its own. We installed a heat-pump system serving the shared rooms and bedroom. The record also listed 220-volt electric service. We checked the existing panel and circuits before finalizing the new equipment and kitchen electrical work, then completed the additions needed for the finished rooms. The water heater was listed as double strapped, and we kept that safety detail in place. The detached garage continued to serve as the laundry area, which kept washing and drying out of the compact kitchen.
Outside, we kept the painted stucco form and repaired the entry details around the red metal awning. We replaced the prominent security-bar look with a more discreet treatment while retaining security at the entry. The house sat behind a concrete block wall along the asphalt road, with mature trees, including two tall palms, visible from the street. We softened the approach with planting inside the fenced lot, while keeping the entry legible from the road. The private lot and built-in gunite pool with its cover remained part of how the property worked outdoors.
We checked the structural opening and the new electrical and mechanical work as permit work, while the floor, cabinetry, and other finish changes stayed within the nonstructural scope. The local context we used to keep the project scaled to the area came from Redfin’s Brooks closing record. Once the work was complete, the kitchen and family room shared light and conversation, the bedroom remained quiet, and the house’s exposed rafters and modest stucco exterior still read as parts of the same 1927 home.
Get in touch to talk about making your home work better.