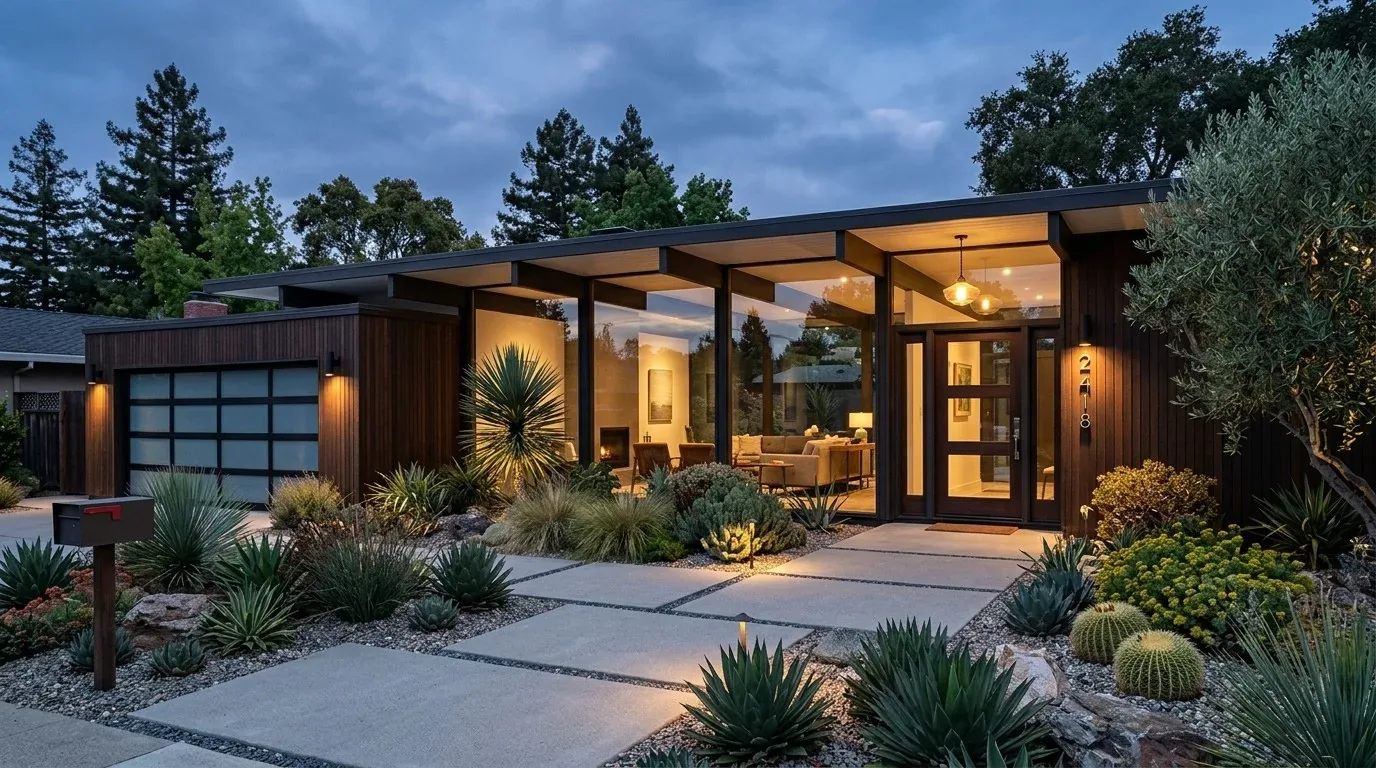
The mistake most owners of this 1949 single-story house on County Road 49 make is to remove the kitchen wall first and decide where the island goes afterward. In this long, low ranch-style home, the rooms likely unfold in a linear arrangement, with the kitchen, dining, and family areas running along the front porch. Opening up the kitchen wall without first addressing the structure, floor transitions, and utility services can leave the family with a large, awkward space that fails to function. This project is about making the kitchen, dining area, and family room of this Brooks house work as a connected whole, while respecting the home’s vintage character and the practical route from porch to kitchen.
Structure, Ceiling, and Floor: The Heart of the House
The kitchen in this house already features a pantry closet and metal or steel counters, set against wood flooring that runs through much of the main level. The wall between the kitchen and adjacent rooms may be structural, as the house’s single-story, extended footprint and corrugated metal roof suggest the need for careful evaluation of any framing that carries roof loads. Before any kitchen layout is finalized, the framing of this particular wall must be understood. If it is load-bearing, the opening will require a beam or header. A dropped beam below the ceiling would create a visible step, while a flush header would keep the ceiling line even but may require modifying the framing above. These choices directly affect the connection between the kitchen, dining, and family rooms in this specific house.
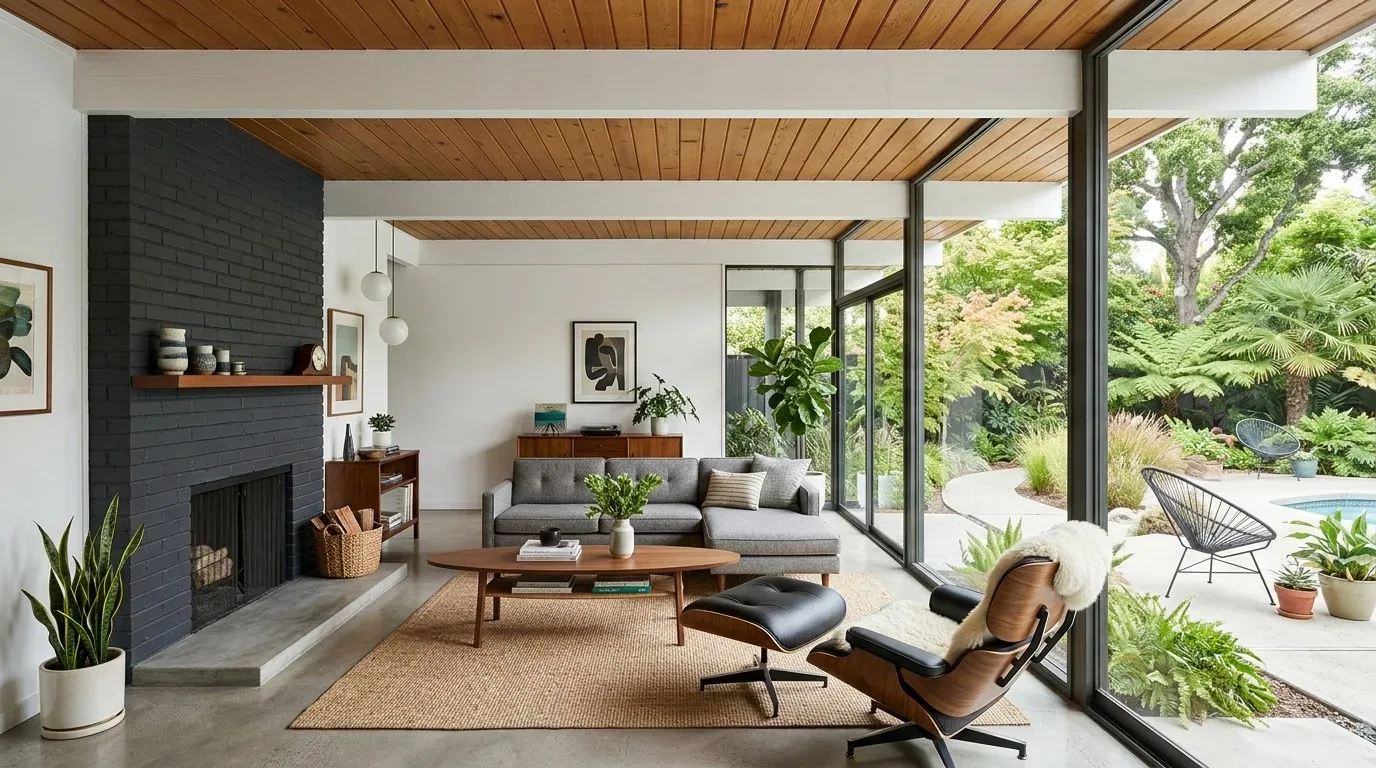
The wood flooring in this home should continue seamlessly across the newly opened rooms. The boards need to be patched where walls or cabinets are removed, then sanded and finished in a matte tone that suits the light from the front porch and the mature oaks outside. If the kitchen floor is at a different height, a possibility in a house with a partial basement and vintage construction, this transition must be resolved before any island is placed. In this kitchen, I would use muted green cabinetry, a warm white wall color, and a durable light work surface to keep the space bright, while letting the existing steel counter play a supporting role rather than dominate the room.
Plumbing, Electrical, and HVAC: Services Before Surfaces
In this house, the temptation to put the kitchen sink in a new island must be weighed against the realities of the partial basement and the existing septic system. The partial basement may or may not provide access beneath the kitchen for new plumbing. I would keep the sink near its current plumbing unless the family’s needs truly require a move. Because this Brooks property is served by an onsite septic system, any change that adds or relocates kitchen or bathroom fixtures must be reviewed with Yolo County Environmental Health to confirm the system’s capacity and secure approval (Yolo County OWTS program). The number of bedrooms and existing fixtures in this three-bedroom, two-bath house already set the baseline for wastewater flow.
The MLS record for this house lists a generator and 220-volt electrical service, but does not specify the available panel capacity. Before specifying appliances like an induction range or a second oven, an electrician should assess the service and circuits in this home. The kitchen plan must reserve space for any new circuits. The house is heated and cooled by ductless multiunit systems. Once the kitchen, dining, and family rooms are opened into a single space, the existing indoor units and their capacity must be checked to ensure comfort throughout the new layout. Removing a wall in this house will not automatically solve temperature differences.
If the kitchen island is placed where the wall once stood, the new hood must have a direct exhaust route through the metal roof or exterior wall. This route should be coordinated with the roof’s framing and the selected hood’s requirements. Lighting in the combined space should include ambient fixtures for the full room, a focused pendant or surface fixture above the island, and under-cabinet task lighting to support cooking at any hour.
The Porch Connection and Everyday Living
The front porch of this house, covered by the corrugated metal roof and supported by wooden railings and posts, is a defining feature. Mature oak trees shade the house and porch, offering a cool retreat in the Brooks summer. The kitchen window, if it faces the porch or these oaks, should remain a focal point. Tall cabinetry should not block this view. The final cabinet plan must be shaped by the actual window and sightline in this house. The dining table should sit between the kitchen and family seating area, giving the family a place for homework and meals, with the television on a solid wall outside the main cooking zone.
For this household, the open plan allows dinner to happen while one person cooks and another helps with homework. A dog can settle on a washable rug near the family seating, outside the kitchen path. Soft dining chairs, a rug, and upholstered seating will help absorb sound in this larger, open space. The tradeoff is that cooking smells and television noise will travel farther, so the hood exhaust and seating plan matter as much as the view to the porch.
During construction, the kitchen in this house will be out of use while the wall, flooring, and services are addressed. A temporary kitchen setup will help the family maintain daily routines. With two existing bathrooms, the family will not be reduced to a single bathing space during the remodel.
Permits and Local Rules
For this Brooks property, the Yolo County Building Division has jurisdiction over building permits. Structural changes, plumbing relocation, and new electrical circuits all require permits under the California Building Code and county-adopted regulations (Yolo County permits; permit trigger information). That is why in this house, the opening, plumbing, and electrical plans must be resolved together before any demolition begins. Done in this order, the family can enjoy a connected kitchen and living space that honors the home’s wood floors, porch views, and the everyday work of cooking, gathering, and moving between house and land.