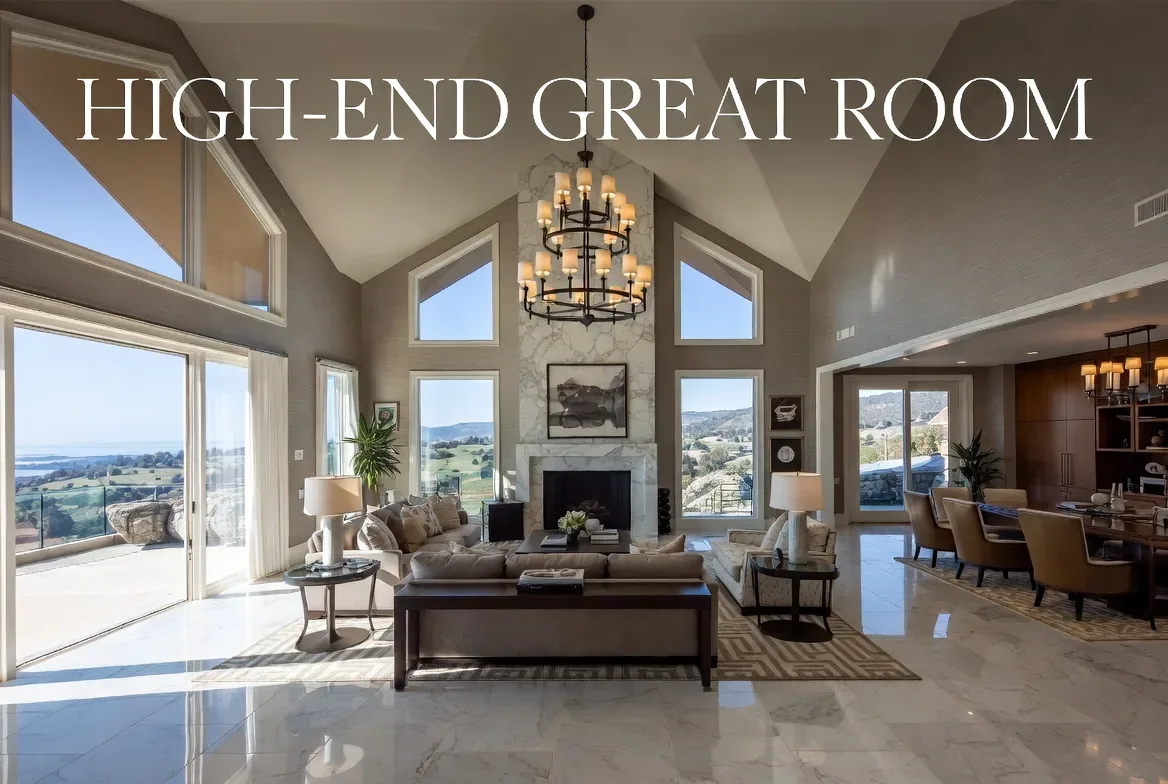
A 1927 footprint, not a midcentury template
Brooks’ recent closed-home data puts the median build year at 1952, with 56% of those homes built before 1960; this one-bedroom house dates to 1927, so I would not borrow a midcentury plan simply because it is common in the local sales record (Redfin’s Brooks sales data). This is my project plan for the family, drawn from the house record and available property information, not a completed commission.
The record identifies a main-level kitchen, family room, living room, bedroom and full bath, but the interior rooms are not shown, so the precise wall positions are unknown. I would make the kitchen and family room the shared center of the 1,064-square-foot home, opening their connection rather than assuming every partition should come down. A published Brooks project by another designer returns a home to its midcentury roots; that is one local precedent, not a reason to give this earlier, simple house a midcentury identity (Dwell’s published project).
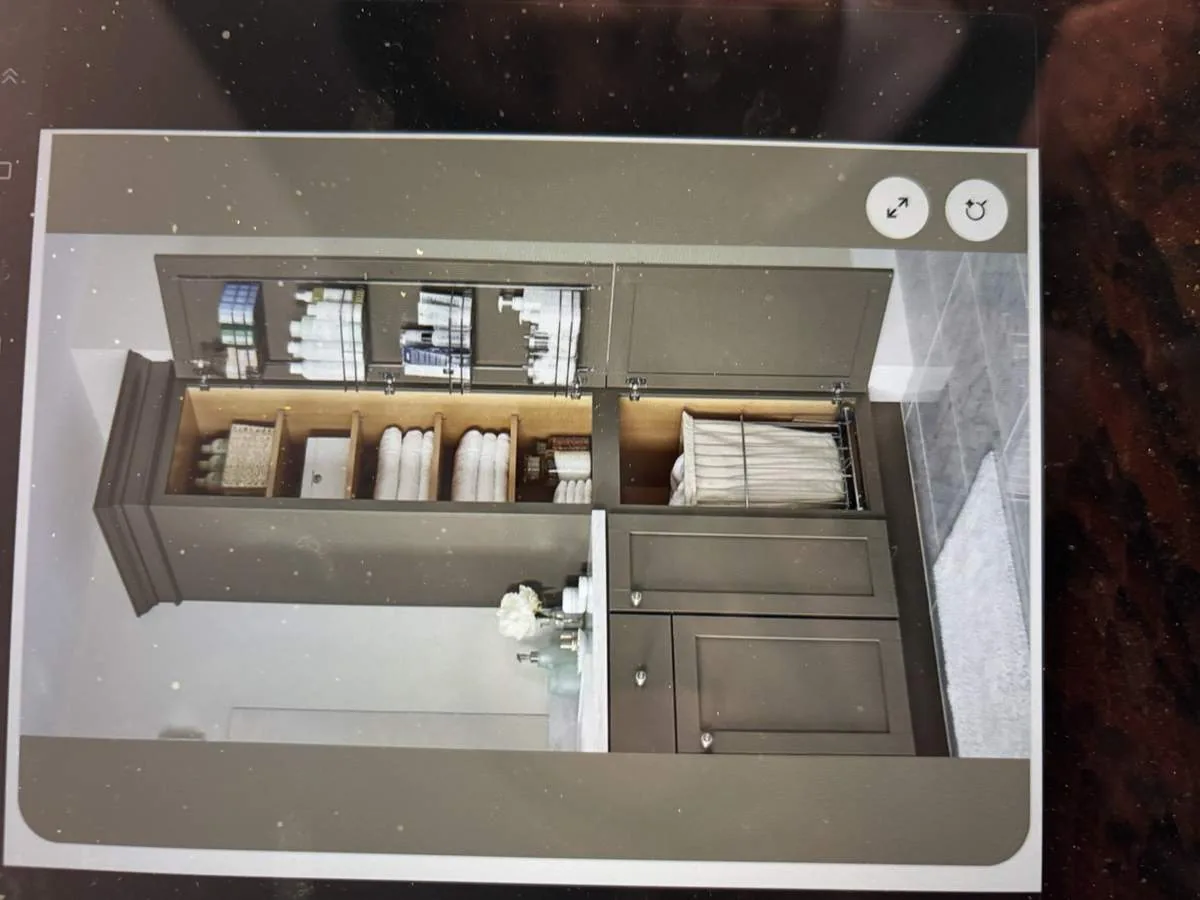
The kitchen opening and the exposed-beam ceiling
The family and living rooms are recorded with open-beam, vaulted ceilings, and the house is single-story with a pitched roof. Those facts make the ceiling structure central to the opening: a wall beneath a roof-bearing line may be carrying the rafters, so I would not specify a broad, flush opening until the framing is checked. If the partition carries load, a beam or header will be part of the design; a dropped beam would visibly interrupt the ceiling, while a flush header may preserve its line but depends on what the framing can accommodate. I would keep the opening sized to the structure, not chase an uninterrupted ceiling at any cost.
The kitchen’s existing laminate counter and vinyl or linoleum flooring are practical starting points, but different floor heights or layers could leave a trip edge where the rooms meet. I would carry one matte, warm-gray linoleum floor through the kitchen and family room, with a softly cream-colored counter and muted olive cabinetry to keep the compact shared space calm. The existing floor build-up and subfloor condition need to be checked before that continuous surface is specified.
Services that have to reach the new kitchen
The property record says heating and cooling are absent, so opening the kitchen to the family room will not solve comfort by itself. I would include a heating and cooling system in the whole-home plan, located and sized for the combined room and the bedroom rather than assuming the old layout has an existing system to extend. The same open room carries voices, television sound and cooking smells farther; I would put the TV on a solid wall away from the cooking zone, use a quiet hood vented outdoors, and place the family table at the kitchen edge for meals, homework or paperwork. If a dog is part of the household, a washable bed or mat can sit outside the main path rather than beside the cooktop.
The house has 220-volt electric service, but that fact alone does not establish spare capacity or the circuits available for an induction range or second oven. I would check the service and panel before fixing the appliance schedule. The hood needs an exterior route, and its selected airflow will determine whether dedicated makeup air is needed; that route and provision belong in the mechanical plan, not as a last-minute hole through the new cabinetry.
The house is on a septic system, so I would keep the sink near its present kitchen location instead of moving it across the footprint without a clear benefit. If the preferred layout requires a move, the foundation type and drain route matter: the record does not identify whether the house is slab-on-grade or has a crawl space, and each changes how a new drain can be routed. I would verify those conditions before committing the island or sink position. The detached two-car garage contains the laundry, which gives the kitchen plan room to prioritize food preparation and a useful landing surface rather than trying to absorb laundry storage too.
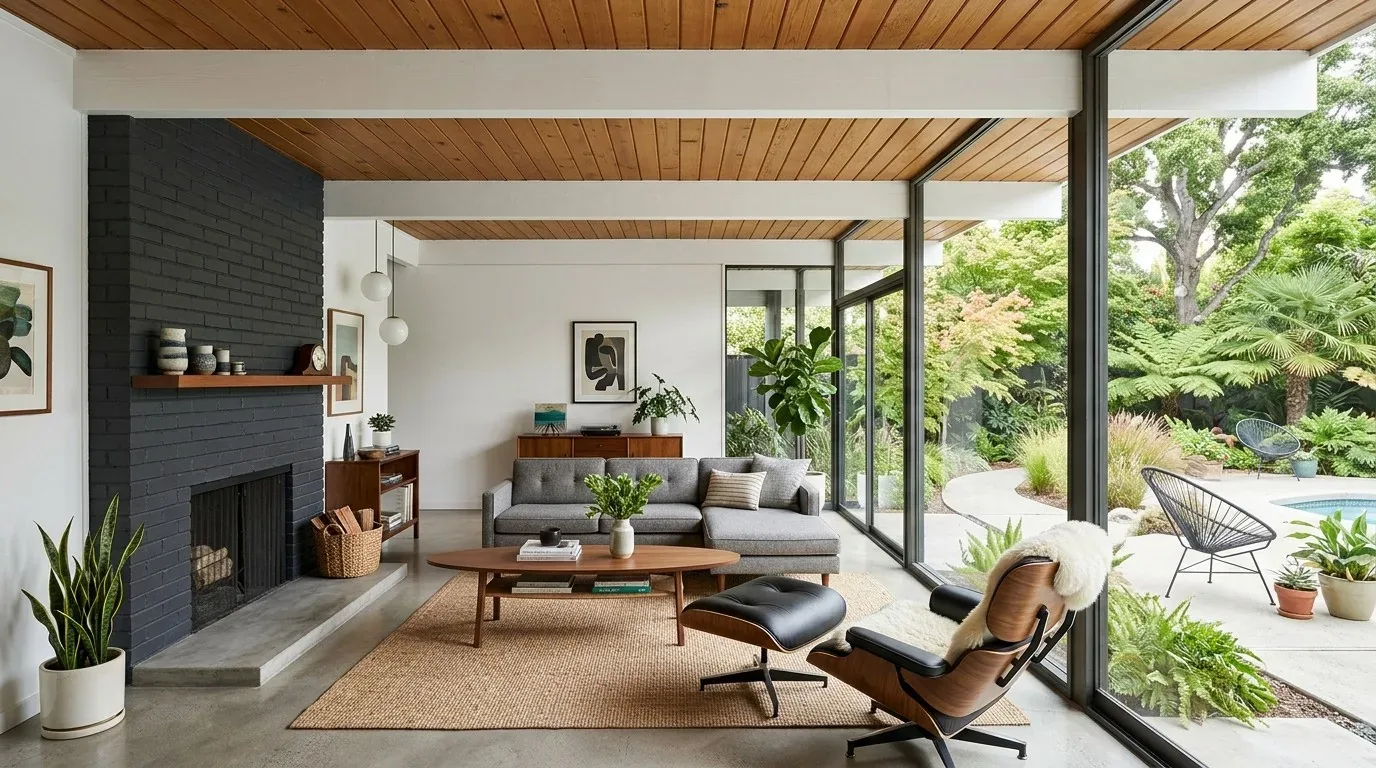
A brighter entry, and a livable Tuesday night
The house’s white-painted stucco, red metal entry awning and security bars are visible from Highway 16, while the full fence and private lot screen the front. I would retain the simple stucco form, repair the entry details, and replace the bars with a more discreet treatment where security needs allow. A small porch or entry canopy would make the front door feel more welcoming without pretending the house has a larger footprint. Inside, I would layer ceiling light over the shared room with focused light at the counter and a softer table pendant, so cooking, homework and winding down do not depend on one bright ceiling fixture.
The full bath remains the home’s only recorded bathroom, and the bedroom remains a separate quiet room. Construction would mean dust and noise through the small house, and the kitchen would be out of use while its floor, cabinets and services are replaced; I would phase the work so the family knows when meal preparation and access to the bath are affected. Once the opening, lighting and services work together, a Tuesday night can feel ordinary in the best way: one person cooking, another at the table, conversation crossing the room, and a clear path to the bedroom. If this is the kind of small, older house you are trying to make work for your family, get in touch and we can talk through the plan.