Completed client project. The owners came to us wanting their whole home to feel more connected and considered, without losing the Modern Craftsman character they valued. Built in 2026, the house measured about 2,647 square feet on a 4,860-square-foot lot, with four bedrooms and four and a half baths. Cedar siding accents, white oak detailing, custom millwork, wainscoting, designer tile, coffered ceilings and quartz kitchen surfaces carried that character through the rooms. The generous covered porch, kitchen, library, laundry, bonus room and finished basement all had distinct roles, and the detached garage opened toward the garden and patio.
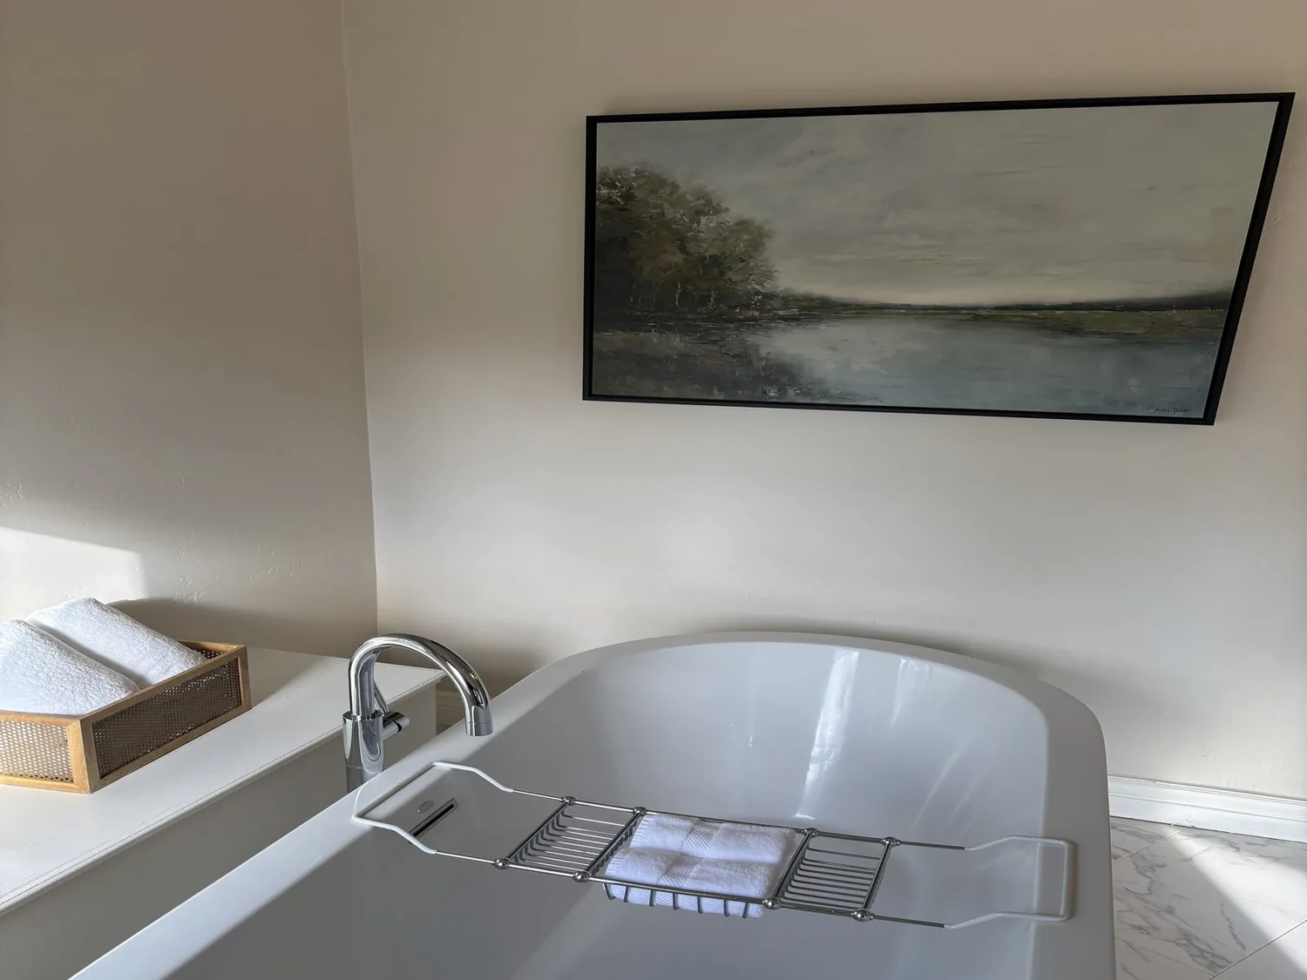
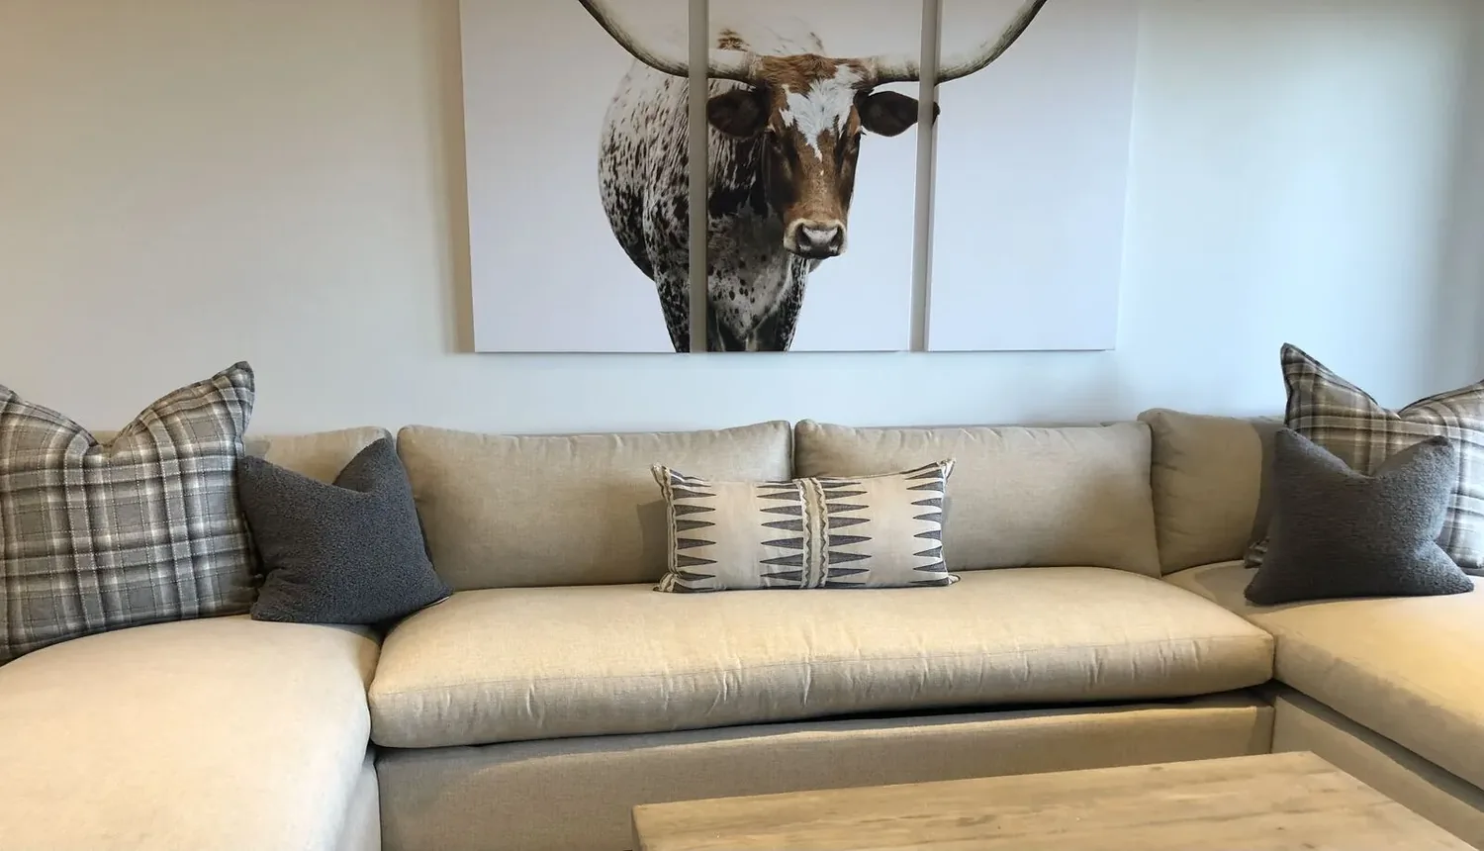
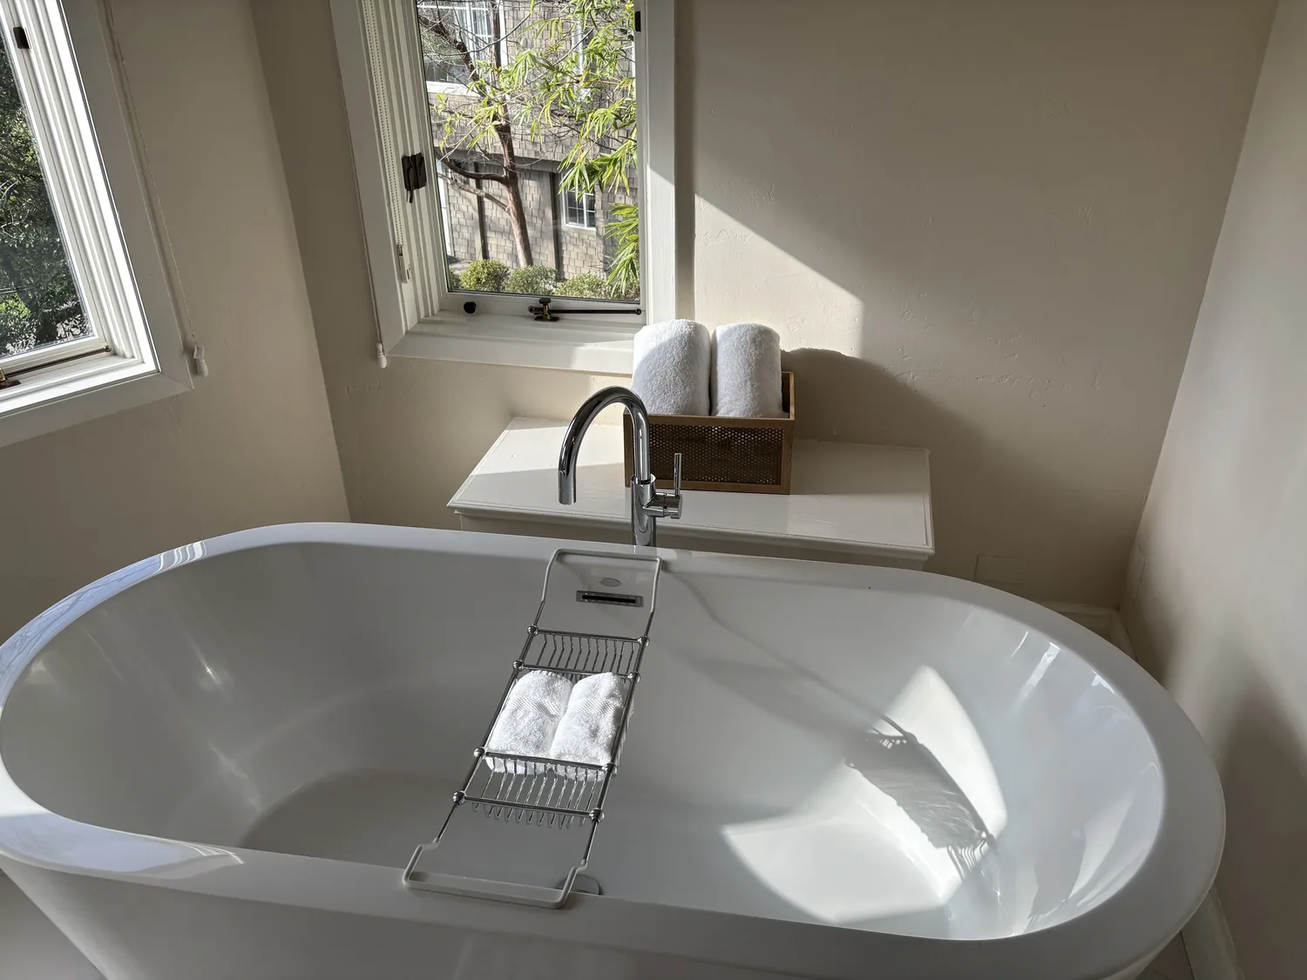
The photographs on this page are from the Designed & Curated portfolio and show finishes we have used on other projects. They are not photographs of this house.
My first question was what they wanted to feel different as they moved through the house each day. They wanted the finishes and lighting to feel consistent from the front porch through the interior, and they wanted the outdoor areas to feel like part of the home rather than leftover space. The recorded details and public map layers gave us the starting conditions: the lot was flat, the soil map showed Urban land-Orthents, cut and fill complex, and hydrologic group D, and the maps placed the property in FEMA flood zone X and CAL FIRE’s NonWildland area. On site, we found that the crawl-space foundation gave us access to the underfloor plumbing routes. We traced the kitchen sink and nearby bath connections before setting the scope, then kept those fixtures in place.
The crawl space, kitchen and wet rooms
The house’s record listed public water and public sewer, a crawl-space foundation and a shingle roof. It also listed solar and public utilities, but did not give an electrical service rating, circuit count or water-heater type. We mapped the existing circuits and solar connection before we finalized the lighting work. Rather than add major electrical loads or move wet-room fixtures, we kept the kitchen island sink, bathrooms and laundry on their established routes. That decision limited disruption below the main floor and kept the public sewer connections where we found them.
The kitchen already had an island with a sink, quartz counters, an exhaust fan and a pantry. We retained the island and its work area, then coordinated the cabinet and lighting choices with the white oak details and the existing quartz. We kept the shingle roof intact and did not introduce roof openings for this interior scope. The finished basement measured 227 square feet, so we kept its role flexible and used finishes that related to the rest of the house without making the smaller room feel overfilled.
Zoned comfort and the Craftsman rooms
The heating system had two or more zones, and the cooling system was multi-zone. We kept the rooms’ comfort controls distinct rather than treating connected spaces as one undifferentiated zone. We coordinated the lighting locations with the existing layout and used layered light to make the kitchen, library and shared rooms feel related while preserving their separate uses. The house’s high and vaulted ceilings, coffered details and custom millwork remained visible; we chose fixtures and trim that sat quietly beside them instead of competing for attention.
The owners also wanted the porch to feel more welcoming. We kept its wood-paneled ceiling and recessed lights, then softened the step edges with planting and added lighting along the walkway. We selected porch details and exterior colors to reinforce the Craftsman cues already present in the cedar accents and white oak, rather than importing a different architectural language. A mature front-yard tree and the permeable paver hardscape remained part of the outdoor composition. The pavers mattered on a lot whose mapped soil had hydrologic group D, so we preserved the permeable surface and improved the surrounding landscape rather than replacing it with more hardscape.
The detached garage and the finished landscape
At the rear of the lot, the detached garage’s custom bifold door opened toward the garden and patio. We kept that connection clear and treated the garage as a useful part of the property, including its potential for future ADU use, rather than folding it into the house’s daily circulation. The fenced backyard and patio stayed intact. We added landscape density around the porch and walkway so the front approach felt softer, and we kept the porch open enough for seating and gathering.
Burlingame’s closed-home data showed a local housing stock that skewed older and smaller than this house. That context reinforced our choice to respect this home’s newer construction and its own Craftsman details rather than apply an older-house template (Redfin sold data). A published Burlingame Tudor feature showed a very different local design vocabulary, which helped us keep our choices specific to this home instead of borrowing Tudor ornament (7x7 Bay Area). The house worked as a coordinated whole: the interior finishes related across rooms, the zoned systems remained intact, and the porch, garden and garage had clearer connections.
Before finalizing the project scope, we checked Burlingame’s Reach Code. Its natural-gas ban had been suspended and its enforcement revoked after the federal court ruling on federal preemption; the city continued to encourage eliminating methane gas in new construction, but the ban was not enforced as a local requirement. We treated electrification as an encouraged choice, not a mandate, when coordinating the project’s systems (City of Burlingame Reach Codes).
If you are considering a whole-home project, get in touch.