Completed client project. The owners came to us with a single-story, mid-century home on Pepper Avenue in Burlingame Park, Burlingame. Built in 1954, the wood-sided house had about 2,510 square feet, three bedrooms and two and a half bathrooms, on a flat, well-drained lot with mature trees, patios and a garden. Its low-pitched fiberglass-shingle roof set the proportions of the rooms below. The living and dining rooms had hardwood floors, recessed lighting and a fireplace; oversized glass doors opened to the patio. The updated kitchen had quartz counters, custom cabinetry, stainless appliances, a breakfast nook and an adjacent laundry room. The owners wanted more daylight, more useful seating and storage, and a whole-home refresh that respected the house’s existing character. We began with the rooms and systems in this house, rather than treating its mid-century form as a template.
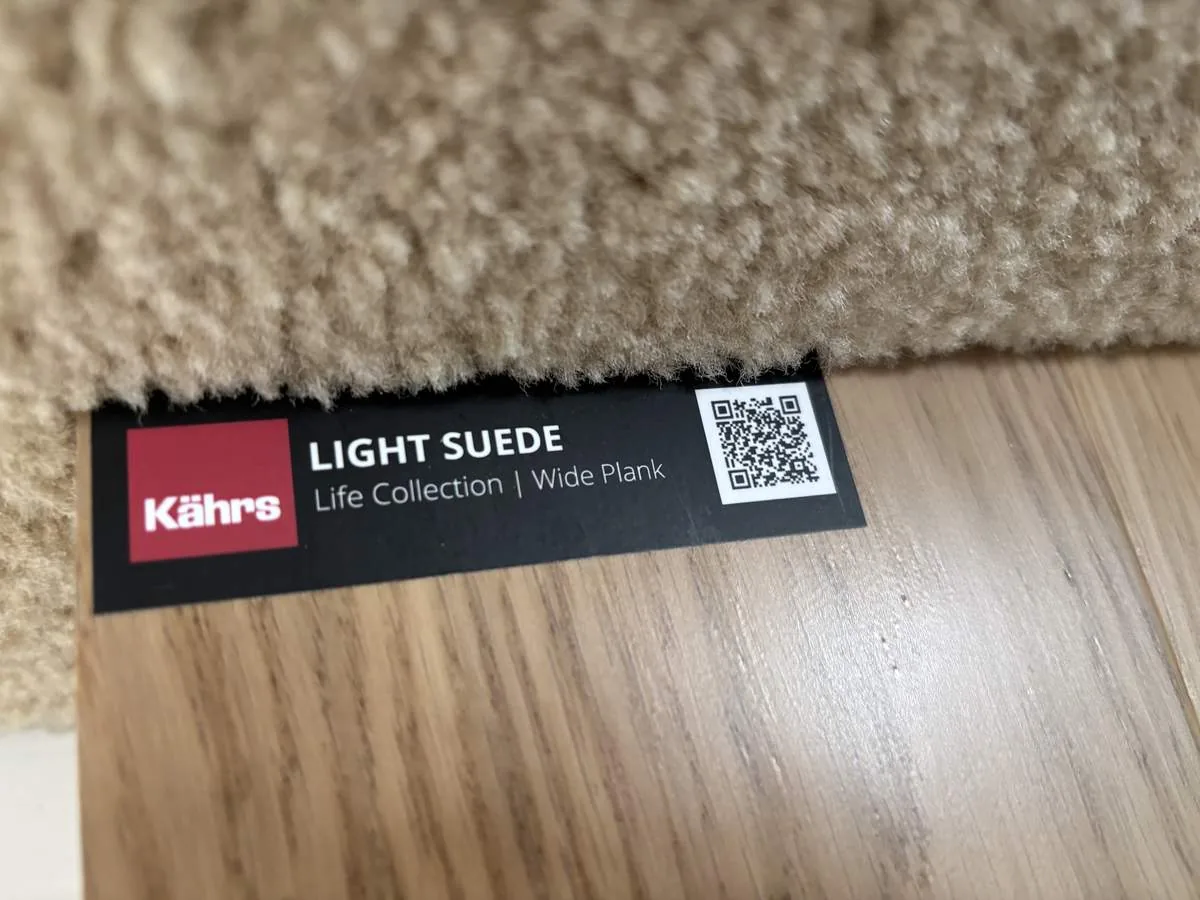
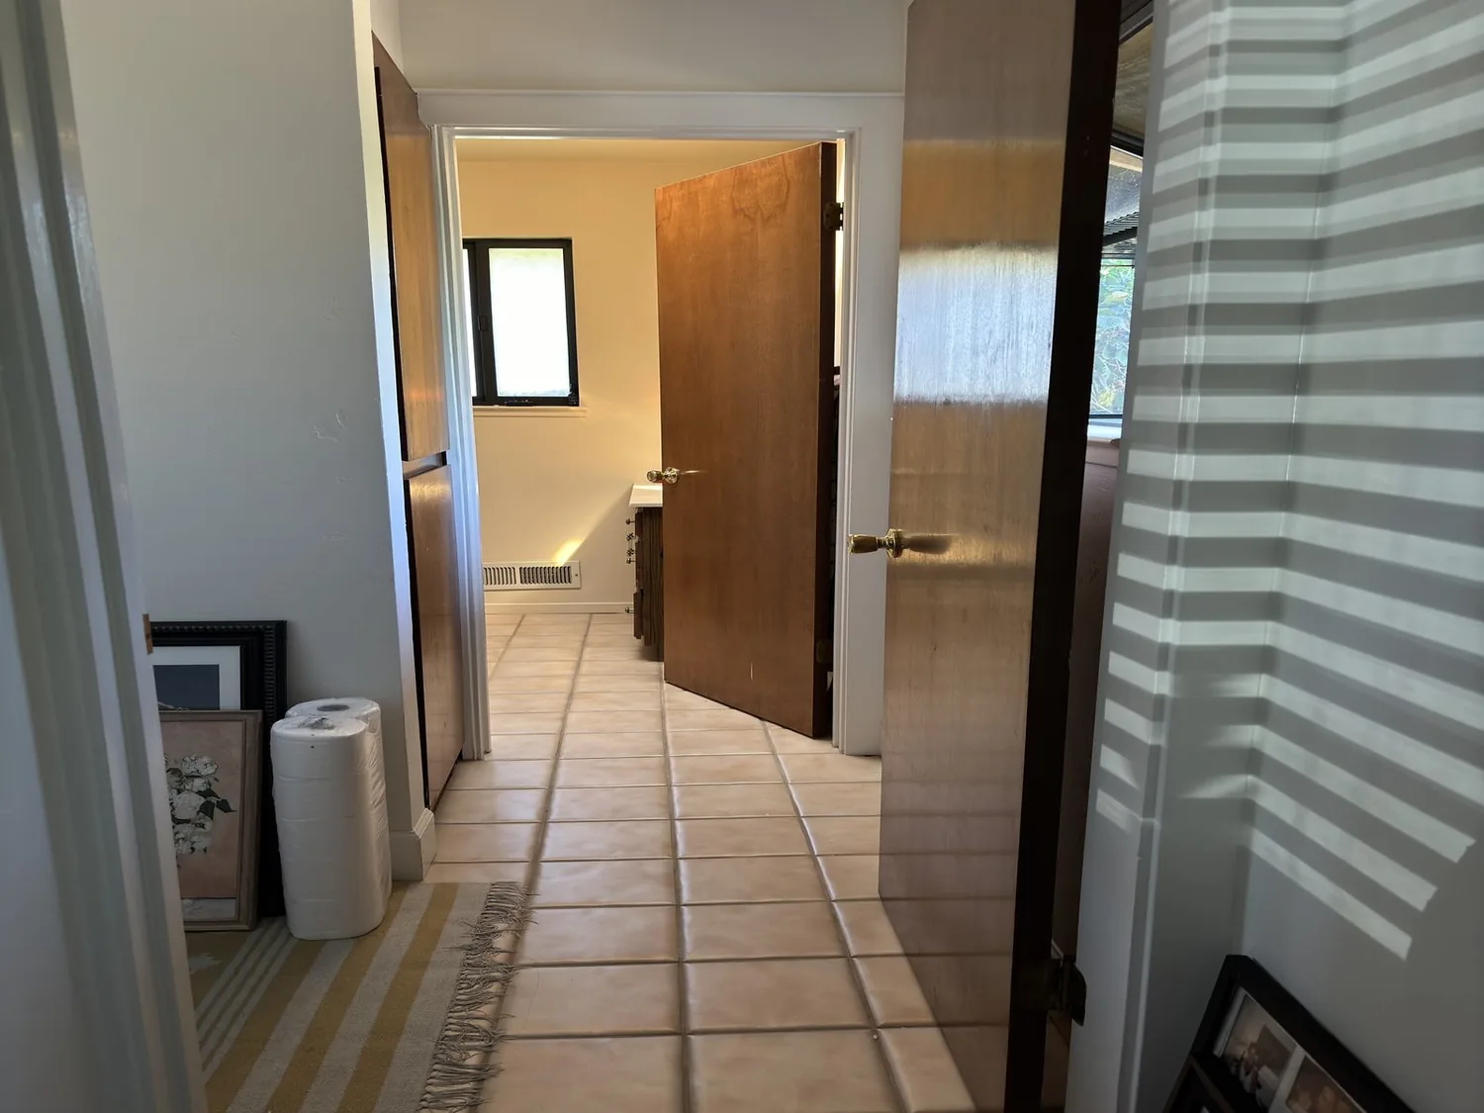
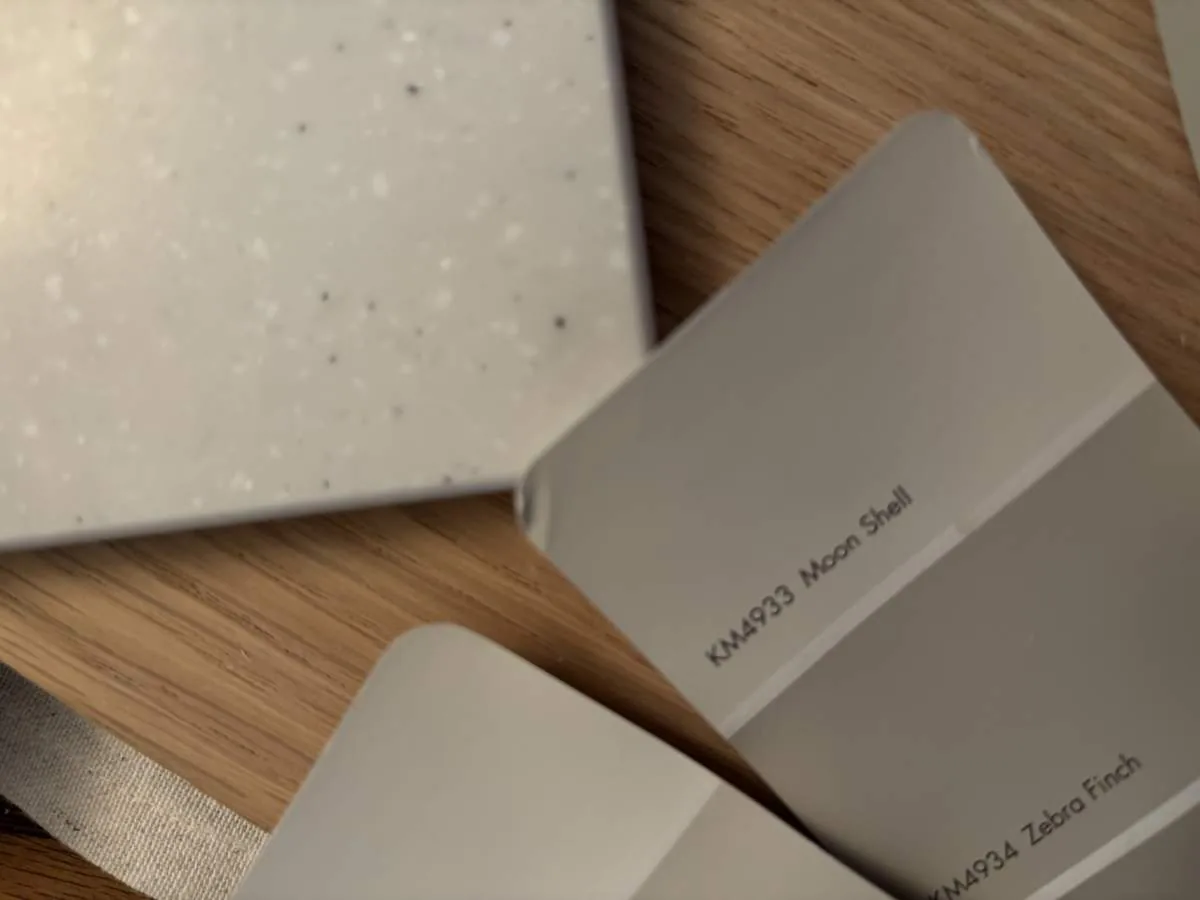
The photographs on this page are from the Designed & Curated portfolio and show finishes we have used on other projects. They are not photographs of this house.
My first question was what the low roof and attic allowed us to change without altering the home’s profile. On site, we found that the single-story roof left limited attic depth above the kitchen nook and bathrooms, so the location of any new opening mattered. We also found the concrete perimeter and slab foundation listed for the house, which made overhead routes more practical than changes through the floor. The flat site and well-drained ground supported keeping the garden and patio connection intact. We measured the ceiling and attic conditions, traced the existing heating and cooling routes, and kept the project focused on improvements that fit the structure we found.
The roof openings above the nook and bath
The breakfast nook was the clearest place to add daylight. We checked the roof framing above it and installed a skylight where the opening fit the low-pitched roof without changing its outside profile. We added a second skylight above the bathroom, coordinating the opening with the existing ceiling and roof construction. The roof was fiberglass shingle, so we specified compatible flashing and tied each opening into the existing roof surface. The new daylight reached the rooms from above without requiring wider exterior doors or changes to the glass doors facing the garden.
The skylights changed the feel of the kitchen and bathroom, but we kept the quartz, cabinetry and stainless appliances that already served the kitchen well. In the nook, we replaced the awkward table arrangement with fitted bench seating and storage. The seating made better use of the existing footprint and left the route between the kitchen and adjacent laundry clear. In the bathroom, we updated the fixtures within the existing room and plumbing layout, so the work improved daily use without relocating drains or supply lines.
The attic routes and the rooms below
The house had central forced-air gas heating with multiple zones and central multi-zone cooling. We traced the existing ducts before placing the skylights and kept the room registers clear of the new ceiling work. Where the ceiling opened, we restored insulation and air sealing around the openings so the added daylight did not come at the cost of comfort. We also updated the lighting controls and specified smart controls for the new and existing lighting, keeping the recessed fixtures in the living room and adding useful control at the kitchen work surfaces.
The gas-starter fireplace stayed in the living room, where its relationship to the hardwood floor and oversized garden doors mattered more than a wholesale change. We refreshed the surround and kept the fireplace as the visual anchor. We added closed storage and a built-in seat at the entry, and updated the bathrooms while preserving the primary suite’s separation between its bath and two walk-in closets. Outside, we refreshed the light-gray siding with a more contemporary paint color and updated the exterior lighting. We kept the patios, mature planting and sheltered garden spaces, which already made indoor-outdoor living part of the house’s everyday use.
Burlingame had suspended and later revoked enforcement of the natural-gas ban in its Reach Code, while continuing to encourage eliminating methane gas in new construction. We kept the existing gas heating system in this project, and treated a future electric replacement as a separate decision under the City’s Reach Codes information. After construction, the kitchen nook worked as a brighter, built-in dining spot, the bathroom received daylight from above, and the living spaces stayed connected to the garden without a change to the roofline.
The permits for the roof and electrical work
We obtained the required building permit for the structural roof openings and the electrical work associated with the new lighting and controls. Burlingame’s Building Division permit information covered residential remodeling, and the guidance for remodeling permits identified structural changes, plumbing modifications and new circuits as permit work, while finish-only cabinet changes generally did not require a permit. We also checked the City’s historic-preservation code, which addressed exterior alterations at designated historic properties and did not specify protected interior features.
Get in touch to talk about your home.