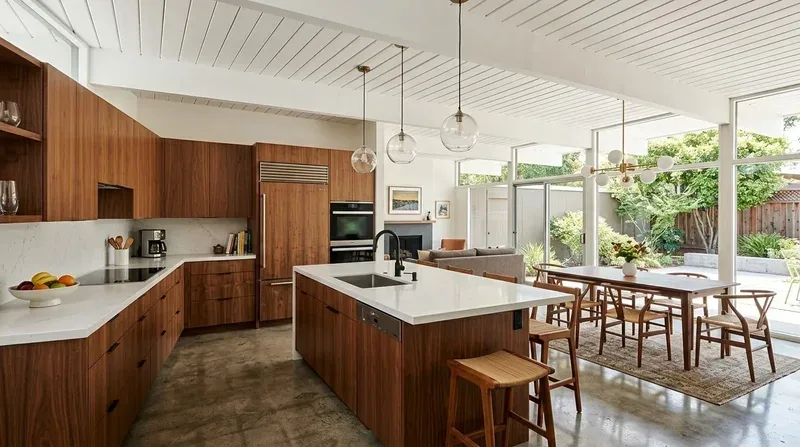
Completed client project. The owners came to us with a one-story home built in 1954, about 2,510 square feet, with three bedrooms and two and a half baths. Traditional in construction, with painted siding and a pitched fiberglass-shingle roof, the house had a concrete-perimeter and slab foundation. They wanted the whole home to feel more considered without losing the living room fireplace or the connection between the formal living and dining rooms and the patios. The kitchen already had quartz counters, custom cabinetry and stainless-steel appliances, while the primary suite had a spa-inspired bath and two walk-in closets. They wanted those rooms to feel like parts of one coherent home, not a set of unrelated updates.
The photographs on this page are from the Designed & Curated portfolio and show finishes we have used on other projects. They are not photographs of this house.
My first question was what they most wanted to keep about the living room, because the fireplace wall shaped how the rest of the house was experienced. Their answer made the fireplace the project’s anchor. On site, we found that the single-story layout, slab areas and existing hardwood transitions favored careful work within the existing room arrangement. The fireplace had a gas starter, and the broad glass doors already opened toward the patio, so we kept both features in place rather than changing the room’s central structure. Redfin’s sold-data summary put the local median home at 2,170 square feet on a 6,000-square-foot lot, smaller than this home and its lot, which reinforced our decision to respond to this family’s particular rooms and outdoor spaces rather than use a standard whole-home formula (Redfin sold data for Burlingame).
The living room fireplace wall
We kept the fireplace and organized the living and dining rooms around it. Instead of extending the opening or treating the connected rooms as one large space, we gave each area a clear role through furniture placement, lighting and finish choices. We retained the rich hardwood floors where they were sound, repaired the areas that needed attention, and used a restrained wall finish to set off the fireplace and the garden views. We added updated fixtures alongside the recessed lighting, with softer general light in the living area and more focused light near seating and the dining table. That made the rooms feel distinct after dark while keeping the open connection between them.
The oversized glass doors remained the main route from the formal rooms to the patios. We added window treatments that controlled glare without obscuring the garden outlook, and we kept the path to the doors clear. Burlingame had also seen more dramatic renovation approaches, including the Tudor house featured by 7x7 Bay Area. That published project gave us a local point of comparison, but we chose a quieter response suited to this home’s traditional exterior and its existing indoor-outdoor connections (7x7 Bay Area on the Burlingame Tudor house).
The slab, kitchen and laundry connection
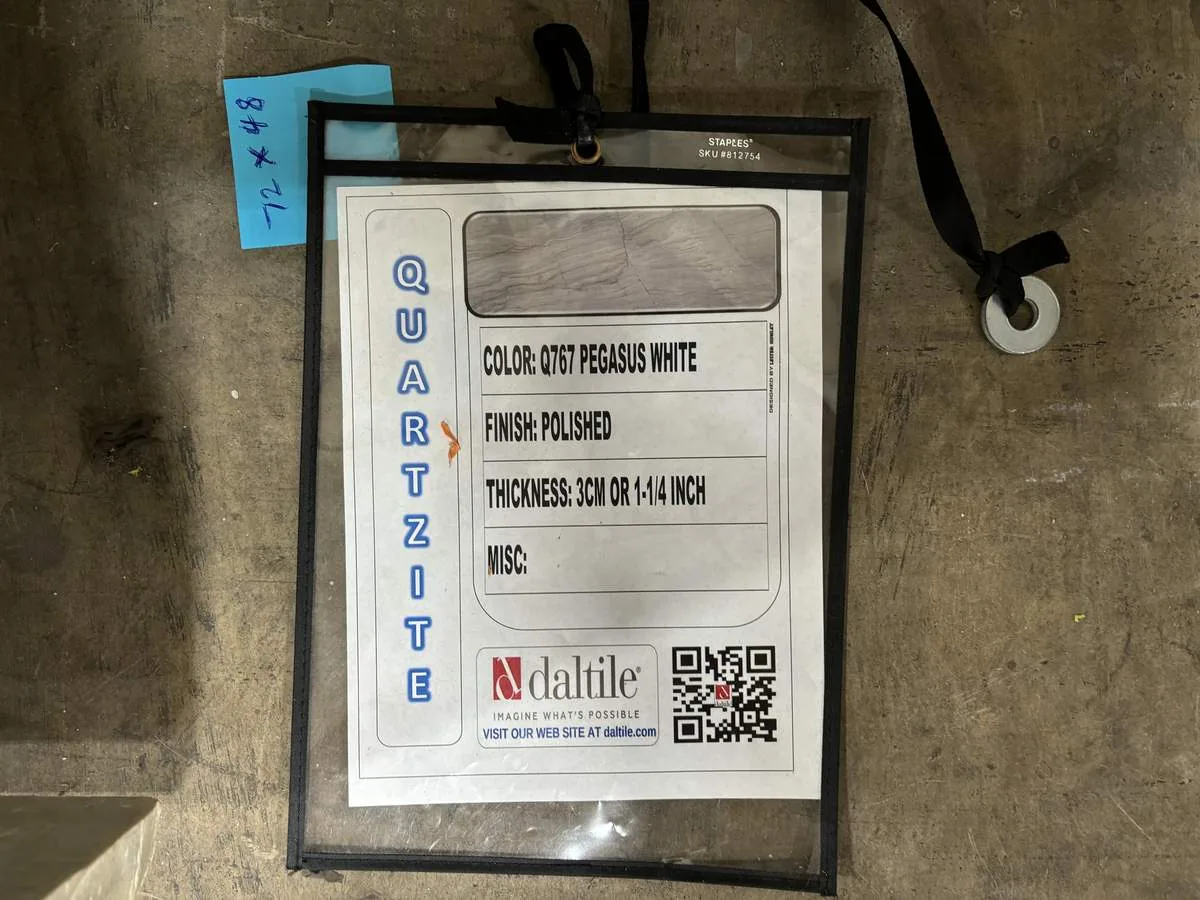
We found the kitchen beside both the dining spaces and the adjacent laundry room, so we kept those useful relationships intact. The slab and concrete-perimeter foundation informed our decision to make the kitchen improvement a targeted workflow update rather than a major plumbing relocation. We retained the quartz counters and custom cabinets, refined how the work areas connected, and kept the stainless-steel appliances in the room’s existing arrangement. The kitchen became easier to use without making a new drain route the center of the project.
We also treated the hardwood transitions as part of the whole-home finish work. At the meeting points between the kitchen and the formal rooms, we measured the existing floor levels and addressed the edges so the changes looked deliberate. We did not cover the living and dining rooms with new flooring simply to avoid matching the existing boards. The attached two-car garage, laundry room and kitchen remained practical parts of the home’s everyday route, while the primary suite stayed a more private retreat. We refreshed its lighting and finishes and retained the dual vanities and two walk-in closets.
Comfort and the existing systems
The central forced-air gas heating served two or more zones, and the central cooling was multi-zone. We mapped the existing supply and return locations against the furniture layout and kept the room arrangement compatible with the home’s systems. That let us improve comfort across the connected living and dining spaces without filling them with conspicuous equipment. The public water and public sewer also supported our decision to keep the kitchen and bath plumbing in their existing locations. We retained the pitched shingle roof and painted siding, focusing the work on the interiors and the patios rather than creating new exterior openings.
Before settling the project’s gas-related choices, we checked Burlingame’s Reach Code information. The city’s natural-gas-ban provision in its 2022 Reach Code had been suspended and later revoked after a federal court decision, while the city continued to encourage eliminating methane gas in new construction. We kept the existing gas systems in this project and treated the city’s guidance as relevant context for future equipment decisions (City of Burlingame Reach Codes).
We invited owners planning a whole-home renovation to get in touch.